

581 Lorne Road
Canyon Lake, TX 78133

 3
3
Bed
 2
2
Bath
 1,718
1,718Sqft
 1
1Acre(Lot)
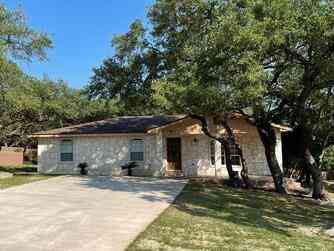
Welcome to peaceful Hill Country living with plenty of privacy and room for all your lake toys! This beautifully updated 3-bedroom, 2-bath home sits on a spacious 1-acre, street-to-street lot surrounded by mature oak trees, creating a private and tranquil setting in a quiet neighborhood. Recent interior upgrades add a fresh, inviting feel, while the wood-burning fireplace provides a cozy focal point in the living room. The roof is approximately 4 years old, offering added peace of mind. Outside, the fully fenced backyard provides plenty of space to relax, entertain, or enjoy the surrounding natural beauty. An extended driveway offers ample parking for boats, RVs, and other recreational vehicles, with additional gravel parking available near the street. Ideally located just a few streets fr

 Property Details
 Map
Map
 Map
Map
What's Nearby
Nearby Areas
 Features
-
Bedroom Information
Total beds: 3Bathroom Information
Total Baths: 2 Full Baths: 2Roofing Information
ShingleFlooring Information
Carpet, Tile -
Interior Features
BreakfastBar, TrayCeilings, CeilingFans, NoInteriorSteps, OpenFloorplan, WalkInClosetsRoof: ShingleAppliances: Dishwasher, ElectricOven, Microwave, RefrigeratorLaundry Features: Inside, LaundryRoom, WasherHookup, ElectricDryerHookup -
Heating & Cooling
Heating: Central, Fireplaces Has Cooling: Yes
-
Building Information
Year Built: 2005Construction Materials: Masonry, Stone, StuccoStories: 1Pool Features: NonePrivate Pool: NoWater front Features: NoneView: Neighborhood, TreesWoods -
Exterior Features
Exterior Features: Lighting
-
Lot Information
Lot Dimensions: 104 x 439 Main Square Feet: 1 Lot Size Acres: 1 Lot Description: SlopedDown,ManyTreesProperty Information
Subdivision: Woodland Greens Source Property Type: Residential Property SubType: Single Family Residence Direction Faces: North Levels: One Property Age: 21
-
Listing Price Information
Listing Price: $439900Cash, Conventional, FHA, VaLoan
-
Tax Information
Parcel Number: 120010 Tax Lot: 4 Tax Year: 2026 Annual Tax: $5899.87 Tax Legal Desc: WOODLAND GREENS, LOT 4
-
Virtual Tour
Parking Information
AdditionalParking, Driveway, Garage, GarageFacesSideGarage Information
Garage Space: 2
-
School Information
Elementary School: Startzville Junior High School: Mountain Valley Middle Senior High School: Canyon Lake -
Utility Information
ElectricityConnected, WaterConnected -
Location Information
Direction: Head east on Hwy 46, turn left onto Fm3159, continue straight onto cranes mill rd, stay continue straight onto Campbell Dr, Turn right onto Lorne Rd, destination is on the right WaterSource: Public
How much is this property worth?
Curious about this home's true market value? Use our free Home Evaluation Tool to instantly get a personalized Comparative Market Analysis (CMA) report. Make smarter, data-driven decisions before you buy.

Nearby Home Value
| Address | Estimate | Bed | Bath | Sq. Ft | Lot Size |
|---|---|---|---|---|---|
| 2018 Paradise Pkwy, Canyon Lake, TX, 78133 | $2,349,999 | 5 | 5 | 4,618 | 2.39 Acres |
| 123 Elk Ridge, Canyon Lake, TX, 78133 | $924,000 | 5 | 5 | 3,502 | -- |
| 123 Elk Ridge, Canyon Lake, TX, 78133 | $924,000 | 5 | 5 | 3,502 | 5.05 Acres |
| 102 Adams Way, Canyon Lake, TX, 78133 | $998,500 | 4 | 5 | 4,596 | -- |
| 519 Eden Ranch Drive, Canyon Lake, TX, 78133 | $739,999 | 3 | 2 | 2,597 | -- |
| 519 Eden Ranch Drive, Canyon Lake, TX, 78133 | $739,999 | 3 | 2 | 2,597 | 8 Acres |
| 716 River Cliff Drive, Canyon Lake, TX, 78133 | $1,350,000 | 3 | 4 | 2,387 | 0.70 Acre |
| 851 River Cliff Drive, Canyon Lake, TX, 78133 | $784,500 | 4 | 3 | 2,980 | -- |
| 621 Stenen Drive, Canyon Lake, TX, 78133 | $239,900 | 3 | 2 | 1,536 | -- |
| 635 Riverside Path, Canyon Lake, TX, 78133 | $849,900 | 3 | 3 | 2,685 | 1.15 Acres |
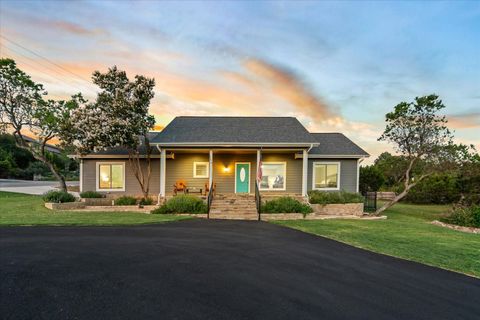
Similar Homes To 581 Lorne Road
Nearby For Sale


The information being provided by Miami Association of REALTORS® is for the consumer's personal, non-commercial use. Any information relating to real estate for sale referenced on this web site comes from the Internet Data Exchange (IDX) program of the Miami Association of REALTORS®. The accuracy of all information is deemed reliable but not guaranteed and should be personally verified through personal inspection by and/or with the appropriate professionals. The data contained herein is copyrighted by Miami Association of REALTORS® and is protected by all applicable copyright laws. Any unauthorized dissemination of this information is in violation of copyright laws and is strictly prohibited. Copyright 2026 Miami Association of REALTORS®. All rights reserved.
ByOwner last updated this listing 10/03/2026 @ 15:22
More Cities with for Sale by Owner Homes
- Canyon Lake Homes For Sale By Owner
- Fischer Homes For Sale By Owner
- Wimberley Homes For Sale By Owner
- Spring Branch Homes For Sale By Owner
- New Braunfels Homes For Sale By Owner
- San Marcos Homes For Sale By Owner
- Driftwood Homes For Sale By Owner
- Kendalia Homes For Sale By Owner
- Garden Ridge Homes For Sale By Owner
- Bulverde Homes For Sale By Owner
- Blanco Homes For Sale By Owner
- Schertz Homes For Sale By Owner
- Selma Homes For Sale By Owner
- Maxwell Homes For Sale By Owner
- Marion Homes For Sale By Owner
- Cibolo Homes For Sale By Owner
- Martindale Homes For Sale By Owner
- Bergheim Homes For Sale By Owner
- Live Oak Homes For Sale By Owner
- Universal City Homes For Sale By Owner
Homes around $439,900





Verify Your Email
Please enter the 6-digit verification code
sent to your email address.
Verify Your Phone Number
Please enter the 6-digit verification code
sent to your mobile phone.