

2131 Fm 484
Canyon Lake, TX 78133

 3
3
Bed
 3
3
Bath
 2,112
2,112Sqft
 2.98
2.98Acres(Lot)
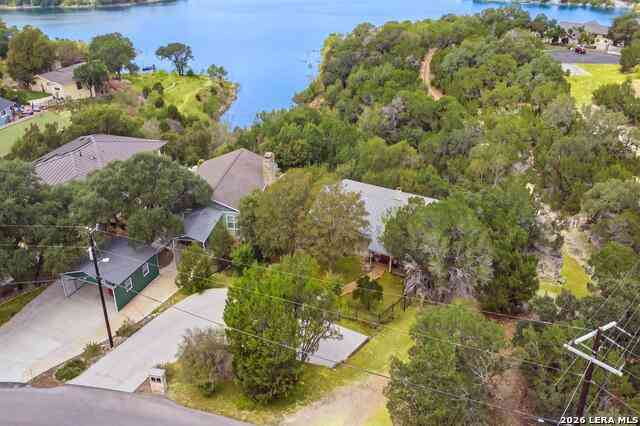
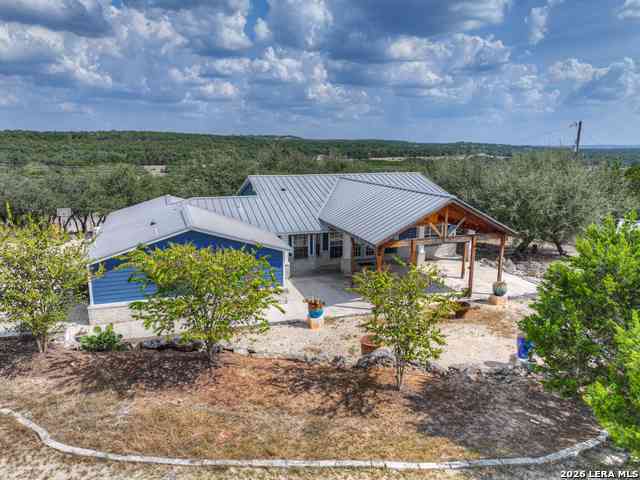
Hill Country views, privacy, and 3 beautiful acres! Tucked away at the end of a long driveway, this 3-bedroom home offers the perfect blend of peaceful country living and comfortable everyday living. Mature oak trees, privacy fencing, and plenty of usable space create a serene setting with beautiful Hill Country views. Inside, the remodeled kitchen is the heart of the home, featuring as island, granite countertops, stainless steel appliances, double ovens, smooth cooktop, and refrigerator. The kitchen opens seamlessly to the dining and living areas, creating an inviting space for entertaining and gathering. An office with French doors provides a private workspace or flex space. The spacious primary suite offers a primary bath featuring a separate shower, jetted tub, and two walk-in closets

 Property Details
 Map
Map
 Map
Map
What's Nearby
Nearby Areas
 Features
-
Bedroom Information
Total beds: 3Bathroom Information
Total Baths: 3 Full Baths: 2 Half Baths: 1Roofing Information
MetalFlooring Information
Carpet, Laminate, Tile -
Interior Features
CeilingFans, EatInKitchen, FrenchDoorsAtriumDoors, GraniteCounters, MainLevelPrimary, NoInteriorSteps, OpenFloorplan, Pantry, WalkInClosetsRoof: MetalAppliances: Cooktop, DoubleOven, Dishwasher, ElectricWaterHeater, Microwave, Refrigerator, StainlessSteelAppliancesLaundry Features: Inside, LaundryRoom, ElectricDryerHookup -
Heating & Cooling
Heating: Central, Electric Has Cooling: Yes
-
Building Information
Year Built: 2006Construction Materials: Brick, CementSidingStories: 1Pool Features: None, CommunityPrivate Pool: NoWater front Features: NoneView: HillsAssociation Fee Frequency: Annually -
Exterior Features
Exterior Features: PrivateYard
-
Lot Information
Main Square Feet: 2.98 Lot Size Acres: 2.98 Lot Description: Level,TreesLargeSize,ViewsProperty Information
Subdivision: Rocky Creek Ranch 9 Source Property Type: Residential Property SubType: Single Family Residence Direction Faces: East Levels: One Property Age: 20
-
Listing Price Information
Listing Price: $560000Cash, Conventional, FHA, VaLoan
-
Tax Information
Parcel Number: 52153 Tax Lot: 262-R and 261-R Tax Year: 2025 Annual Tax: $8788 Tax Legal Desc: ROCKY CREEK RANCH PHASE 9, LOT 262-R
-
Virtual Tour
Parking Information
AdditionalParking, Boat, Concrete, Driveway, Garage, GarageDoorOpener, Oversized, ParkingPad, RvAccessParking, GarageFacesSideGarage Information
Garage Space: 2Homeowners Association Information
Has Association: YesIncluded Fees: CommonAreaMaintenanceHOA: $119.00Community Features: Barbecue, Clubhouse, Playground, Pool, SportCourts
-
School Information
Elementary School: Rebecca Creek Junior High School: Mountain Valley Middle Senior High School: Canyon Lake -
Utility Information
AboveGroundUtilities, ElectricityConnected, NaturalGasNotAvailable, PhoneAvailable, WaterConnected -
Location Information
Direction: From FM 306, go North on FM 484. Property is on the left. WaterSource: Public
How much is this property worth?
Curious about this home's true market value? Use our free Home Evaluation Tool to instantly get a personalized Comparative Market Analysis (CMA) report. Make smarter, data-driven decisions before you buy.

Nearby Home Value
| Address | Estimate | Bed | Bath | Sq. Ft | Lot Size |
|---|---|---|---|---|---|
| 123 Elk Ridge, Canyon Lake, TX, 78133 | $924,000 | 5 | 5 | 3,502 | -- |
| 123 Elk Ridge, Canyon Lake, TX, 78133 | $924,000 | 5 | 5 | 3,502 | 5.05 Acres |
| 102 Adams Way, Canyon Lake, TX, 78133 | $998,500 | 4 | 5 | 4,596 | -- |
| 519 Eden Ranch Drive, Canyon Lake, TX, 78133 | $739,999 | 3 | 2 | 1,853 | -- |
| 519 Eden Ranch Drive, Canyon Lake, TX, 78133 | $739,999 | 3 | 2 | 2,597 | 8 Acres |
| 716 River Cliff Drive, Canyon Lake, TX, 78133 | $1,350,000 | 3 | 4 | 2,387 | 0.70 Acre |
| 851 River Cliff Drive, Canyon Lake, TX, 78133 | $784,500 | 4 | 3 | 2,980 | -- |
| 621 Stenen Drive, Canyon Lake, TX, 78133 | $239,900 | 3 | 2 | 1,536 | -- |
| 635 Riverside Path, Canyon Lake, TX, 78133 | $849,900 | 3 | 3 | 2,685 | 1.15 Acres |
| 635 Riverside Path, Canyon Lake, TX, 78133 | $849,900 | 3 | 3 | 2,685 | -- |
Similar Homes To 2131 Fm 484
Nearby For Sale


The information being provided by Miami Association of REALTORS® is for the consumer's personal, non-commercial use. Any information relating to real estate for sale referenced on this web site comes from the Internet Data Exchange (IDX) program of the Miami Association of REALTORS®. The accuracy of all information is deemed reliable but not guaranteed and should be personally verified through personal inspection by and/or with the appropriate professionals. The data contained herein is copyrighted by Miami Association of REALTORS® and is protected by all applicable copyright laws. Any unauthorized dissemination of this information is in violation of copyright laws and is strictly prohibited. Copyright 2026 Miami Association of REALTORS®. All rights reserved.
ByOwner last updated this listing 09/27/2026 @ 01:30
More Cities with for Sale by Owner Homes
- Canyon Lake Homes For Sale By Owner
- Fischer Homes For Sale By Owner
- Wimberley Homes For Sale By Owner
- Spring Branch Homes For Sale By Owner
- New Braunfels Homes For Sale By Owner
- San Marcos Homes For Sale By Owner
- Driftwood Homes For Sale By Owner
- Kendalia Homes For Sale By Owner
- Garden Ridge Homes For Sale By Owner
- Bulverde Homes For Sale By Owner
- Blanco Homes For Sale By Owner
- Selma Homes For Sale By Owner
- Schertz Homes For Sale By Owner
- Maxwell Homes For Sale By Owner
- Marion Homes For Sale By Owner
- Cibolo Homes For Sale By Owner
- Martindale Homes For Sale By Owner
- Bergheim Homes For Sale By Owner
- Live Oak Homes For Sale By Owner
- Universal City Homes For Sale By Owner
Homes around $560,000







Verify Your Email
Please enter the 6-digit verification code
sent to your email address.
Verify Your Phone Number
Please enter the 6-digit verification code
sent to your mobile phone.