

110 Kingsbury
Canyon Lake, TX 78133

 4
4
Bed
 3
3
Bath
 2,667
2,667Sqft
 0.72
0.72Acre(Lot)
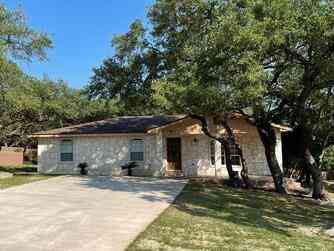
Welcome to your lake-view retreat on a rare double lot, where resort-style outdoor living and move-in ready updates come together to create the ultimate Canyon Lake lifestyle. Recently remodeled and designed for modern living, this open-concept home features a beautifully updated kitchen with generous workspace, stylish finishes, and seamless flow into the dining and living areas—perfect for everyday living or entertaining guests. With 4 spacious bedrooms, 2.5 baths, and a dedicated home office, this home supports today’s remote work and flexible living needs. The primary suite offers a private escape with double vanities, walk-in shower, freestanding soaking tub, and French doors leading directly to the outdoor living space. Step outside to experience what today’s buyers are searching for

 Property Details
 Map
Map
 Map
Map
What's Nearby
Nearby Areas
 Features
-
Bedroom Information
Total beds: 4Bathroom Information
Total Baths: 3 Full Baths: 2 Half Baths: 1Room Information
Rooms Total: 11Roofing Information
MetalFlooring Information
Carpet, Tile -
Interior Features
CeilingFans, Chandelier, CrownMolding, EntranceFoyer, EatInKitchen, HighCeilings, OpenFloorplan, Other, RecessedLighting, SeeRemarks, SoakingTub, SeparateShower, TubShower, Vanity, WalkInClosets, BreakfastBar, BreakfastArea, KitchenDiningCombo, Pantry, SolidSurfaceCounters, WalkInPantryRoof: MetalAppliances: Dishwasher, GasCooktop, Oven, RangeHood, WaterHeater, SomeGasAppliances, BuiltInOven, Cooktop, Microwave, WaterSoftenerOwnedLaundry Features: WasherHookup, ElectricDryerHookup, Inside, LaundryInUtilityRoom, LaundryRoom, LaundryTub, SinkWindow Features: DoublePaneWindows -
Heating & Cooling
Has Heating: Yes Heating: Central, Fireplaces, Propane Has Cooling: Yes Cooling: CentralAir, Electric, OneUnit
-
Building Information
Year Built: 2005Construction Materials: Masonry, StoneVeneer, StuccoStories: 1Patio And Porch Features: Balcony, Bar, Covered, Deck, Patio, PorchPool Features: InGround, OutdoorPool, PrivatePrivate Pool: YesWater front Features: WaterAccessView: Lake, Water, PoolAssociation Fee Frequency: Annually -
Exterior Features
Exterior Features: Balcony, CoveredPatio, Deck, OutdoorGrill, Porch, Patio, PrivateYard, RainGutters, PropaneTankOwned
-
Lot Information
Lot Size Acres: 0.718Property Information
Subdivision: Kings Point Source Property Type: Residential Property SubType: Single Family Residence Direction Faces: East Levels: One Property Age: 21
-
Listing Price Information
Listing Price: $800000Original Price: $889000Cash, Conventional, VaLoan
-
Tax Information
Parcel Number: 33080 Tax Lot: 37 Tax Block: 1 Tax Legal Desc: KINGS POINT, BLOCK 1, LOT 37-38
-
Virtual Tour
Parking Information
Attached, DoorMulti, GarageFacesFront, Garage, GarageDoorOpenerGarage Information
Has Garage: Yes Has Attached Garage: Yes Garage Space: 3Homeowners Association Information
Has Association: YesIncluded Fees: Other, SeeRemarksHOA: $1,052.00Community Features: Park
-
School Information
Elementary School: Rebecca Creek Junior High School: Mountain Valley Middle School Senior High School: Canyon Lake High School -
Utility Information
CableAvailable, ElectricityAvailable, HighSpeedInternetAvailable, Propane, UndergroundUtilities -
Location Information
Direction: Take IH-35 and Exit 191 FM 306, Take FM 306 toward Canyon Lake, Turn Left on Potters Creek Rd, Turn Left onto Causeway Rd, Turn Right onto Lake Island Dr, Turn Right onto Kings Point Dr, Turn Right on Kingsbury. Home will be on the Right. WaterSource: CommunityCoop Security Features: ControlledAccess,SmokeDetectors
How much is this property worth?
Curious about this home's true market value? Use our free Home Evaluation Tool to instantly get a personalized Comparative Market Analysis (CMA) report. Make smarter, data-driven decisions before you buy.

Nearby Home Value
| Address | Estimate | Bed | Bath | Sq. Ft | Lot Size |
|---|---|---|---|---|---|
| 2018 Paradise Pkwy, Canyon Lake, TX, 78133 | $2,349,999 | 5 | 5 | 4,618 | 2.39 Acres |
| 123 Elk Ridge, Canyon Lake, TX, 78133 | $924,000 | 5 | 5 | 3,502 | -- |
| 123 Elk Ridge, Canyon Lake, TX, 78133 | $924,000 | 5 | 5 | 3,502 | 5.05 Acres |
| 102 Adams Way, Canyon Lake, TX, 78133 | $998,500 | 4 | 5 | 4,596 | -- |
| 519 Eden Ranch Drive, Canyon Lake, TX, 78133 | $739,999 | 3 | 2 | 2,597 | -- |
| 519 Eden Ranch Drive, Canyon Lake, TX, 78133 | $739,999 | 3 | 2 | 2,597 | 8 Acres |
| 716 River Cliff Drive, Canyon Lake, TX, 78133 | $1,350,000 | 3 | 4 | 2,387 | 0.70 Acre |
| 851 River Cliff Drive, Canyon Lake, TX, 78133 | $784,500 | 4 | 3 | 2,980 | -- |
| 621 Stenen Drive, Canyon Lake, TX, 78133 | $239,900 | 3 | 2 | 1,536 | -- |
| 635 Riverside Path, Canyon Lake, TX, 78133 | $849,900 | 3 | 3 | 2,685 | 1.15 Acres |
Similar Homes To 110 Kingsbury
Nearby For Sale


The data relating to real estate on this website comes in part from the Internet Data Exchange (IDX) Program of the Central Texas MLS®. IDX information is provided exclusively for consumers' personal non-commercial use and may not be used for any purpose other than to identify prospective properties consumers may be interested in purchasing. All Information Is Deemed Reliable But Is Not Guaranteed Accurate. © 2026 Central Texas MLS®. All rights reserved.
ByOwner last updated this listing 10/03/2026 @ 04:31
More Cities with for Sale by Owner Homes
- Canyon Lake Homes For Sale By Owner
- Fischer Homes For Sale By Owner
- Wimberley Homes For Sale By Owner
- Spring Branch Homes For Sale By Owner
- New Braunfels Homes For Sale By Owner
- San Marcos Homes For Sale By Owner
- Driftwood Homes For Sale By Owner
- Kendalia Homes For Sale By Owner
- Garden Ridge Homes For Sale By Owner
- Bulverde Homes For Sale By Owner
- Blanco Homes For Sale By Owner
- Schertz Homes For Sale By Owner
- Selma Homes For Sale By Owner
- Maxwell Homes For Sale By Owner
- Marion Homes For Sale By Owner
- Cibolo Homes For Sale By Owner
- Martindale Homes For Sale By Owner
- Bergheim Homes For Sale By Owner
- Live Oak Homes For Sale By Owner
- Universal City Homes For Sale By Owner
Homes around $800,000



Verify Your Email
Please enter the 6-digit verification code
sent to your email address.
Verify Your Phone Number
Please enter the 6-digit verification code
sent to your mobile phone.