

873 E Chestnut Street
Canton, IL 61520

 4
4
Bed
 2
2
Bath
 1,566
1,566Sqft
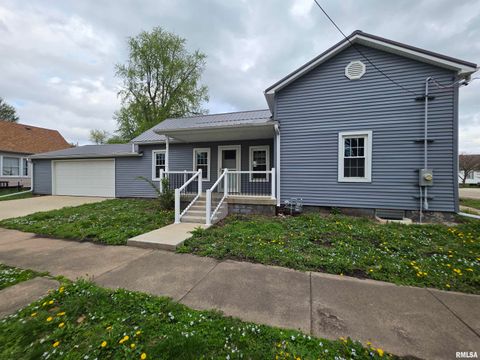
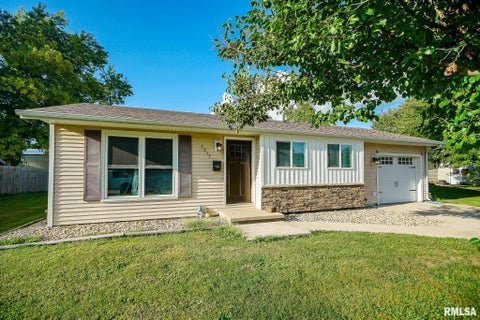
Move-in ready and remarkably affordable, this updated 4-bedroom home is perfectly primed for its next family! Step inside to find a functional layout boasting the ultimate convenience of main floor laundry. The inviting living room features brand-new carpet installed in 2025, providing a fresh and cozy space to gather. Rest easy knowing major updates have already been completed for you, including a stunning new deck built in 2024 and seven newly installed Feldco windows (2026) that come complete with a transferable lifetime warranty.This turnkey property comes fully loaded with an impressive appliance package, including the refrigerator, stove, hood fan, dishwasher, microwave, washer, and dryer. To ensure year-round comfort, three window air conditioning units are also included specificall

 Property Details
 Map
Map
 Map
Map
What's Nearby
Nearby Areas
 Features
-
Bedroom Information
Total beds: 4Bathroom Information
Total Baths: 2 Full Baths: 1 Half Baths: 1Room Information
Has Basement: Yes Basement: Partial -
Roofing Information
Shingle -
Interior Features
Roof: Shingle Appliances: Gas Water Heater, Dishwasher, Dryer, Microwave, Range, Refrigerator, Washer -
Heating & Cooling
Has Heating: Yes Heating: Natural Gas, Forced Air Has Cooling: Yes Cooling: Window Unit(s), Central Air
-
Building Information
Year Built: 1885 Building Area Total: 1566 Construction Materials: Frame, Vinyl Siding Patio And Porch Features: Deck Private Pool: No Association Fee Frequency: Monthly
-
Lot Information
Lot Dimensions: 50 X 165 Lot Description: LevelProperty Information
Subdivision: James Seery Source Property Type: Residential MLS Area Minor: PAAR Area Property SubType: Single Family Residence Levels: Two Property Age: 141
-
Listing Price Information
Listing Price: $130000
-
Tax Information
Parcel Number: 09-08-26-330-029 Tax Year: 2025 Annual Tax: $1756.6 Tax Legal Desc: SECT/LOT: 15 JAMES SEERY S ADDITION
-
Parking Information
Alley Access, Detached, Guest, Garage Door OpenerGarage Information
Has Garage: Yes Garage Space: 2Homeowners Association InformationHas Association: Yes
-
School Information
Elementary School:Junior High School:Senior High School: Canton -
Location Information
Direction: 5TH STREET TO EAST ON CHESTNUT WaterSource: Public
How much is this property worth?
Curious about this home's true market value? Use our free Home Evaluation Tool to instantly get a personalized Comparative Market Analysis (CMA) report. Make smarter, data-driven decisions before you buy.

Nearby Home Value
| Address | Estimate | Bed | Bath | Sq. Ft | Lot Size |
|---|---|---|---|---|---|
| 666 N Avenue B, Canton, IL, 61520 | $12,000 | 2 | 1 | 816 | 0.09 Acre |
| 153 E Main Street, Canton, IL, 61520 | $10,500 | 2 | 1 | 616 | 0.35 Acre |
| 654 N Avenue B, Canton, IL, 61520 | $10,500 | 2 | 1 | 624 | 0.08 Acre |
| 26334 E Il Hwy 9 Highway, Canton, IL, 61520 | $70,000 | 2 | 1 | 810 | -- |
| 10 S 20th Avenue, Canton, IL, 61520 | $149,500 | 2 | 1 | 1,056 | -- |
| 45 Aspen Drive, Canton, IL, 61520 | $199,900 | 3 | 3 | 1,636 | -- |
| 1350 E Elm Street, Canton, IL, 61520 | $88,000 | 3 | 1 | 936 | -- |
| 1267 E Locust Street, Canton, IL, 61520 | $209,900 | 3 | 3 | 1,600 | -- |
| 1215 E Chestnut Street, Canton, IL, 61520 | $102,500 | 2 | 1 | 1,092 | -- |
| 1217 E Locust Street, Canton, IL, 61520 | $125,000 | 3 | 1 | 858 | -- |
Similar Homes To 873 E Chestnut Street
Nearby For Sale


Based on information submitted to the MLS GRID as of 09/15/2026 @ 21:39. All data is obtained from various sources and may not have been verified by broker or MLS GRID. Supplied Open House Information is subject to change without notice. All information should be independently reviewed and verified for accuracy. Properties may or may not be listed by the office/agent presenting the information.
ByOwner last updated this listing 09/15/2026 @ 21:39
More Cities with for Sale by Owner Homes
- Canton Homes For Sale By Owner
- Manito Homes For Sale By Owner
- Lewistown Homes For Sale By Owner
- Trivoli Homes For Sale By Owner
- Mapleton Homes For Sale By Owner
- South Pekin Homes For Sale By Owner
- Pekin Homes For Sale By Owner
- Cuba Homes For Sale By Owner
- Bartonville Homes For Sale By Owner
- Farmington Homes For Sale By Owner
- Havana Homes For Sale By Owner
- Elmwood Homes For Sale By Owner
- West Peoria Homes For Sale By Owner
- Creve Coeur Homes For Sale By Owner
- Groveland Homes For Sale By Owner
- Edwards Homes For Sale By Owner
- Peoria Homes For Sale By Owner
- Brimfield Homes For Sale By Owner
- Delavan Homes For Sale By Owner
- Tremont Homes For Sale By Owner
Homes around $130,000







Verify Your Email
Please enter the 6-digit verification code
sent to your email address.
Verify Your Phone Number
Please enter the 6-digit verification code
sent to your mobile phone.