

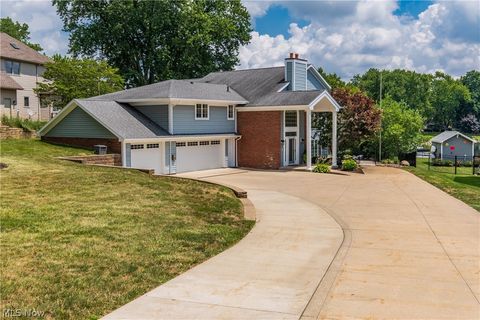
6274 Bertram Avenue
Canton, OH 44718

 4
4
Bed
 5
5
Bath
 7,164
7,164Sqft
 0.53
0.53Acre(Lot)
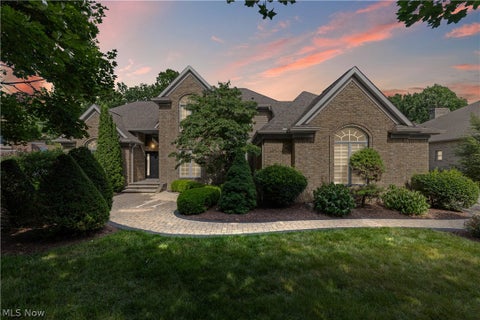
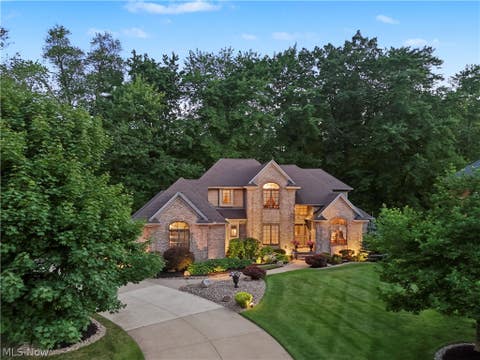
Set against the picturesque backdrop of Hole #2 on the renowned Jack Nicklaus Signature Golf Course, this exceptional residence within the prestigious gates of Glenmoor Country Club captures the essence of luxury golf course living. Offering nearly 7,000 square feet of beautifully appointed living space, this remarkable 4-bedroom, 5-full-bath home is thoughtfully designed for both refined everyday living and effortless entertaining. The expansive walk-out lower level provides an exceptional gathering space, complete with a spacious bar, wine cellar, media area, fireplace, steam shower, private office, and exercise room—all while enjoying beautiful views of the manicured fairways. A dramatic two-story foyer welcomes you with soaring ceilings, rich hardwood floors, elegant crown molding, and

 Property Details
 Map
Map
 Map
Map
What's Nearby
Nearby Areas
 Features
-
Bedroom Information
Total beds: 4Bathroom Information
Total Baths: 5 Full Baths: 4 Half Baths: 1Room Information
Has Basement: Yes Basement: Full, Finished, Storage Space, Sump Pump -
Roofing Information
Asphalt, Fiberglass -
Interior Features
Entrance Foyer, Eat-in Kitchen, Granite Counters, High Ceilings, Kitchen Island, Bar, Central Vacuum, Wired for Sound Roof: Asphalt, Fiberglass Appliances: Dishwasher, Disposal, Microwave, Range, Refrigerator, Water Softener Laundry Features: Main Level, Laundry Room -
Heating & Cooling
Has Heating: Yes Heating: Natural Gas, Forced Air Has Cooling: Yes Cooling: Central Air
-
Building Information
Year Built: 1992 Construction Materials: Brick Stories: 2 Patio And Porch Features: Deck, Patio Private Pool: No View: Golf Course Association Fee Frequency: Quarterly
-
Lot Information
Lot Dimensions: 115x202 Main Square Feet: 0.53 Acres Lot Size Acres: 0.53 Lot Size Source: Assessor Lot Description: On Golf CourseProperty Information
Subdivision: Glenmoor Estates Source Property Type: Residential Postal Code Plus 4: 2269 Property SubType: Single Family Residence Direction Faces: North Levels: Three Or More, Two Property Age: 34
-
Listing Price Information
Listing Price: $1310000 Original Price: $1352000 Cash, Conventional, FHA
-
Tax Information
Parcel Number: 00161765 Tax Year: 2025 Annual Tax: $14841 Tax Legal Desc: 50 WH EST OF GLENMOOR 1
-
Parking Information
Attached, Garage, Garage Door Opener, Garage Faces SideGarage Information
Has Garage: Yes Has Attached Garage: Yes Garage Space: 3Homeowners Association InformationHas Association: Yes Included Fees: Security HOA: $750.00
-
Location Information
Direction: Use GPS for directions to Glenmoor Gatehouse, 4119 Brunnerdale Rd; all other gates are residents only. Follow Glenmoor Rd to first stop sign; left on Bertram, home is on the right WaterSource: Public Security Features: Security System, Carbon Monoxide Detector(s), Smoke Detector(s)
How much is this property worth?
Curious about this home's true market value? Use our free Home Evaluation Tool to instantly get a personalized Comparative Market Analysis (CMA) report. Make smarter, data-driven decisions before you buy.

Nearby Home Value
| Address | Estimate | Bed | Bath | Sq. Ft | Lot Size |
|---|---|---|---|---|---|
| 2917 Westmoreland Avenue, Canton, OH, 44718 | $614,900 | 4 | 5 | 4,758 | 4,758 SqFt |
| 3705 Croydon Drive, Canton, OH, 44718 | $524,900 | 4 | 4 | 3,833 | 3,833 SqFt |
| 3883 Croydon Drive, Canton, OH, 44718 | $650,000 | 4 | 5 | 5,481 | 5,481 SqFt |
| 5345 Schario Road, Canton, OH, 44718 | $299,900 | 3 | 2 | 1,756 | 1,756 SqFt |
| 5178 East Boulevard, Canton, OH, 44718 | $419,900 | 5 | 3 | 2,637 | 2,637 SqFt |
| 5560 East Boulevard, Canton, OH, 44718 | $467,900 | 4 | 3 | 3,160 | 3,160 SqFt |
| 5479 Cable Point Circle, Canton, OH, 44718 | $429,900 | 3 | 3 | 2,146 | 2,146 SqFt |
| 5490 Springlake Road, Canton, OH, 44718 | $550,000 | 3 | 3 | 2,752 | 2,752 SqFt |
| 5252 Peninsula Drive, Canton, OH, 44718 | $2,350,000 | 6 | 8 | 6,747 | 6,747 SqFt |
| 5957 Century Street, Canton, OH, 44718 | $499,900 | 3 | 3 | 2,737 | 2,737 SqFt |
Similar Homes To 6274 Bertram Avenue
Nearby For Sale
The data relating to real estate for sale on this website comes in part from the Internet Data Exchange program of MLS Now. Real estate listings are marked with the Internet Data Exchange logo and detailed information about them includes the name of the listing broker(s). Information Deemed Reliable But Not Guaranteed.
ByOwner last updated this listing 08/27/2026 @ 13:37
More Cities with for Sale by Owner Homes
- Canton Homes For Sale By Owner
- Navarre Homes For Sale By Owner
- East Sparta Homes For Sale By Owner
- Bolivar Homes For Sale By Owner
- Massillon Homes For Sale By Owner
- Brewster Homes For Sale By Owner
- Magnolia Homes For Sale By Owner
- Beach City Homes For Sale By Owner
- Mineral City Homes For Sale By Owner
- Strasburg Homes For Sale By Owner
- East Canton Homes For Sale By Owner
- Waynesburg Homes For Sale By Owner
- North Lawrence Homes For Sale By Owner
- North Canton Homes For Sale By Owner
- Dover Homes For Sale By Owner
- Canal Fulton Homes For Sale By Owner
- Louisville Homes For Sale By Owner
- Dalton Homes For Sale By Owner
- Dundee Homes For Sale By Owner
- Malvern Homes For Sale By Owner
Homes around $1,310,000








Verify Your Email
Please enter the 6-digit verification code
sent to your email address.
Verify Your Phone Number
Please enter the 6-digit verification code
sent to your mobile phone.