
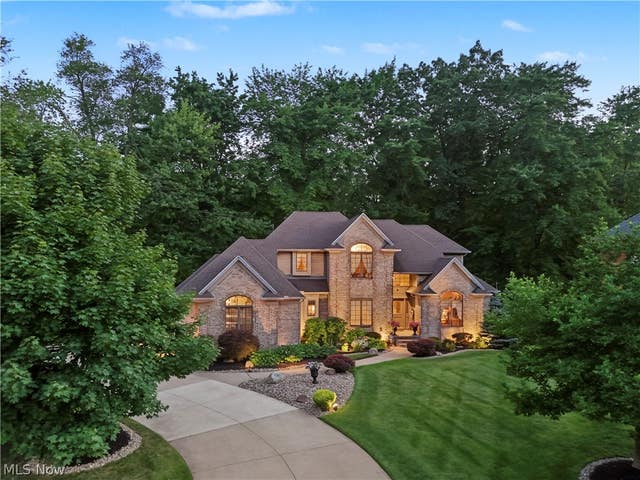
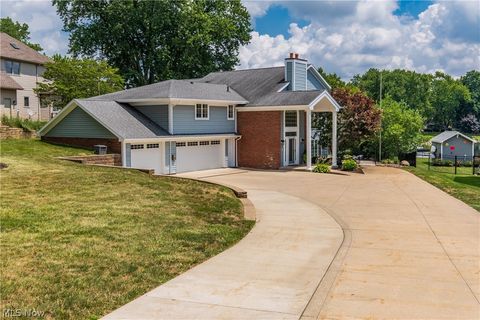
4183 Lochness Circle
Canton, OH 44718

 4
4
Bed
 5
5
Bath
 4,600
4,600Sqft
 0.32
0.32Acre(Lot)
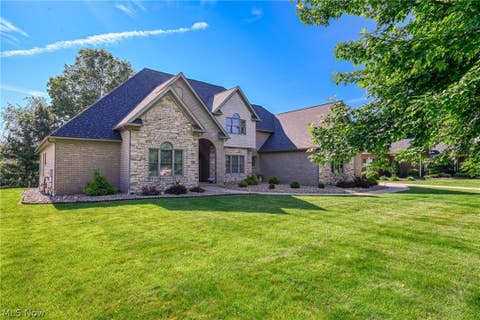
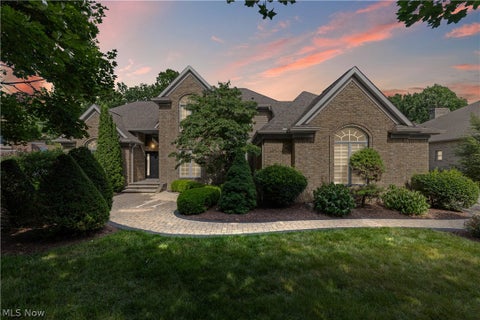
QUIET LUXURY OASIS & GOLFER’S RETREAT ON THE 8TH HOLE | GLENMOOR SHOWPIECE | FIRST-FLOOR PRIMARY | GOLF-CART GARAGE Welcome to the Estates of Glenmoor—a gated collection of distinguished residences nestled among the rolling hills of Glenmoor Country Club and its Jack Nicklaus Signature Golf Course. Enjoy golf, fitness, tennis and pickleball, swimming, salon & spa, fine dining, and more—all within an easy walk or golf-cart ride. The home's elevated setting and attractive brick façade create striking curb appeal, while the cul-de-sac lot offers privacy, views, and proximity to amenities. Inside, a two-story foyer welcomes you into a thoughtful layout designed for comfortable daily living and effortless entertaining. Natural woodwork provides timeless contrast while artfully framing

 Property Details
 Map
Map
 Map
Map
What's Nearby
Nearby Areas
 Features
-
Bedroom Information
Total beds: 4Bathroom Information
Total Baths: 5 Full Baths: 4 Half Baths: 1Room Information
Has Basement: Yes Basement: Daylight, Finished, Storage Space, Walk-Out Access, Sump Pump -
Roofing Information
Asphalt -
Interior Features
Vaulted Ceiling(s), Beamed Ceilings, Bookcases, Built-in Features, Tray Ceiling(s), Cedar Closet(s), Ceiling Fan(s), Cathedral Ceiling(s), Central Vacuum, Double Vanity, Entrance Foyer, Eat-in Kitchen, High Ceilings, Kitchen Island, Recessed Lighting, Soaking Tub, Natural Woodwork, Walk-In Closet(s), Master Downstairs Roof: Asphalt Appliances: Cooktop, Dryer, Dishwasher, Freezer, Microwave, Refrigerator, Washer, Oven Laundry Features: Main Level Window Features: Screens, Wood Frames -
Heating & Cooling
Has Heating: Yes Heating: Natural Gas, Heat Pump, Electric, Forced Air Has Cooling: Yes Cooling: Ceiling Fan(s), Central Air, Heat Pump
-
Building Information
Year Built: 1991 Construction Materials: Brick, Cedar Stories: 2 Patio And Porch Features: Deck, Patio, Screened, Wrap Around Pool Features: Community Private Pool: No View: Golf Course, Pond, Creek/Stream, Trees/Woods Association Fee Frequency: Quarterly -
Exterior Features
Exterior Features: Lighting
-
Lot Information
Lot Dimensions: 101 x 140 Main Square Feet: 0.3246 Acres Lot Size Acres: 0.3246 Lot Size Source: Assessor Lot Description: Sprinklers In Rear, Sprinklers In Front, Irregular Lot, Pie Shaped Lot, Waterfall, WoodedProperty Information
Subdivision: Glenmoor Sub #1 Source Property Type: Residential Property SubType: Single Family Residence Levels: Three Or More, Two Property Age: 35
-
Listing Price Information
Listing Price: $925000 Cash, Conventional, FHA, VA Loan
-
Tax Information
Parcel Number: 01617725 Tax Year: 2025 Annual Tax: $8929 Tax Legal Desc: 125 WH ESTATES OF GLENMOOR SUBD 1
-
Parking Information
Attached, GarageGarage Information
Has Garage: Yes Has Attached Garage: Yes Garage Space: 3Homeowners Association InformationHas Association: Yes Included Fees: Security HOA: $750.00 Community Features: Pool, Clubhouse, Curbs, Fitness Center, Golf, Gated, Playground, Park, Restaurant
-
Location Information
Direction: Approach Security gatehouse (under renovation) - Follow showing instructions for access , right onto Lochness Circle. Home is on the left towards the end of the culdesac. WaterSource: Public Security Features: Security System, Smoke Detector(s)
How much is this property worth?
Curious about this home's true market value? Use our free Home Evaluation Tool to instantly get a personalized Comparative Market Analysis (CMA) report. Make smarter, data-driven decisions before you buy.

Nearby Home Value
| Address | Estimate | Bed | Bath | Sq. Ft | Lot Size |
|---|---|---|---|---|---|
| 3026 38th Street, Canton, OH, 44718 | $299,000 | 4 | 2 | 2,511 | 0.44 Acre |
| 3217 Fulton Drive, Canton, OH, 44718 | $369,000 | 4 | 3 | 3,712 | 0.69 Acre |
| 3448 Overhill Drive, Canton, OH, 44718 | $529,900 | 5 | 4 | 3,519 | 0.44 Acre |
| 221 Raff Road, Canton, OH, 44718 | $224,900 | 4 | 2 | 2,189 | 0.14 Acre |
| 3705 Croydon Drive, Canton, OH, 44718 | $524,900 | 4 | 4 | 3,833 | 0.97 Acre |
| 4006 Hiram Road, Canton, OH, 44718 | $199,900 | 3 | 2 | 1,128 | 0.33 Acre |
| 3883 Croydon Drive, Canton, OH, 44718 | $629,000 | 4 | 5 | 5,481 | 1.04 Acres |
| 5345 Schario Road, Canton, OH, 44718 | $289,900 | 3 | 2 | 1,756 | 0.53 Acre |
| 5178 East Boulevard, Canton, OH, 44718 | $409,900 | 5 | 3 | 2,637 | 0.47 Acre |
| 5216 East Boulevard, Canton, OH, 44718 | $499,900 | 3 | 3 | 4,452 | 0.60 Acre |
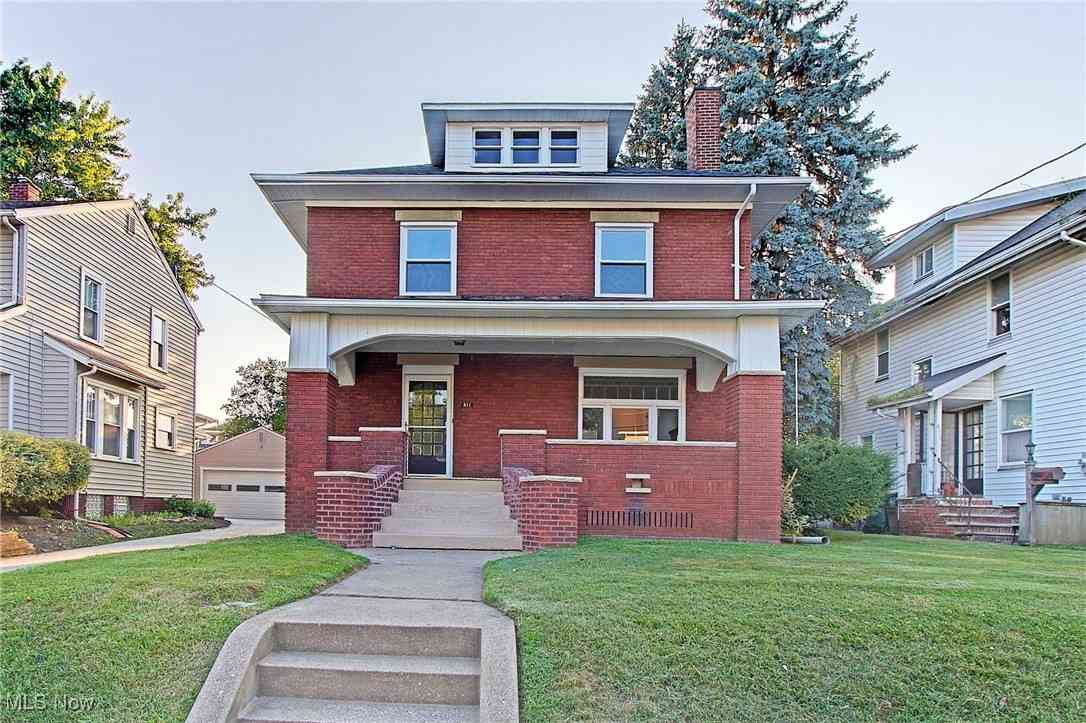
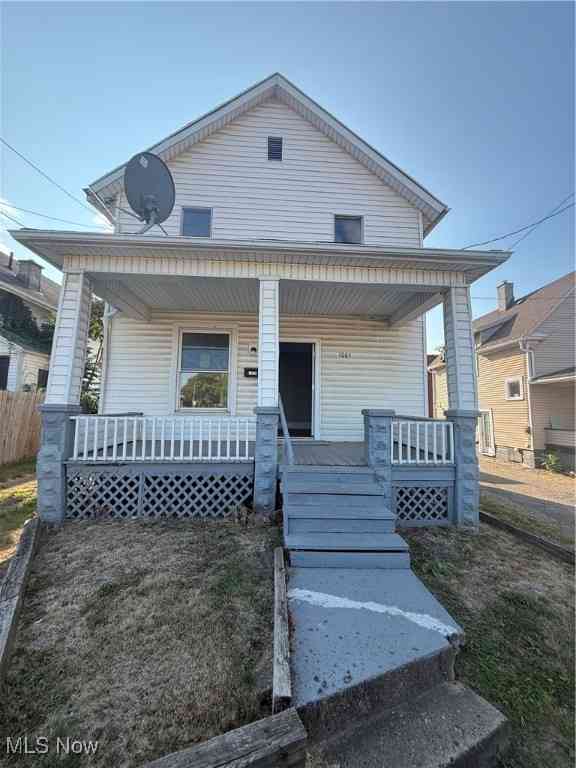
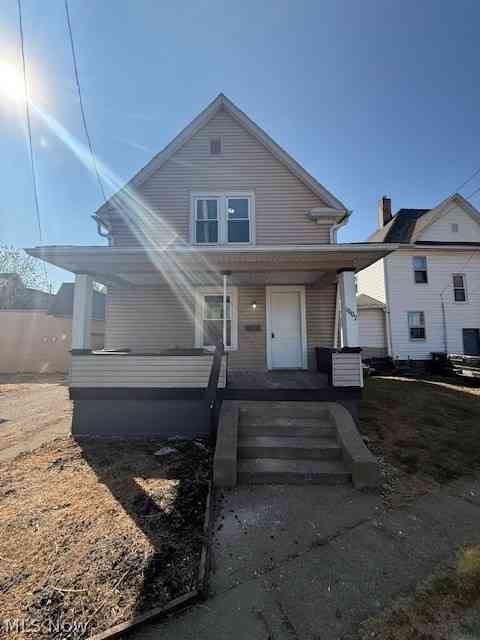
Similar Homes To 4183 Lochness Circle
Nearby For Sale
The data relating to real estate for sale on this website comes in part from the Internet Data Exchange program of MLS Now. Real estate listings are marked with the Internet Data Exchange logo and detailed information about them includes the name of the listing broker(s). Information Deemed Reliable But Not Guaranteed.
ByOwner last updated this listing 10/03/2026 @ 10:12
More Cities with for Sale by Owner Homes
- Canton Homes For Sale By Owner
- Navarre Homes For Sale By Owner
- East Sparta Homes For Sale By Owner
- Bolivar Homes For Sale By Owner
- Massillon Homes For Sale By Owner
- Brewster Homes For Sale By Owner
- Magnolia Homes For Sale By Owner
- Beach City Homes For Sale By Owner
- Mineral City Homes For Sale By Owner
- Strasburg Homes For Sale By Owner
- East Canton Homes For Sale By Owner
- Waynesburg Homes For Sale By Owner
- North Lawrence Homes For Sale By Owner
- North Canton Homes For Sale By Owner
- Dover Homes For Sale By Owner
- Canal Fulton Homes For Sale By Owner
- Louisville Homes For Sale By Owner
- Dalton Homes For Sale By Owner
- Dundee Homes For Sale By Owner
- Malvern Homes For Sale By Owner
Homes around $925,000







Verify Your Email
Please enter the 6-digit verification code
sent to your email address.
Verify Your Phone Number
Please enter the 6-digit verification code
sent to your mobile phone.