
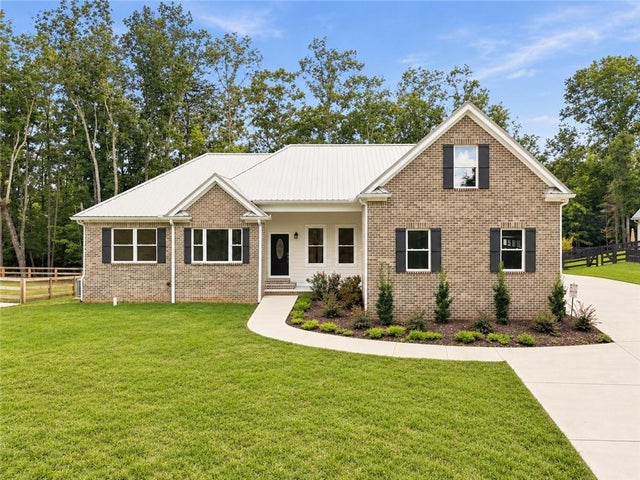
569 Byrd Mountain Lane
Canton, GA 30114

 4
4
Bed
 3
3
Bath
 3,010
3,010Sqft
 1.80
1.80Acres(Lot)
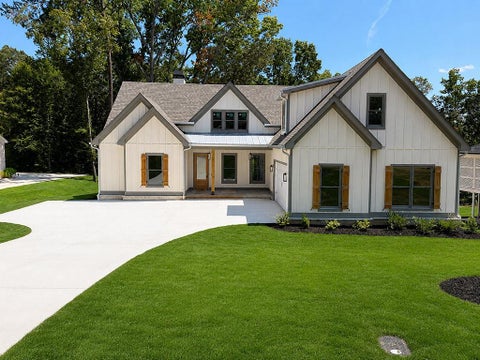
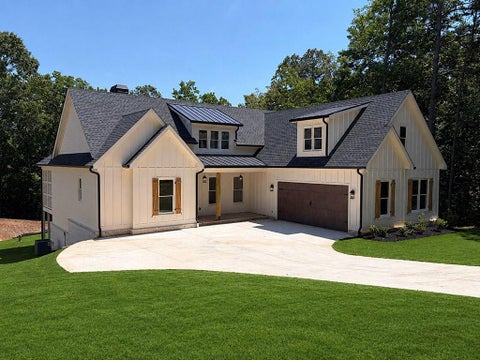
Recently completed NEW CONSTRUCTION ranch with no HOA, 1.8 acres, 4-car garage, full unfinished basement, and oversized bonus room. This edited Dalton plan by designer Jim Wells with Atlanta Plan Source was built with quality in mind and was framed with 2x6 exterior walls, filled with R-19 insulation and spray foam around the bonus room, and capped with a metal roof. Other energy-efficient features include double-pane Vinylmax double-hung windows, and a tankless water heater, resulting in electricity bills which have averaged around $50 per month, even in GA summer. Walnut-stained custom cabinetry can be found throughout the home, complete with soft-close doors and drawers, Lazy Susans, pull-outs, dedicated spice storage, an appliance garage, and under-cabinet lighting in the kitchen. HanS

 Property Details
 Map
Map
 Map
Map
What's Nearby
Nearby Areas
 Features
-
Bedroom Information
Total beds: 4Bathroom Information
Total Baths: 3 Full Baths: 2 Half Baths: 1Room Information
Has Basement: Yes Basement: Bath/Stubbed, Daylight, Full, Walk-Out Access -
Flooring Information
Carpet, Tile -
Roofing Information
Metal -
Interior Features
Breakfast Bar, Eat-in Kitchen, Kitchen Island, Bookcases, Crown Molding, Entrance Foyer, High Speed Internet, Recessed Lighting, Tray Ceiling(s), Walk-In Closet(s), Other, Master Downstairs Roof: Metal Appliances: Dishwasher, Dryer, Electric Oven, Microwave, Refrigerator, Washer Laundry Features: Electric Dryer Hookup, Laundry Room, Main Level Window Features: Double Pane Windows, Insulated Windows, Shutters -
Heating & Cooling
Has Heating: Yes Heating: Central, Forced Air, Other Has Cooling: Yes Cooling: Ceiling Fan(s), Central Air, Electric, Multi Units, Other
-
Building Information
Year Built: 2025 Building Area Total: 6018 Construction Materials: Brick, HardiPlank Type, Spray Foam Insulation Patio And Porch Features: Covered, Front Porch, Glass Enclosed, Rear Porch Pool Features: None Private Pool: No View: Mountain(s), Rural, Trees/Woods -
Exterior Features
Exterior Features: Lighting, Rain Gutters, Other
-
Lot Information
Lot Dimensions: x Lot Size Acres: 1.8 Lot Size Source: Public Records Lot Description: Back Yard, Cleared, Front Yard, Landscaped, Private, WoodedProperty Information
Subdivision: None Source Property Type: Residential Postal Code Plus 4: 5380 Property SubType: Single Family Residence Levels: Three Or More Property Age: 1
-
Listing Price Information
Listing Price: $799899 Original Price: $799900
-
Tax Information
Parcel Number: 14N15 041 G Tax Year: 2025 Annual Tax: $8692 Tax Legal Desc: LL 137 14TH D TR 1, 4, 5
-
Parking Information
Parking Total: 6 Driveway, Garage, Garage Door Opener, Garage Faces Rear, Garage Faces Side, Kitchen LevelGarage Information
Has Garage: Yes Garage Space: 4
-
School Information
Elementary School: ClaytonJunior High School: TeasleySenior High School: Cherokee -
Utility Information
Cable Available, Electricity Available, Phone Available, Underground Utilities, Water Available -
Location Information
Direction: From Waleska St, turn right onto Lower Burris Rd. In 50 ft, turn left onto Byrd Mountain Rd. Drive 0.4 miles, and the home will be on your left. Sign in place. WaterSource: Public Security Features: Security System, Carbon Monoxide Detector(s), Security System Owned, Smoke Detector(s)
How much is this property worth?
Curious about this home's true market value? Use our free Home Evaluation Tool to instantly get a personalized Comparative Market Analysis (CMA) report. Make smarter, data-driven decisions before you buy.

Nearby Home Value
| Address | Estimate | Bed | Bath | Sq. Ft | Lot Size |
|---|---|---|---|---|---|
| 112 Bridgeview (lot 4) .., Canton, GA, 30114 | $599,900 | 5 | 4 | -- | 0.21 Acre |
| 144 Bridgeview (lot 12).., Canton, GA, 30114 | $642,300 | 3 | 3 | -- | 0.22 Acre |
| 123 Wood Grove Lane, Canton, GA, 30114 | $763,990 | 4 | 3 | 3,308 | 0.41 Acre |
| 103 Wood Grove Lane, Canton, GA, 30114 | $666,990 | 4 | 4 | 1,972 | 0.52 Acre |
| 466 Mt Olive Church Lane, Canton, GA, 30114 | $1,349,000 | 4 | 4 | 3,383 | 3.68 Acres |
| 115 Wood Grove Lane, Canton, GA, 30114 | $728,990 | 5 | 4 | 3,582 | 0.44 Acre |
| 167 Wood Grove Lane, Canton, GA, 30114 | $773,990 | 5 | 3 | 3,640 | 0.47 Acre |
| 123 Wood Grove Lane, Canton, GA, 30114 | $763,990 | 4 | 2 | 3,308 | 0.41 Acre |
| 103 Wood Grove Lane, Canton, GA, 30114 | $666,990 | 4 | 3 | 1,972 | 0.52 Acre |
| 132 Wood Grove Lane, Canton, GA, 30114 | $799,990 | 4 | 2 | 3,003 | 0.29 Acre |
Similar Homes To 569 Byrd Mountain Lane
Nearby For Sale

Listings on this website come from the FMLS IDX Compilation and may be held by brokerage firms other than the owner of this website. The listing brokerage is identified in any listing details. Information is deemed reliable but is not guaranteed. If you believe any FMLS listing contains material that infringes your copyrighted work, please (https://www.fmls.com/dmca.htm) to review our DMCA policy and learn how to submit a takedown request. © 2026 FMLS.
ByOwner last updated this listing 09/29/2026 @ 08:44
More Cities with for Sale by Owner Homes
- Canton Homes For Sale By Owner
- Holly Springs Homes For Sale By Owner
- Waleska Homes For Sale By Owner
- Woodstock Homes For Sale By Owner
- Milton Homes For Sale By Owner
- White Homes For Sale By Owner
- Ball Ground Homes For Sale By Owner
- Rydal Homes For Sale By Owner
- Jasper Homes For Sale By Owner
- Kennesaw Homes For Sale By Owner
- Cartersville Homes For Sale By Owner
- Alpharetta Homes For Sale By Owner
- Roswell Homes For Sale By Owner
- Emerson Homes For Sale By Owner
- Acworth Homes For Sale By Owner
- Big Canoe Homes For Sale By Owner
- Fairmount Homes For Sale By Owner
- Marble Hill Homes For Sale By Owner
- Marietta Homes For Sale By Owner
- Talking Rock Homes For Sale By Owner
Homes around $799,899










Verify Your Email
Please enter the 6-digit verification code
sent to your email address.
Verify Your Phone Number
Please enter the 6-digit verification code
sent to your mobile phone.