
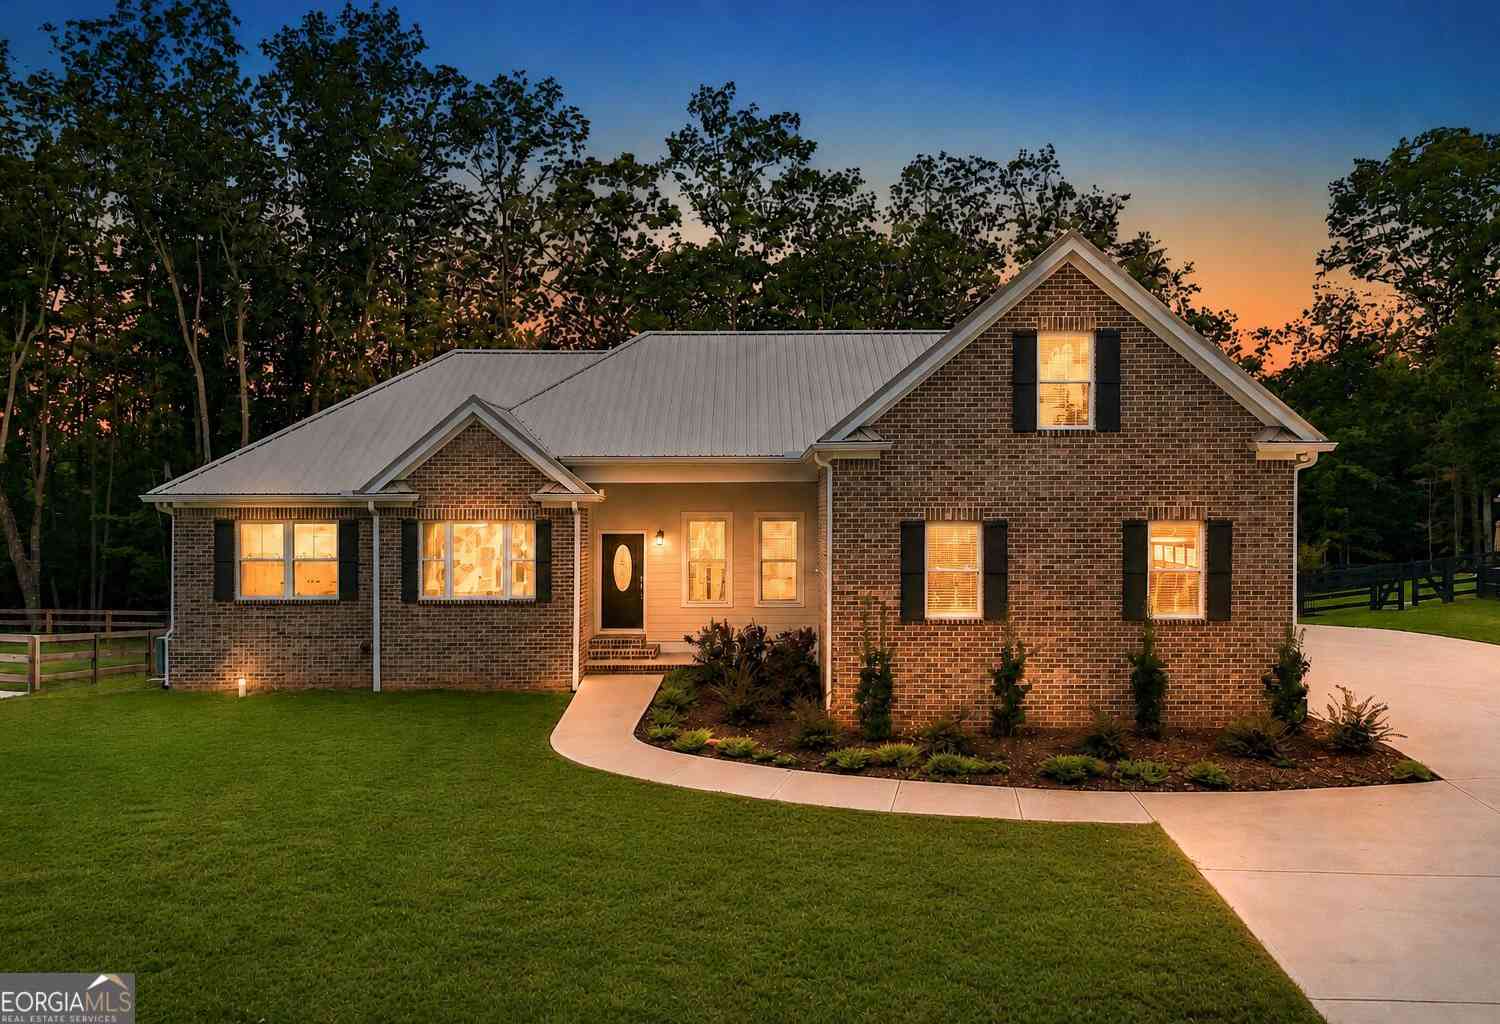
569 Byrd Mountain Lane
Canton, GA 30114

 4
4
Bed
 2
2
Bath
 3,010
3,010Sqft
 1.88
1.88Acres(Lot)
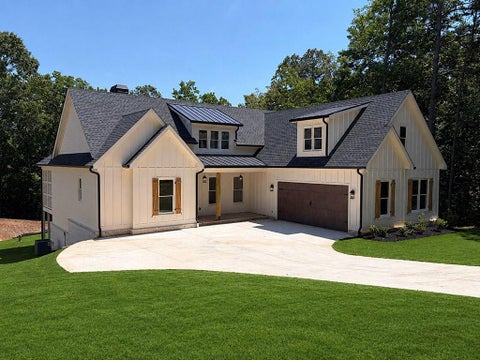
Recently completed NEW CONSTRUCTION ranch with no HOA, 1.8 acres, 4-car garage, full unfinished basement, and oversized bonus room. This edited Dalton plan by designer Jim Wells with Atlanta Plan Source was built with quality in mind and was framed with 2x6 exterior walls, filled with R-19 insulation and spray foam around the bonus room, and capped with a metal roof. Other energy-efficient features include double-pane Vinylmax double-hung windows, and a tankless water heater, resulting in electricity bills which have averaged around $50 per month, even in GA summer. Walnut-stained custom cabinetry can be found throughout the home, complete with soft-close doors and drawers, Lazy Susans, pull-outs, dedicated spice storage, an appliance garage, and under-cabinet lighting in the kitchen. HanS

 Property Details
 Map
Map
 Map
Map
What's Nearby
Nearby Areas
 Features
-
Bedroom Information
Total Bedrooms: 4 Bedrooms On Upper Level: 1 Bedrooms On Lower Level: 0 Main Bedrooms: 3 Room Type: Bonus Room,Office Window Features: Double Pane WindowsBathroom Information
Total Baths: 2 Full Baths: 2 Half Baths: 1 Full Baths Main: 2 Baths Full Lower: 0 Baths Full Upper: 0Water/Sewer
Water Source: Public Sewer: Septic Tank -
Kitchen Information
Kitchen: Breakfast Area,Breakfast Bar,Kitchen Island,Solid Surface Counters Dining Room: Seats 12+,Separate RoomInterior Features
Bookcases,Double Vanity,High Ceilings,Master On Main Level,Pulldown Attic Stairs,Separate Shower,Soaking Tub,Split Bedroom Plan,Tile Bath,Walk-In Closet(s) Flooring: Carpet,VinylAppliances
Dishwasher,Dryer,Electric Water Heater,Microwave,Oven/Range (Combo),Refrigerator,Tankless Water Heater,WasherUtilities
Cable Available,Electricity Available,High Speed Internet,Phone Available,Propane,Underground Utilities -
Cooling Features
Ceiling Fan(s),Central Air,ElectricEnergy
Green Energy: Doors,Insulation,Water Heater,Windows Electric: 220 VoltsHeating Source
CentralFireplace
Number of Fireplaces: 1 Fireplace Features: Gas Log,Living Room
-
Building Information
Built Year: 2025 Roof Type: Metal Green Construction: Home Energy Score Basement: Bath/Stubbed,Boat Door,Daylight,Full,Unfinished Common Walls: No Common Walls Levels: Three Or More Property Age: 1 -
Foundation
SlabSecurity Features
Smoke Detector(s) -
Laundry Features
In Mud RoomPatio And Porch
PorchConstruction Materials
ConcreteProperty Condition
New Construction
-
Lot Information
Lot Size (Acr): 1.88 Land Lot: 137 Lot Size Source: Public Records Lot Features: Level,Pasture -
Property Information
Property Type: Residential Property Sub Type: Single Family Residence Structure Type: House Subdivision: None City: Canton State: GA Directions: From Waleska St, turn right onto Lower Burris Rd. In 50 ft, turn left onto Byrd Mountain Rd. Drive 0.4 miles, and the home will be on your left. Sign in place. Property Status: Active
-
Listing Price Information
Original List Price: $799,899
-
Tax Information
Annual Tax: $8692 Tax Year: 2025 -
Home Warranty
Home Warranty Paid: No
-
Parking Information
Parking: 6 Parking Features: Attached,Electric Vehicle Charging Station(s),Garage,Kitchen Level,RV/Boat Parking -
Homeowners Association Information
Association: No Association Fee Includes: None Community Features: None
-
School Information
Elementary School: Clayton High School: Cherokee High School Bus: Yes Middle School: Teasley Middle School Bus: Yes Source Neighborhood: None
How much is this property worth?
Curious about this home's true market value? Use our free Home Evaluation Tool to instantly get a personalized Comparative Market Analysis (CMA) report. Make smarter, data-driven decisions before you buy.

Nearby Home Value
| Address | Estimate | Bed | Bath | Sq. Ft | Lot Size |
|---|---|---|---|---|---|
| 144 Bridgeview (lot 12).., Canton, GA, 30114 | $642,300 | 3 | 3 | -- | 0.22 Acre |
| 112 Bridgeview (lot 4) .., Canton, GA, 30114 | $599,900 | 5 | 4 | -- | 0.21 Acre |
| 123 Wood Grove Lane, Canton, GA, 30114 | $763,990 | 4 | 3 | 3,308 | 0.41 Acre |
| 103 Wood Grove Lane, Canton, GA, 30114 | $666,990 | 4 | 4 | 1,972 | 0.52 Acre |
| 466 Mt Olive Church Lane, Canton, GA, 30114 | $1,349,000 | 4 | 4 | 3,383 | 3.68 Acres |
| 123 Wood Grove Lane, Canton, GA, 30114 | $763,990 | 4 | 2 | 3,308 | 0.41 Acre |
| 132 Wood Grove Lane, Canton, GA, 30114 | $799,990 | 4 | 2 | 3,003 | 0.29 Acre |
| 103 Wood Grove Lane, Canton, GA, 30114 | $666,990 | 4 | 3 | 1,972 | 0.52 Acre |
| 115 Wood Grove Lane, Canton, GA, 30114 | $728,990 | 5 | 4 | 3,582 | 0.44 Acre |
| 167 Wood Grove Lane, Canton, GA, 30114 | $773,990 | 5 | 3 | 3,640 | 0.47 Acre |
Similar Homes To 569 Byrd Mountain Lane
Nearby For Sale
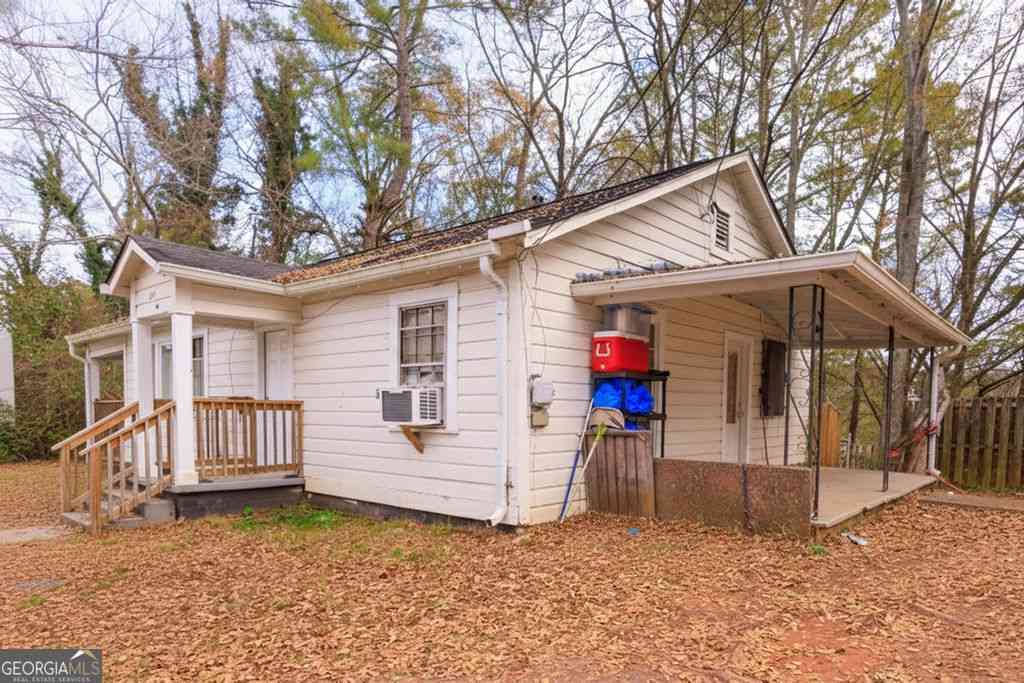
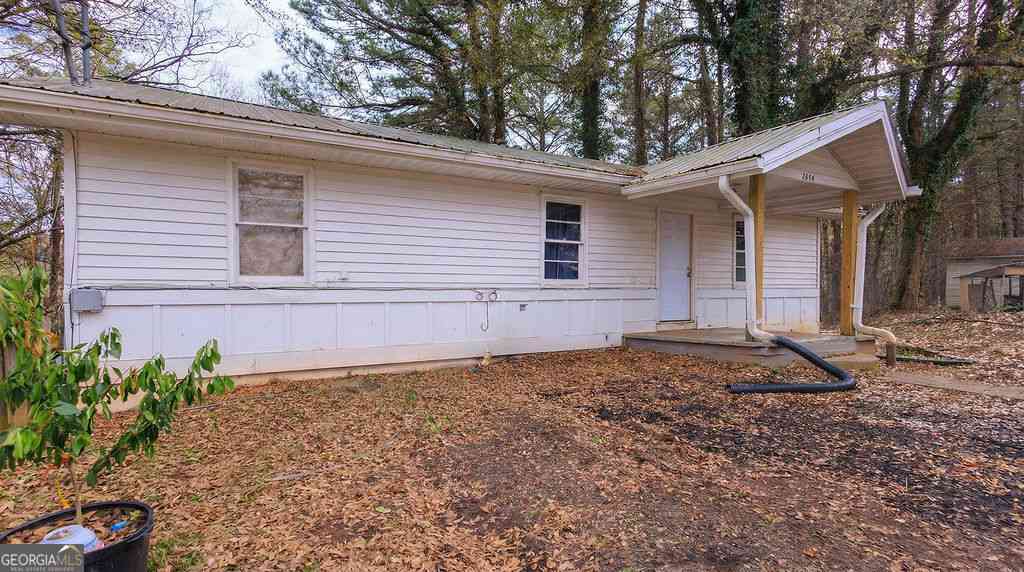


The data relating to real estate for sale on this web site comes in part from the Broker Reciprocity Program of Georgia MLS. Real estate listings held by brokerage firms other than Byowner are marked with the Broker Reciprocity logo and detailed information about them includes the name of the listing brokers. Information deemed reliable but not guaranteed. Copyright 2026 Georgia MLS. All rights reserved.
ByOwner last updated this listing 09/29/2026 @ 16:25
More Cities with for Sale by Owner Homes
- Canton Homes For Sale By Owner
- Holly Springs Homes For Sale By Owner
- Waleska Homes For Sale By Owner
- Woodstock Homes For Sale By Owner
- Milton Homes For Sale By Owner
- White Homes For Sale By Owner
- Ball Ground Homes For Sale By Owner
- Rydal Homes For Sale By Owner
- Jasper Homes For Sale By Owner
- Kennesaw Homes For Sale By Owner
- Cartersville Homes For Sale By Owner
- Alpharetta Homes For Sale By Owner
- Roswell Homes For Sale By Owner
- Emerson Homes For Sale By Owner
- Acworth Homes For Sale By Owner
- Big Canoe Homes For Sale By Owner
- Fairmount Homes For Sale By Owner
- Marble Hill Homes For Sale By Owner
- Marietta Homes For Sale By Owner
- Talking Rock Homes For Sale By Owner
Homes around $799,899











Verify Your Email
Please enter the 6-digit verification code
sent to your email address.
Verify Your Phone Number
Please enter the 6-digit verification code
sent to your mobile phone.