

5224 Lewiston Road
Canton, Michigan 48188

 4
4
Bed
 3
3
Bath
 2,543
2,543Sqft
 0.13
0.13Acre(Lot)
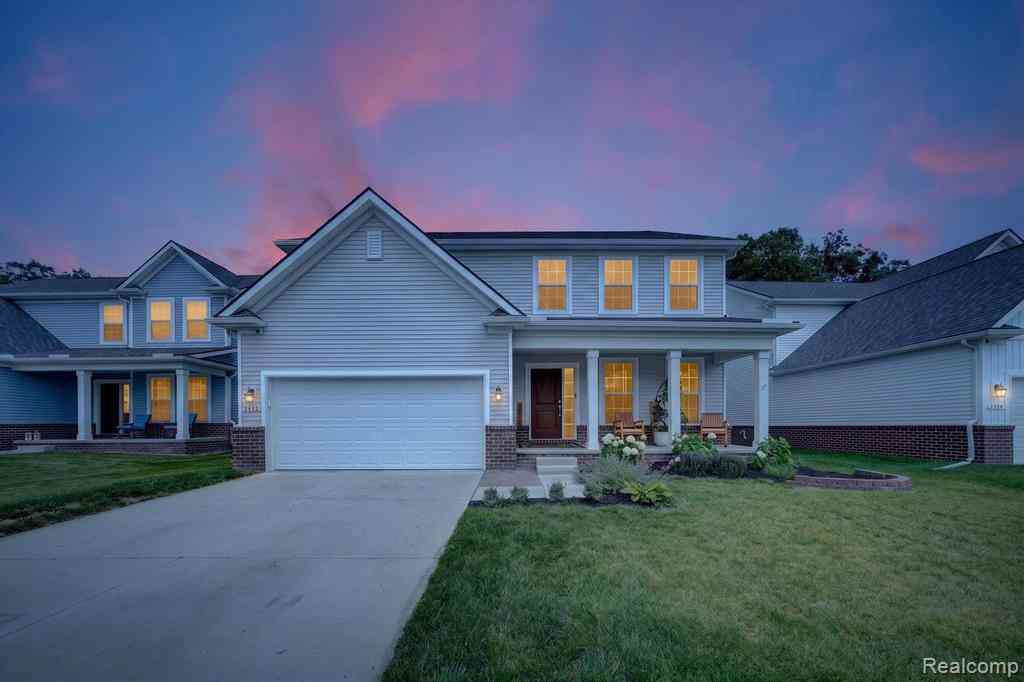
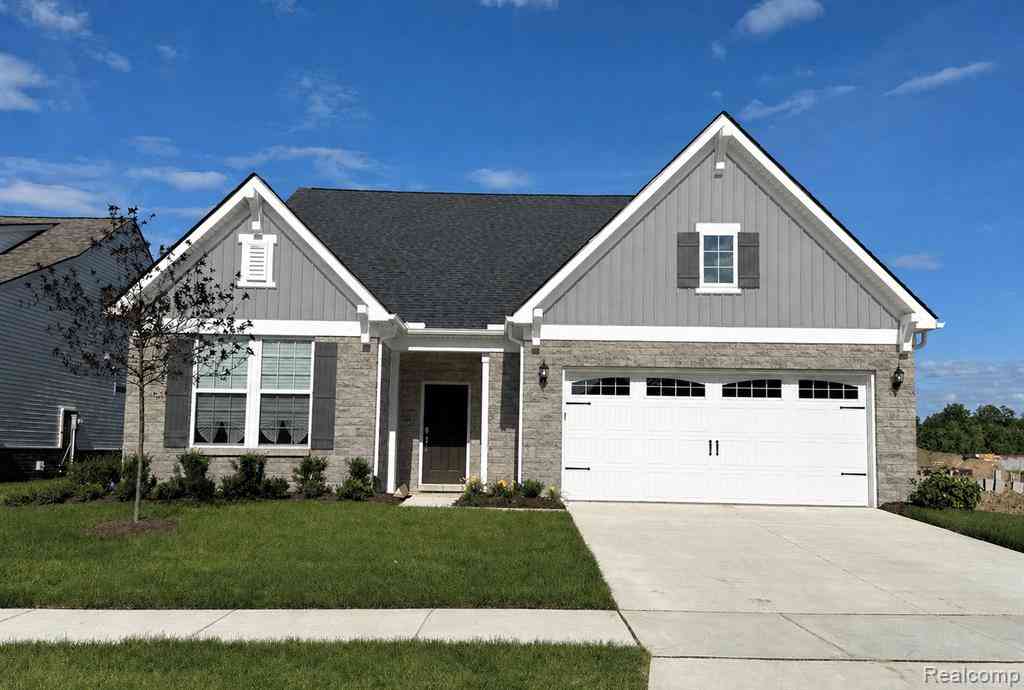
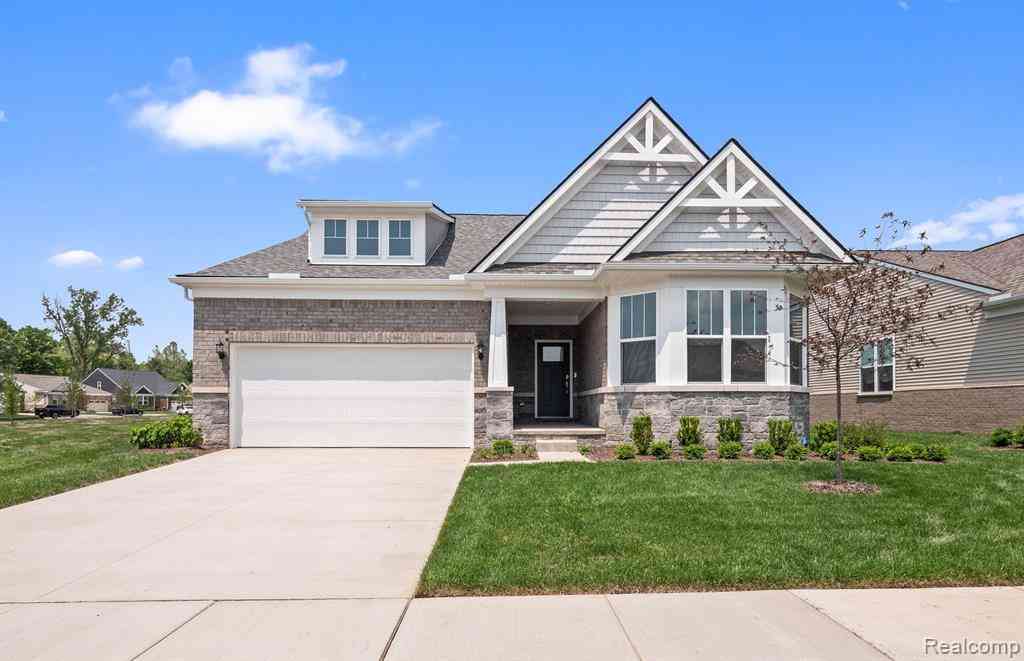
Welcome to luxury living in this stunning, already-completed new construction home, featuring over $120,000 in thoughtfully selected upgrades! Nestled on a premium lot backing to peaceful woods and facing a scenic wooded nature area, this exceptional property offers a rare and serene setting not commonly found in the subdivision. Step inside to discover an impressive open-concept floor plan designed for both everyday living and entertaining. The spacious living room showcases a beautiful stone gas fireplace, warm and inviting focal point. The custom-designed kitchen is truly a chef’s dream, featuring elegant quartz countertops. Undermount sink, and 42" soft-close cabinetry, a large center island, and a high-end stainless steel appliance package. Upgraded black hardware, designer trim, Spec

 Property Details
 Map
Map
 Map
Map
What's Nearby
Nearby Areas
 Features
-
Bedroom Information
Total Bedrooms: 4Bathroom Information
Total Baths: 3 Full Baths: 3 -
Room Information
Total Rooms: 13 Porches: Porch - Covered,Patio,Porch,Patio - Covered,CoveredInterior Features
Smoke Alarm,Carbon Monoxide Alarm(s),ENERGY STAR® Qualified Exhaust Fan(s),ENERGY STAR® Qualified Light Fixture(s),ENERGY STAR® Qualified Window(s),Programmable Thermostat Fireplace: Yes Appliances: Built-In Refrigerator,Dishwasher,Dryer,Exhaust Fan,Free-Standing Gas Oven,Gas Cooktop,Microwave,Stainless Steel Appliance(s),Washer -
Heating & Cooling
Cooling: Ceiling Fan(s),Central Air,ENERGY STAR® Qualified A/C Equipment Heating: ENERGY STAR® Qualified Furnace Equipment,Forced Air Heating Fuel: Natural GasFireplace
Living Room
-
Building Information
Year Built: 2025 Building Stories: 1 1/2 Story Fireplace: Living Room Construction: New Construction Foundation/Basement: Slab Architecture: Cape Cod,Contemporary,Ranch -
Exterior Features
Grounds Maintenance Construction: Brick,Vinyl -
Utility Features
Sewer: Sewer (Sewer-Sanitary) -
Water
Public (Municipal)
-
Lot Information
Lot Size: 0.13 Lot Dimensions: 50x115 Lot Features: Wooded Frontage Feet: 50 -
Property Information
SQ ft: 2543 Subdivision: Grandview Estates South Financing: Cash,Conventional,FHA,VA
-
Listing Price Information
Original List Price: $539,000 -
Listing Information
Possession: At Close Legal Description: UNIT 187 REPLAT NO. 1 WAYNE COUNTY CONDO SUB PLAN NO 1168 AKA GRANDVIEW ESTATES SOUTH T2S R8E L57758 OF DEEDS P570-591 SPLIT/COMBINED ON 02/15/2022 FROM 71 124 99 0001 701;124-99-0003-710;124-99-0004-700;124-99-0010-700
-
Tax Information
Annual Tax: $1,598 Parcel Number: 71124010187000Terms/Deposits/Fees
Assoc Fee Freq: $Monthly -
Possession
At Close -
Legal Information
Legal Description: Section: UNIT 187 REPLAT NO. 1 WAYNE COUNTY CONDO SUB PLAN NO 1168 AKA GRANDVIEW ESTATES SOUTH T2S R8E L57758 OF DEEDS P570-591 SPLIT/COMBINED ON 02/15/2022 FROM 71 124 99 0001 701;124-99-0003-710;124-99-0004-700;124-99-0010-700
-
Parking Information
Has Garage: Yes Garage Size: 2.5 Car Garage Description: Detached -
Multi-Unit Information
Road Frontage: Paved
-
School Information
School District: Van Buren -
Fire Place Information
Fire Place: Yes Fire Place Location: Living Room Fire Place Type: Gas -
Utility Information
Water: Public (Municipal) Sewer: Sewer (Sewer-Sanitary)
How much is this property worth?
Curious about this home's true market value? Use our free Home Evaluation Tool to instantly get a personalized Comparative Market Analysis (CMA) report. Make smarter, data-driven decisions before you buy.

Nearby Home Value
| Address | Estimate | Bed | Bath | Sq. Ft | Lot Size |
|---|---|---|---|---|---|
| 42658 Beechwood Drive , Canton, MI, 48188 | $410,000 | 4 | 2.5 | 2,130 | 0.17 Acre |
| 50477 Eisenhower Drive , Canton, MI, 48188 | $619,000 | 3 | 4.5 | 2,545 | 0.17 Acre |
| 49294 Stanton Court , Canton, MI, 48188 | $855,000 | 4 | 4.5 | 3,700 | 0.54 Acre |
| 675 Sandalwood Road , Canton, MI, 48188 | $650,000 | 4 | 3.5 | 2,468 | 0.27 Acre |
| 600 Sutten Drive , Canton, MI, 48188 | $399,900 | 3 | 1.5 | 1,678 | 0.20 Acre |
| 315 Meadowlake Road , Canton, MI, 48188 | $375,000 | 4 | 2 | 1,863 | 0.18 Acre |
| 201 Charterhouse Drive , Canton, MI, 48188 | $310,000 | 3 | 1.5 | 1,482 | 0.22 Acre |

| 1243 Aziz Drive, Canton, MI, 48188 | $509,900 | 4 | 3 | 2,634 | 0.24 Acre |
| 5029 Academy Drive #39A, Canton, MI, 48188 | $84,900 | 3 | 2 | 1,280 | 0.20 Acre |
| 5192 W Annapolis Circle.., Canton, MI, 48188 | $59,000 | 3 | 2 | 1,296 | 0.20 Acre |
Similar Homes To 5224 Lewiston Road
Nearby For Sale



Disclosure: The accuracy of all information, regardless of source, is not guaranteed or warranted. All information should be independently verified. Any use of search facilities of data on the site, other than by a consumer looking to purchase real estate, is prohibited. IDX provided courtesy of Realcomp II Ltd., via ByOwner.com and REALCOMP, Copyright 2026 Realcomp II Ltd. Shareholders. REALTOR (R) licensed in the state of Michigan. The listing broker’s offer of compensation is made only to participants of the MLS where the listing is filed and to participants of any data share partner MLS.
ByOwner last updated this listing 09/13/2026 @ 05:26
More Cities with for Sale by Owner Homes
- Canton Homes For Sale By Owner
- Wayne Homes For Sale By Owner
- Westland Homes For Sale By Owner
- Belleville Homes For Sale By Owner
- Plymouth Homes For Sale By Owner
- Ypsilanti Homes For Sale By Owner
- Garden City Homes For Sale By Owner
- Livonia Homes For Sale By Owner
- Van Buren Twp Homes For Sale By Owner
- Inkster Homes For Sale By Owner
- Romulus Homes For Sale By Owner
- Northville Homes For Sale By Owner
- Dearborn Heights Homes For Sale By Owner
- Taylor Homes For Sale By Owner
- New Boston Homes For Sale By Owner
- Willis Homes For Sale By Owner
- Pittsfield Twp Homes For Sale By Owner
- Novi Homes For Sale By Owner
- Farmington Homes For Sale By Owner
- Redford Homes For Sale By Owner
Homes around $539,000





Verify Your Email
Please enter the 6-digit verification code
sent to your email address.
Verify Your Phone Number
Please enter the 6-digit verification code
sent to your mobile phone.