
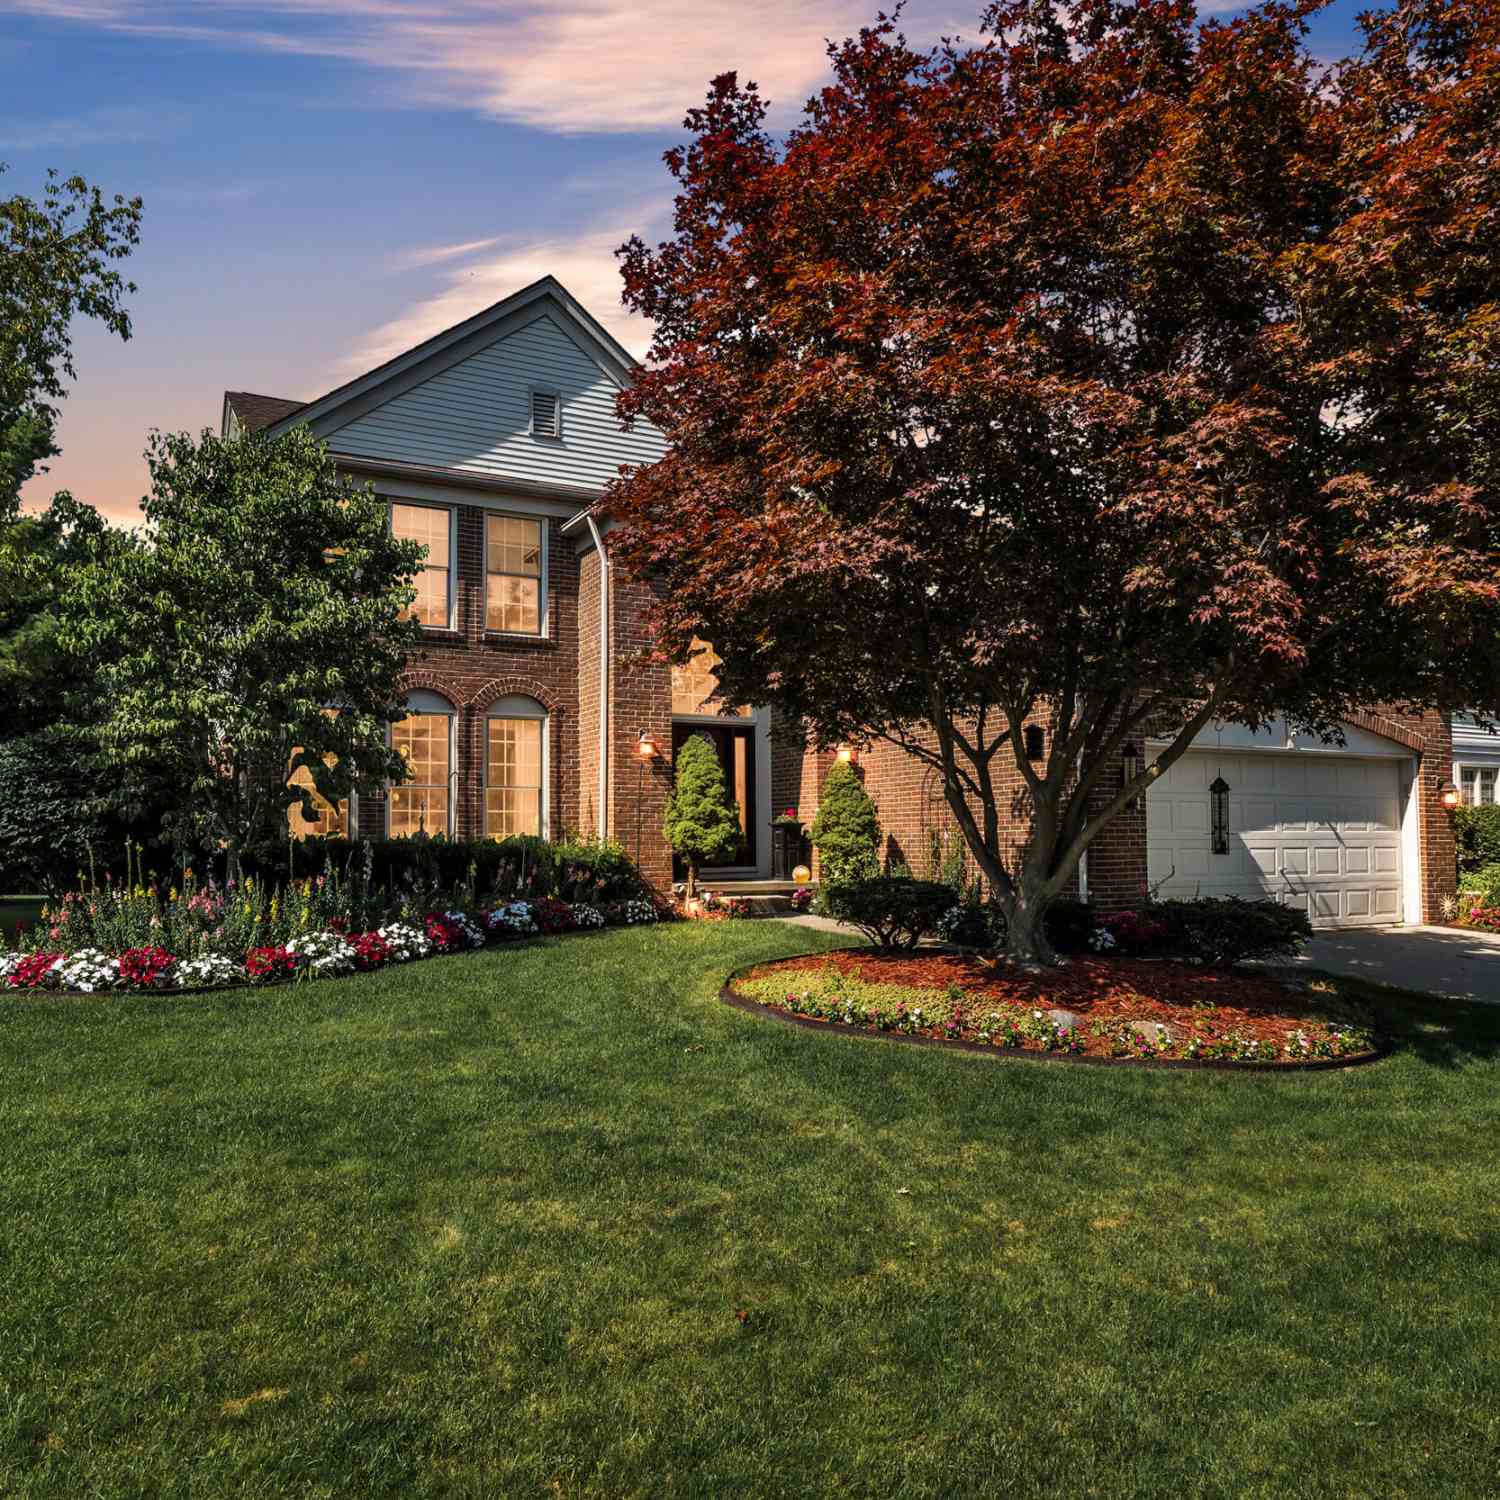
44899 Weymouth Drive
Canton, MI 48188

 4
4
Bed
 3
3
Bath
 3,430
3,430Sqft
 0.22
0.22Acre(Lot)
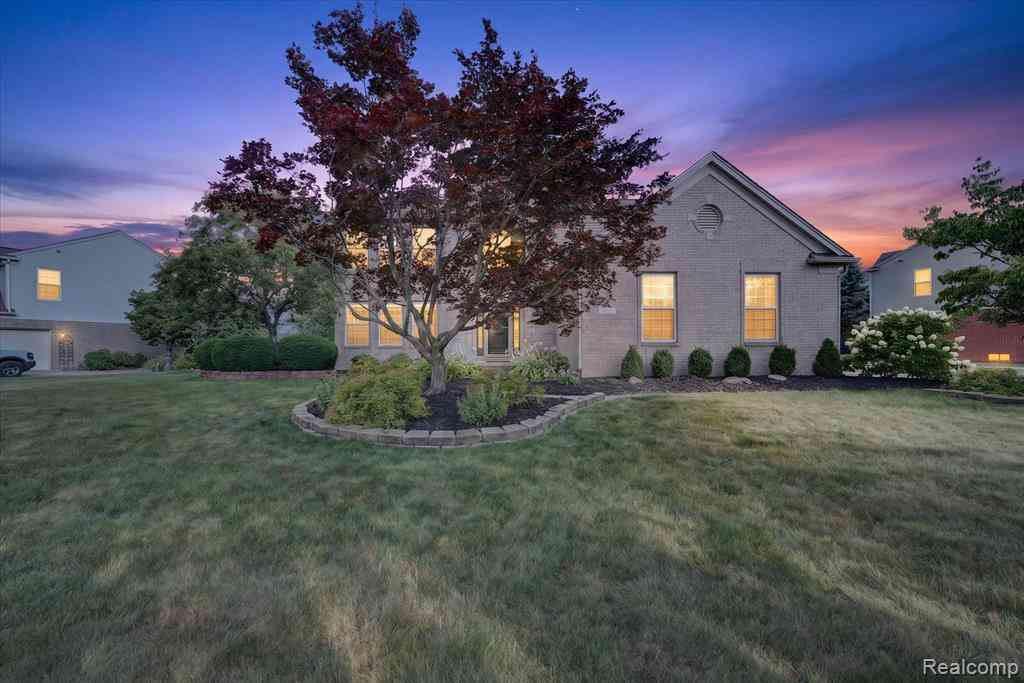
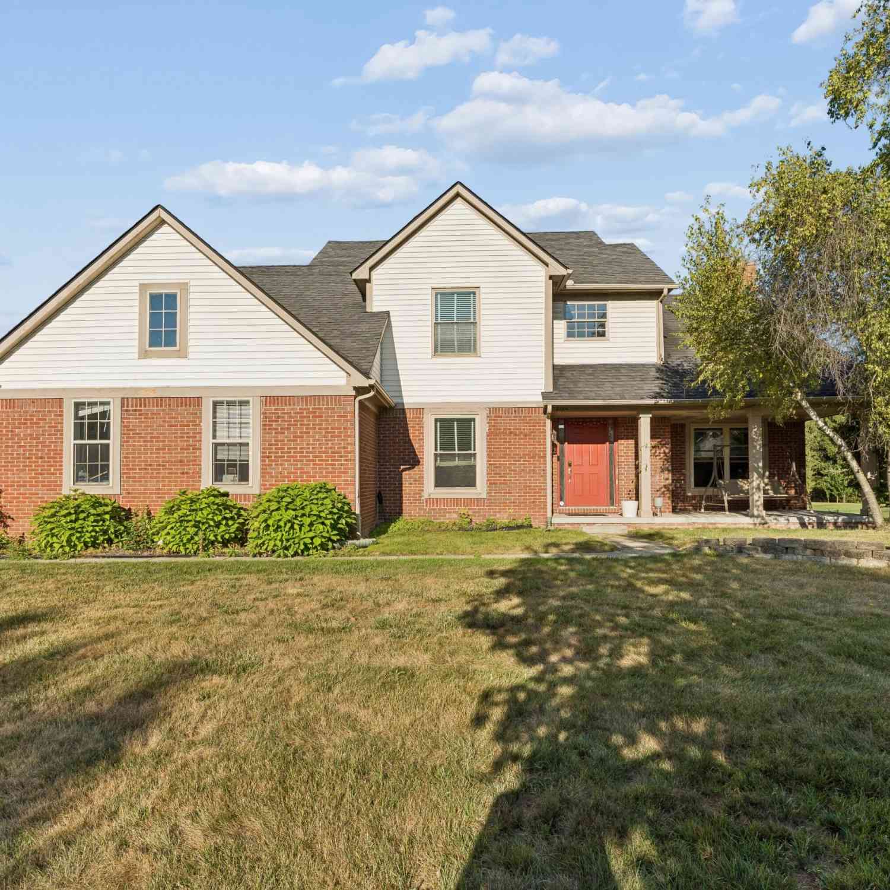
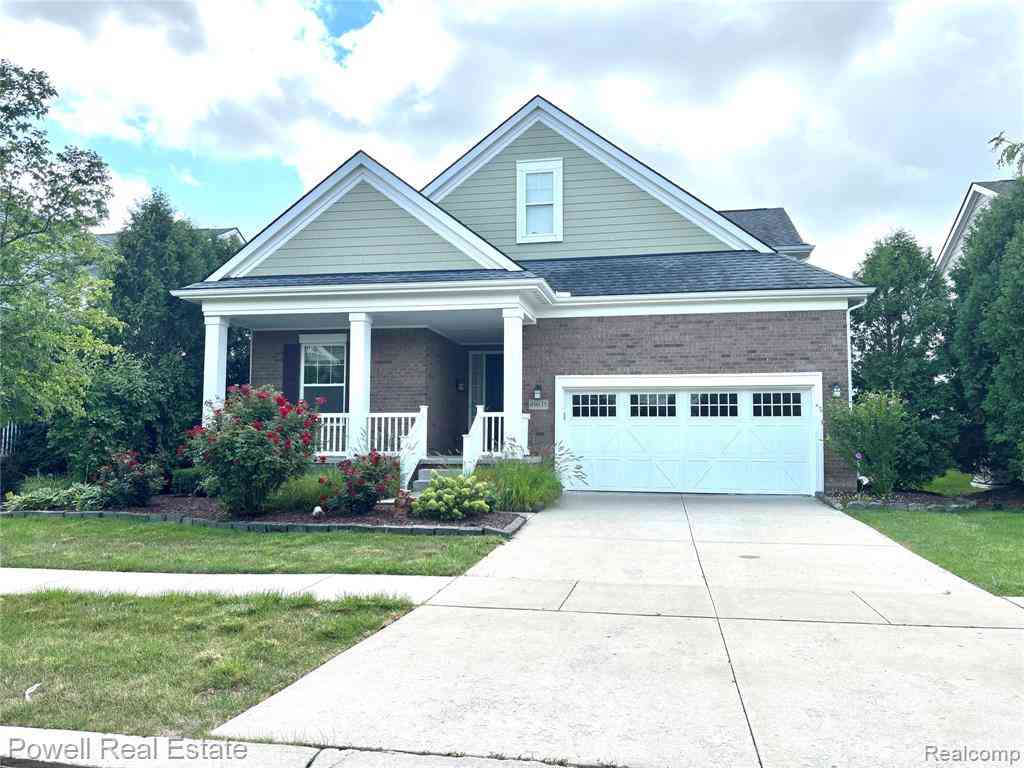
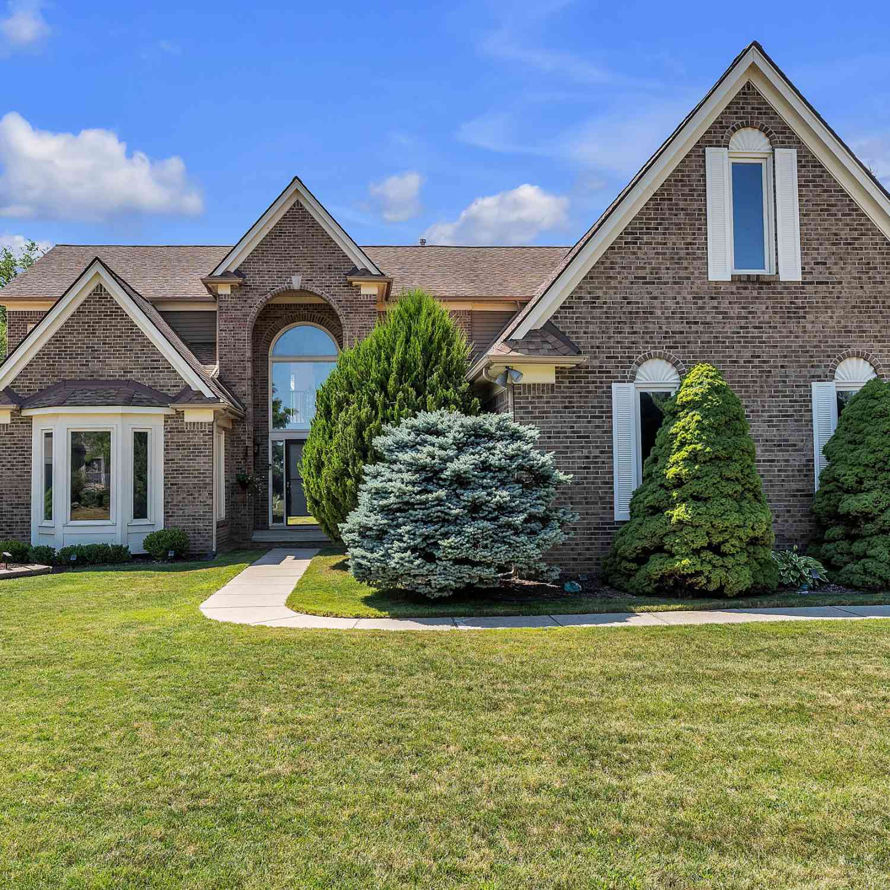
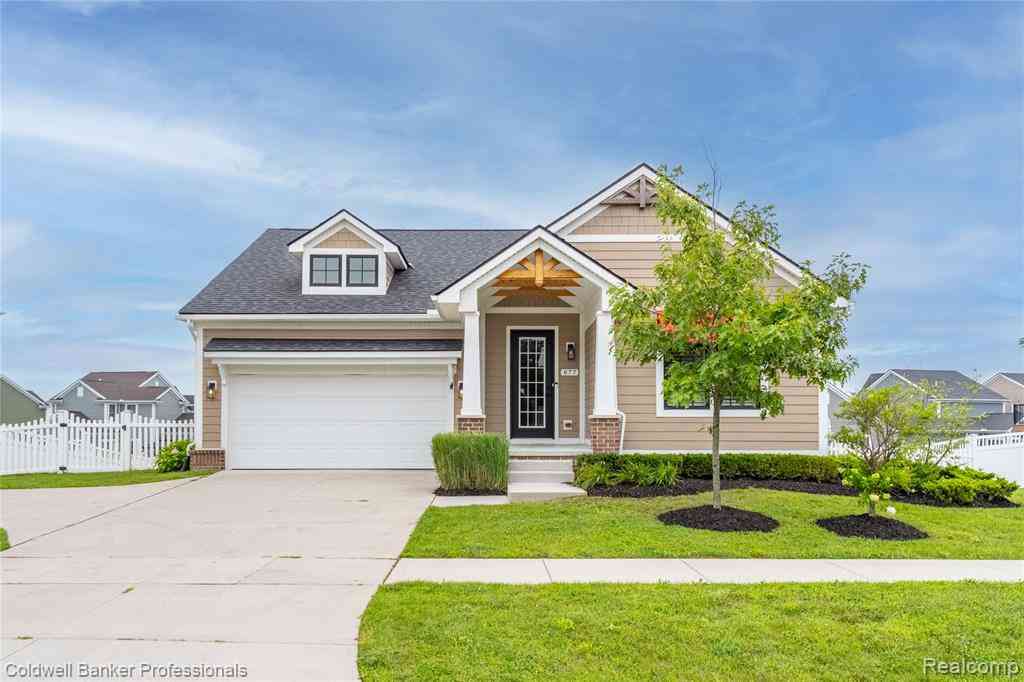
This stunning 4-bed, 2.5-bath colonial perfectly blends classic elegance w/modern comfort. From the moment you step through the front door, the pride of ownership & attention to detail are unmistakable. The 2-story foyer sets a grand tone for the rest of the home. Elegant custom crown molding flows seamlessly throughout adding a touch of sophisticated craftsmanship to every room. The formal living room is flooded w/natural light boasting spectacular floor-to-ceiling windows. A massive gourmet kitchen features high-end cherry cabinetry, granite counters, tile backsplash & an abundance of storage. The center island features a casual eating area, perfect for busy mornings or entertaining. The kitchen flows effortlessly into the family room keeping everyone connected. Cozy up next to your own

 Property Details
 Map
Map
 Map
Map
What's Nearby
Nearby Areas
 Features
-
Bedroom Information
Total Bedrooms: 4Bathroom Information
Total Baths: 3 Full Baths: 2 Half Baths: 1Water/Sewer
Sewer: PublicRoom Information
Other Rooms: 9 -
Flooring Information
Carpet, Ceramic Tile, Vinyl, Wood -
Roofing Information
Asphalt -
Interior Features
Ceiling Fan(s), Garage Door Opener, Wet Bar, Center Island, Eat-in Kitchen Roof: Asphalt Appliances: Dishwasher, Disposal, Dryer, Microwave, Range, Refrigerator, Washer Laundry Features: Laundry Closet, Upper Level -
Heating & Cooling
Heating: Forced Air Cooling: Central Air WaterSource: Public -
Fireplace
Fireplace: Yes Number of Fireplaces: 2 Fireplace Features: 2
-
Building Information
Year Built: 1996 Construction Materials: Brick, Vinyl Siding Security System: Security System Basement: Full Roof: Asphalt -
Exterior Features
Porch: Patio, Porch(es) -
Road Types
Paved -
Laundry Features
Laundry Closet, Upper LevelPatio And Porch
Patio, Porch(es)
-
Lot Information
Lot Dimensions: 70x138 Lot Description: Sidewalk Lot Size Area: 0.22 Acres Lot Square Feet: 9,583 Stories: 2 Main Square Feet: 3430Property Information
Property Type: Residential Sub Type: Single Family Residence Style: Colonial SQ ft (Living Area): 3,430 Subdivision: Glengarry Village Source Neighborhood: Glengarry Village Construction Materials: Brick, Vinyl Siding Property Age: 30
-
Listing Price Information
Listing Id: 26036479 ist Price: $564,900 List Price Tot SqFt: $165 Listing Terms Cash, VA Loan, Conventional -
Listing Information
Possession: Close Of Escrow
-
Tax Information
Parcel Number: 71-087-04-0454-000 Annual Tax: $7,753 Tax Year: 2026 Taxes: 22U 454 LOT 454 GLENGARRY VILLAGE SUB. NO. 6 T2S R8E L108 P72 TO 76 WCR
-
Virtual Tour
Parking Information
# of Garage Spaces: 2 Has Garage: Yes Attached Garage: Yes Garage Faces Front, Garage Door Opener, AttachedHomeowners Association Information
Association YN: Yes Included Fees: Other, Snow Removal HOA: $470.00 Annually Association Fee Frequency: Annually
-
School Information
Senior High School District: Plymouth-Canton -
Location Information
Direction: Palmer to Glengarry Blvd, N on Glengarry, W on Weymouth
How much is this property worth?
Curious about this home's true market value? Use our free Home Evaluation Tool to instantly get a personalized Comparative Market Analysis (CMA) report. Make smarter, data-driven decisions before you buy.

Nearby Home Value
| Address | Estimate | Bed | Bath | Sq. Ft | Lot Size |
|---|---|---|---|---|---|
| 50477 Eisenhower Drive , Canton, MI, 48188 | $649,900 | 3 | 4.5 | 2,545 | 0.17 Acre |
| 49294 Stanton Court , Canton, MI, 48188 | $855,000 | 4 | 4.5 | 3,700 | 0.54 Acre |
| 42658 Beechwood Drive , Canton, MI, 48188 | $410,000 | 4 | 2.5 | 2,130 | 0.17 Acre |
| 600 Sutten Drive , Canton, MI, 48188 | $399,900 | 3 | 1.5 | 1,678 | 0.20 Acre |
| 201 Charterhouse Drive , Canton, MI, 48188 | $310,000 | 3 | 1.5 | 1,482 | 0.22 Acre |
| 1243 Aziz Drive, Canton, MI, 48188 | $509,900 | 4 | 3 | 2,634 | 0.24 Acre |
| 5029 Academy Drive #39A, Canton, MI, 48188 | $84,900 | 3 | 2 | 1,280 | 0.20 Acre |
| 384 Stonehenge Drive , Canton, MI, 48188 | $504,900 | 3 | 2.5 | 1,983 | 0.19 Acre |
| 41585 Cherry Hill Road , Canton, MI, 48188 | $460,000 | 3 | 2.5 | 2,053 | 0.53 Acre |
| 2164 Woodbine Drive, Canton, MI, 48188 | $595,000 | 4 | 4 | 3,415 | 0.29 Acre |
Similar Homes To 44899 Weymouth Drive
Nearby For Sale


ByOwner last updated this listing 09/07/2026 @ 03:09
More Cities with for Sale by Owner Homes
- Canton Homes For Sale By Owner
- Wayne Homes For Sale By Owner
- Westland Homes For Sale By Owner
- Belleville Homes For Sale By Owner
- Plymouth Homes For Sale By Owner
- Ypsilanti Homes For Sale By Owner
- Garden City Homes For Sale By Owner
- Livonia Homes For Sale By Owner
- Van Buren Twp Homes For Sale By Owner
- Inkster Homes For Sale By Owner
- Romulus Homes For Sale By Owner
- Northville Homes For Sale By Owner
- Dearborn Heights Homes For Sale By Owner
- Taylor Homes For Sale By Owner
- New Boston Homes For Sale By Owner
- Willis Homes For Sale By Owner
- Pittsfield Twp Homes For Sale By Owner
- Novi Homes For Sale By Owner
- Farmington Homes For Sale By Owner
- Redford Homes For Sale By Owner
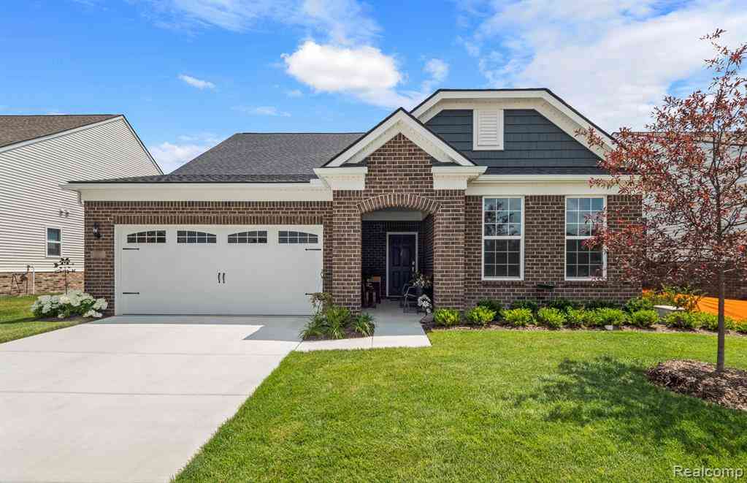
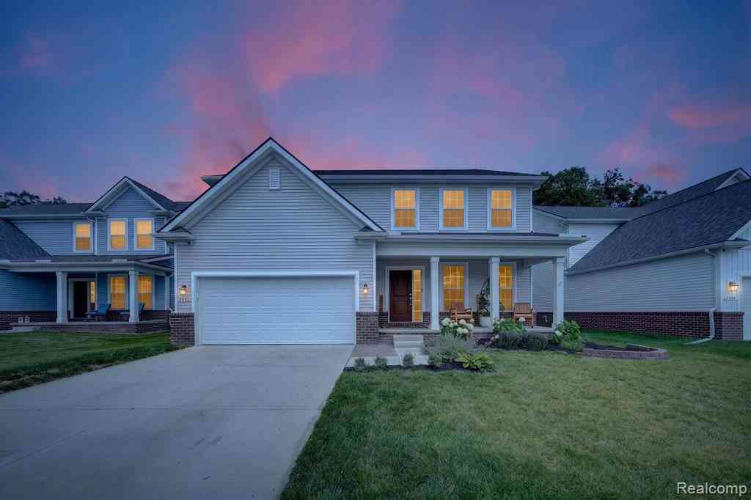

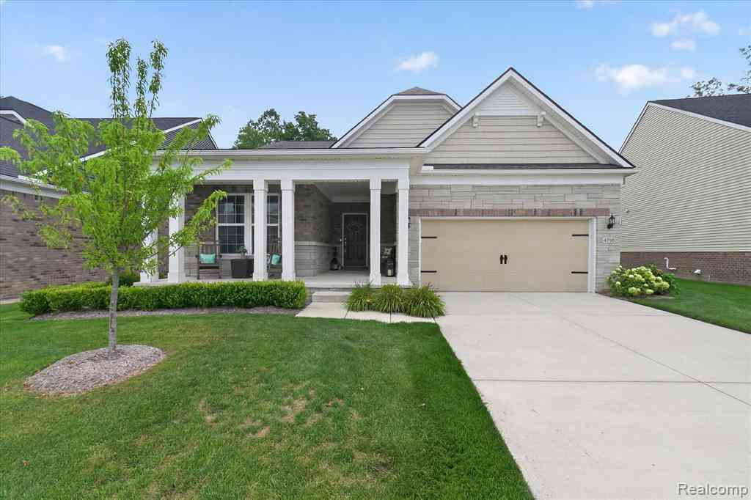
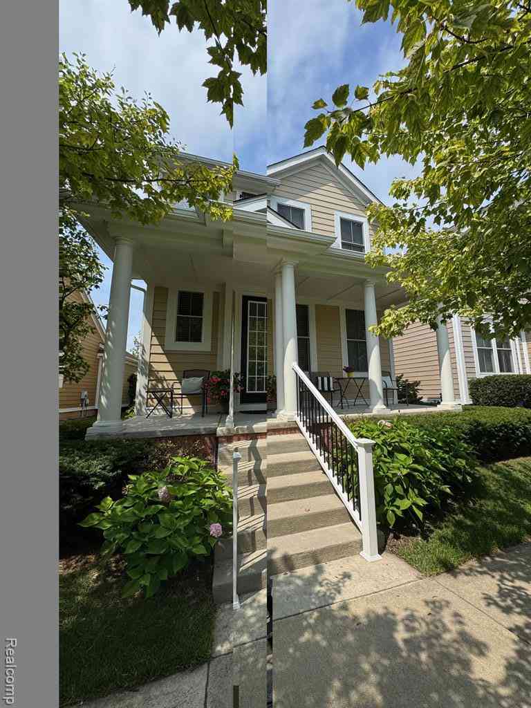
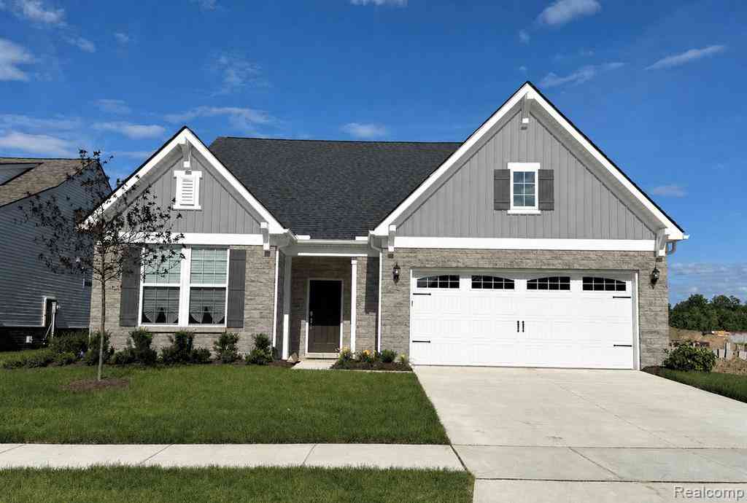
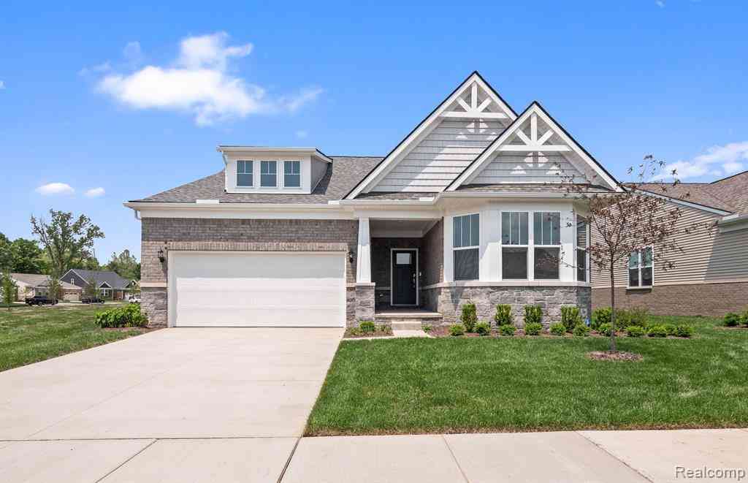
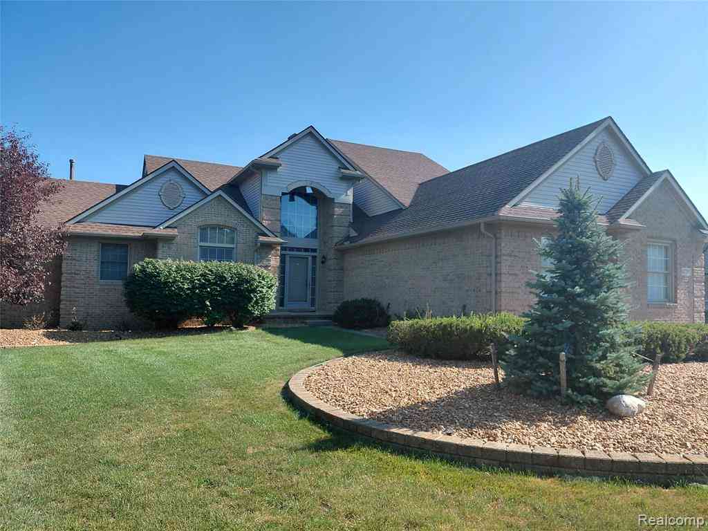
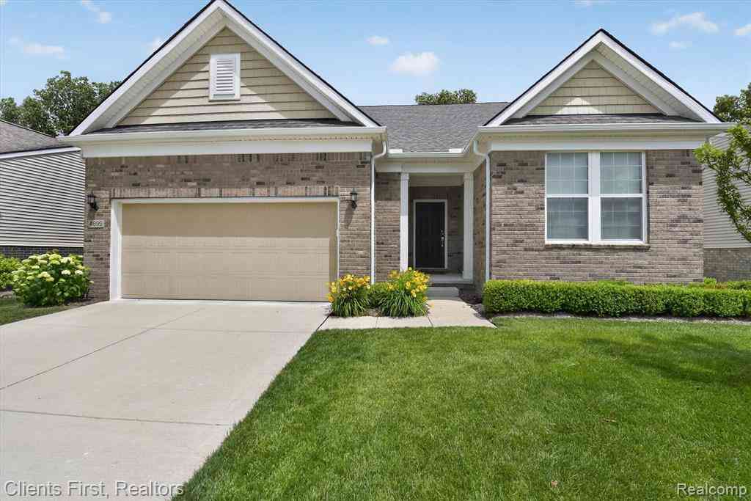
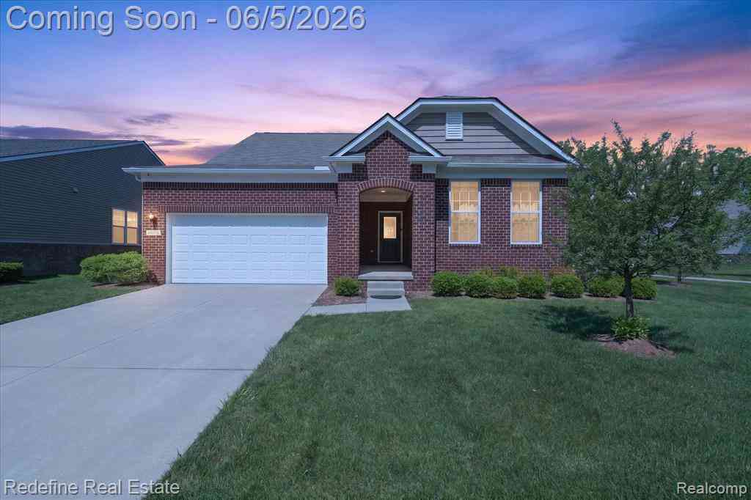
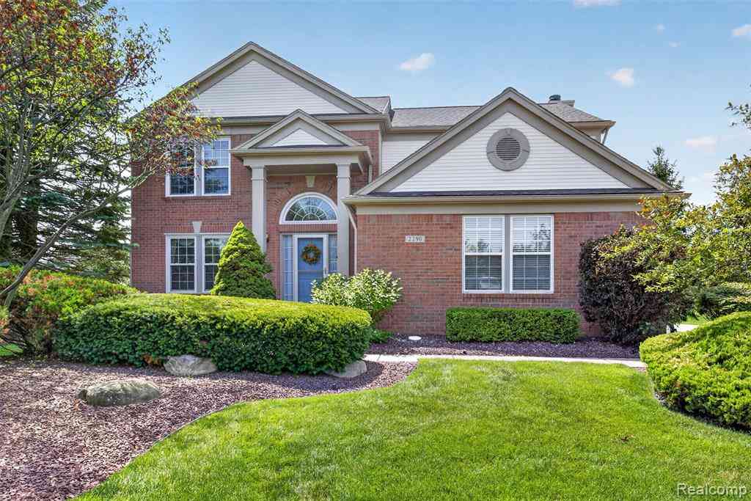
Homes around $564,900




Verify Your Email
Please enter the 6-digit verification code
sent to your email address.
Verify Your Phone Number
Please enter the 6-digit verification code
sent to your mobile phone.