
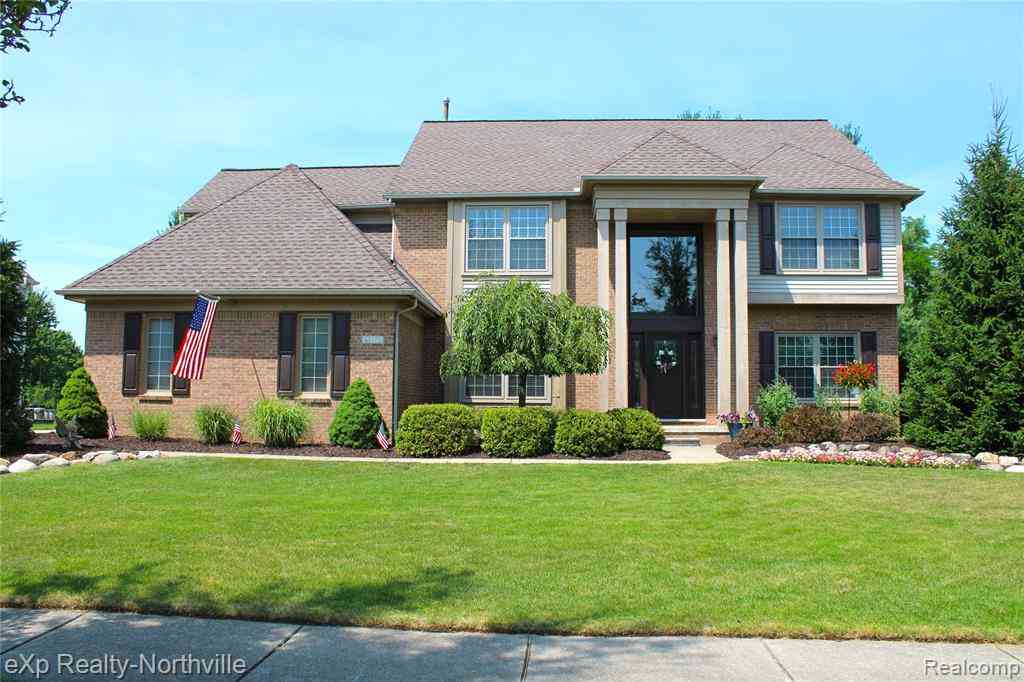
48172 Royal Pointe Drive
Canton, Michigan 48187

 4
4
Bed
 2.5
2.5
Bath
 2,988
2,988Sqft
 0.33
0.33Acre(Lot)
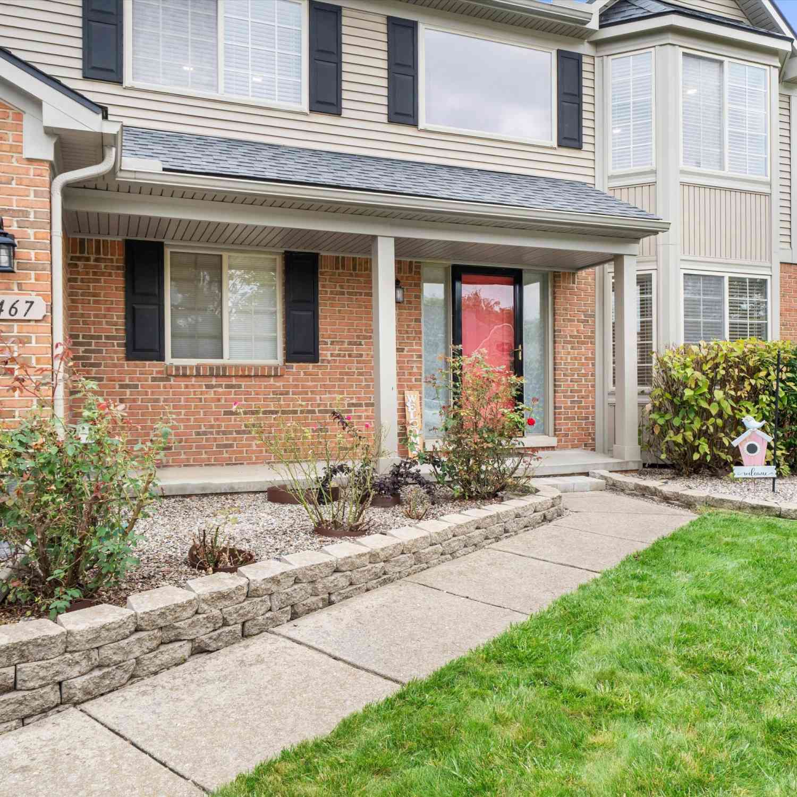
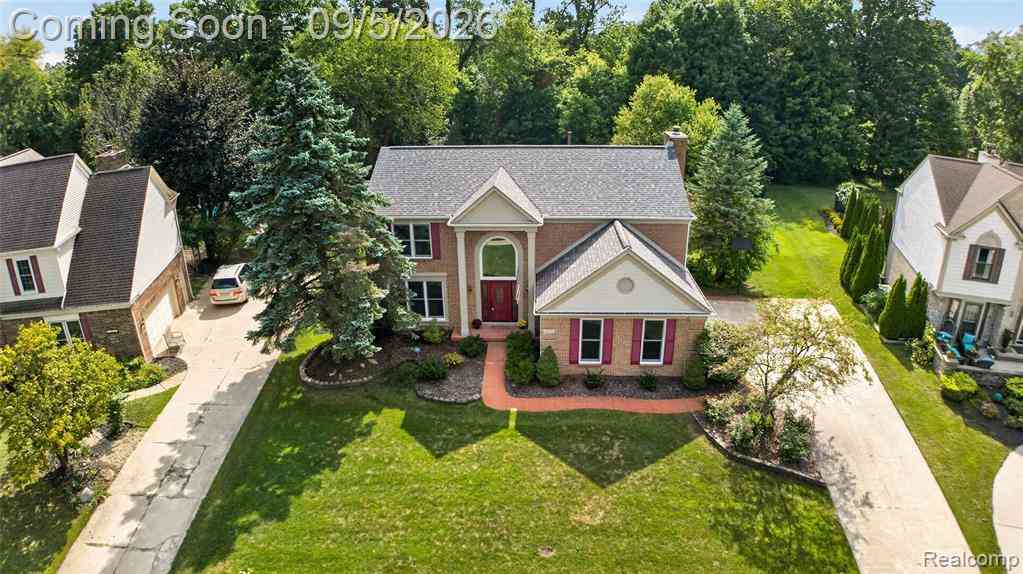
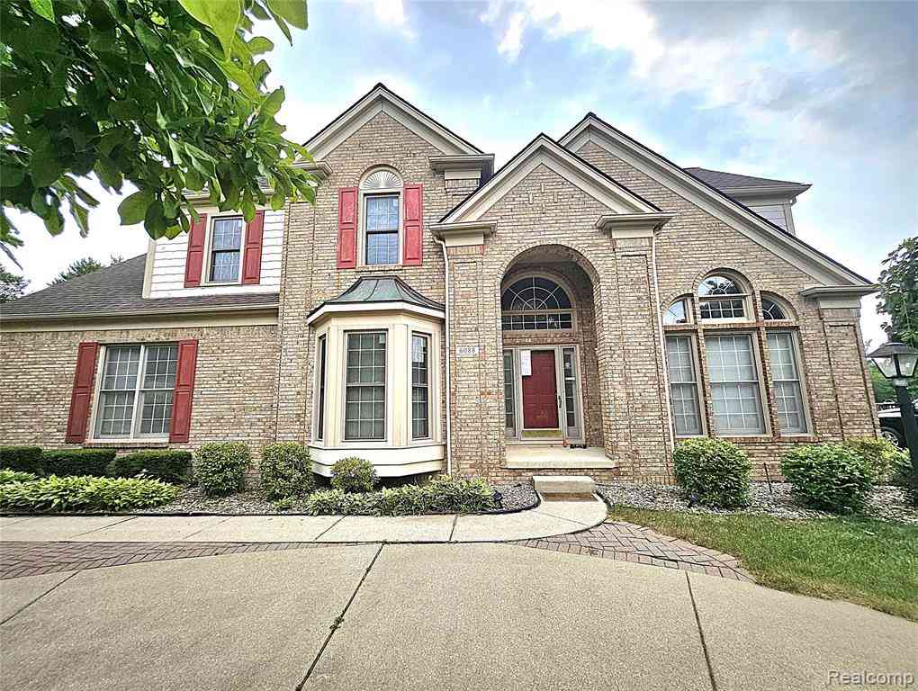
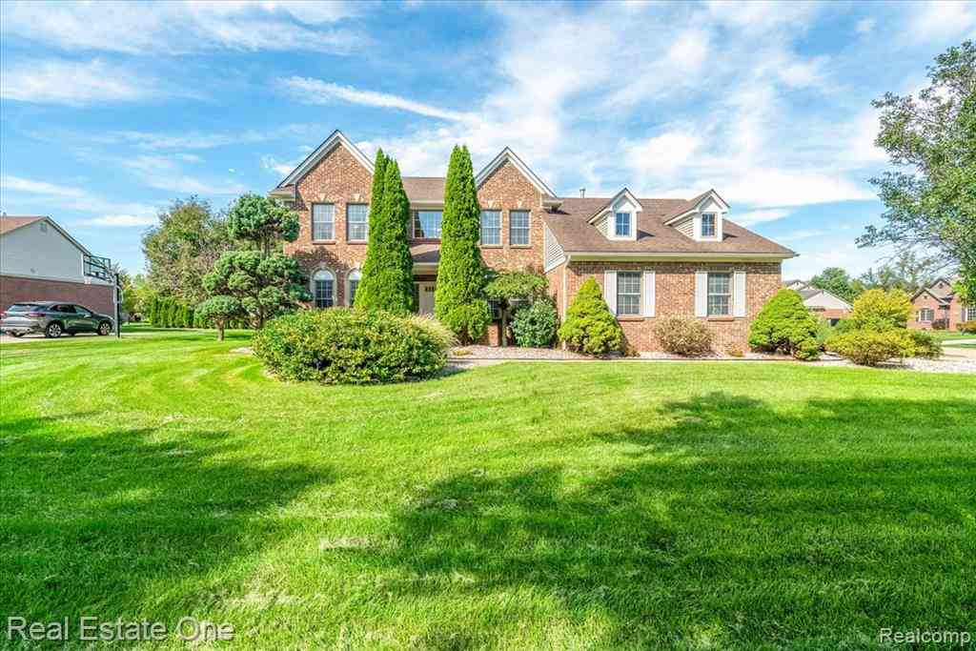
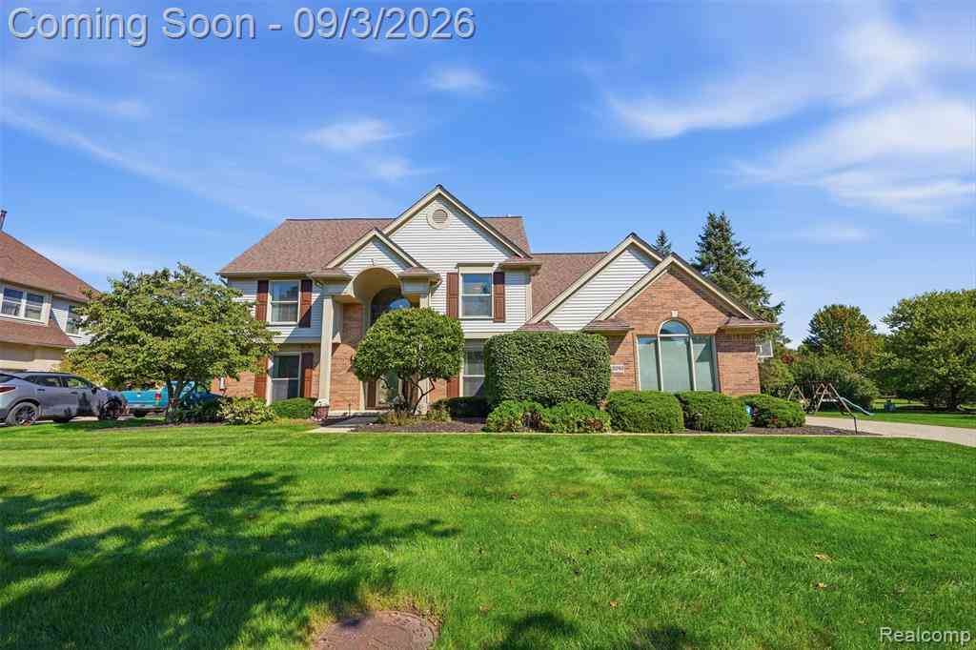
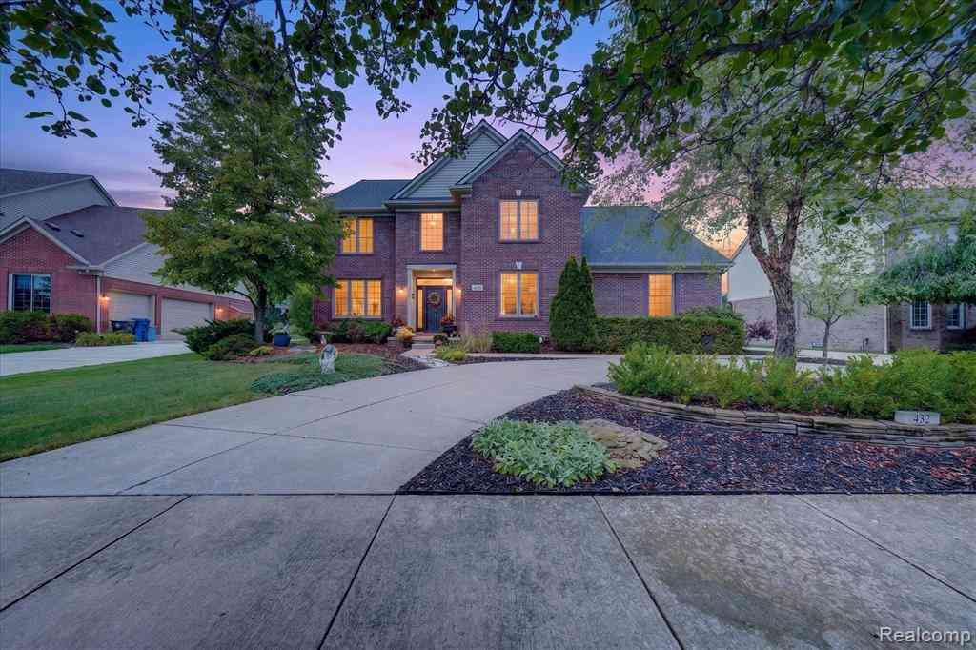
THIS IS THE GEM YOU'VE BEEN WAITING FOR IN ROYAL POINTE! TOTAL MOVE-IN CONDITION LUXURIOUS COLONIAL LOCATED ON A PROFESSIONALLY-LANDSCAPED LOT DEEP IN THE SUB, WHICH HAS LOTS OF WOODED PRIVACY. NOTE THE LARGE ROOM SIZES AND QUALITY MATERIALS THROUGHOUT. THE GRANITE KITCHEN HAS A CENTER ISLAND, A DOUBLE OVEN, A PANTRY, LOTS OF CUPBOARDS AND INCLUDES ALL OF THE APPLIANCES, PLUS THE WASHER AND DRYER IN THE MAIN-FLOOR LAUNDRY ROOM. THE LARGE FAMILY ROOM HAS LOTS OF NATURAL LIGHT AND A CORNER GAS FIREPLACE. THE UNIQUE SITTING ROOM OFF THE HUGE PRIMARY BEDROOM IS LARGE ENOUGH TO FOR TWO SEPARATE WORKSTATIONS, SO BOTH OF YOU CAN WORK FROM HOME. THE EXTENSIVE PRIMARY BATH RENOVATION IMPRESSES WITH A JETTED TUB AND ROOMY SHOWER. THE FINISHED BASEMENT IS MOSTLY A HUGE REC ROOM, WITH A VIDEO ROOM, A

 Property Details
 Map
Map
 Map
Map
What's Nearby
Nearby Areas
 Features
-
Bedroom Information
Total Bedrooms: 4Bathroom Information
Total Baths: 2.5 Full Baths: 2 Half Baths: 1 -
Room Information
Total Rooms: 14 Porches: Porch - Covered,Deck,Porch,CoveredInterior Features
Cable Available,Circuit Breakers,Entrance Foyer,High Spd Internet Avail,Humidifier,Jetted Tub,Programmable Thermostat,Security Alarm (owned),Furnished - No,Wet Bar Basement Description: Finished Fireplace: Yes Appliances: Dishwasher,Disposal,Double Oven,Dryer,Electric Cooktop,Exhaust Fan,Free-Standing Refrigerator,Microwave,Washer,Bar Fridge -
Heating & Cooling
Cooling: Ceiling Fan(s),Central Air Heating: Forced Air Heating Fuel: Natural GasFireplace
Family RoomWater Heater
Tankless
-
Building Information
Year Built: 1996 Building Stories: 2 Story Fireplace: Family Room Construction: Platted Sub. Foundation/Basement: Basement Architecture: Colonial -
Exterior Features
Chimney Cap(s),Lighting Construction: Aluminum,Brick -
Utility Features
Sewer: Sewer (Sewer-Sanitary) -
Water
Public (Municipal) Water Heat: Tankless
-
Lot Information
Lot Size: 0.33 Lot Dimensions: 103 X 137.5 Lot Features: Level,Sprinkler(s),Wooded Frontage Feet: 103 -
Property Information
SQ ft: 2988 Subdivision: Royal Pointe Sub Financing: Cash,Conventional,FHA,VA,Warranty Deed
-
Listing Price Information
Original List Price: $675,000 -
Listing Information
Possession: At Close Legal Description: 08F 3 LOT 3 ROYAL POINTE SUB T2S R8E L105 P81 TO 87 WCR
-
Tax Information
Annual Tax: $8,178 Parcel Number: 71029030003000Terms/Deposits/Fees
Assoc Fee Freq: $Annually -
Possession
At Close -
Legal Information
Legal Description: Section: 08F 3 LOT 3 ROYAL POINTE SUB T2S R8E L105 P81 TO 87 WCR
-
Parking Information
Has Garage: Yes Garage Size: 3.5 Car Garage: 30 x 20 Garage Description: Side Entrance,Direct Access,Electricity,Door Opener,Attached,Driveway -
Multi-Unit Information
Road Frontage: Paved,Pub. Sidewalk
-
School Information
School District: Plymouth Canton -
Fire Place Information
Fire Place: Yes Fire Place Location: Family Room Fire Place Type: Gas -
Utility Information
Water: Public (Municipal) Sewer: Sewer (Sewer-Sanitary)
How much is this property worth?
Curious about this home's true market value? Use our free Home Evaluation Tool to instantly get a personalized Comparative Market Analysis (CMA) report. Make smarter, data-driven decisions before you buy.

Nearby Home Value
| Address | Estimate | Bed | Bath | Sq. Ft | Lot Size |
|---|---|---|---|---|---|
| 44597 Westminister Way , Canton, MI, 48187 | $399,900 | 4 | 1.5 | 1,892 | 0.17 Acre |
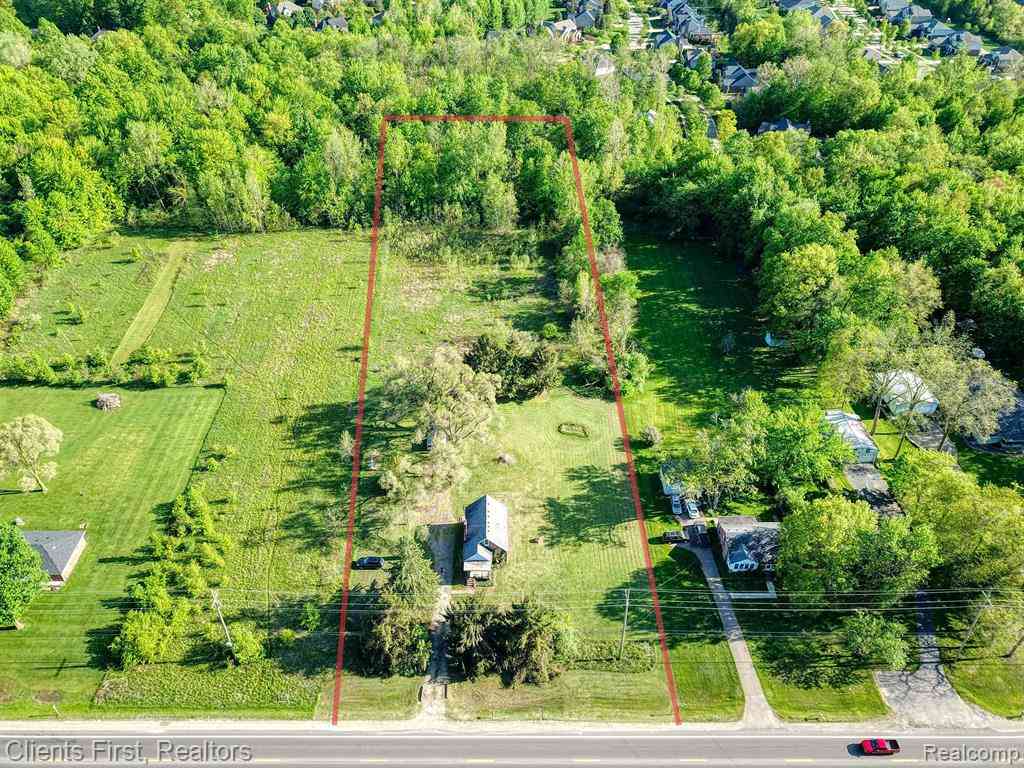
| 8180 N Ridge Road , Canton, MI, 48187 | $2,295,000 | 4 | 4.5 | 10,159 | 9.91 Acres |
| 8234 Holly Drive, Canton, MI, 48187 | $335,000 | 3 | 2 | 1,220 | 0.16 Acre |
| 39752 Edmundton Drive , Canton, MI, 48187 | $275,000 | 3 | 1.5 | 1,274 | 0.14 Acre |
| 41727 Wayside Drive, Canton, MI, 48187 | $339,999 | 3 | 2 | 1,747 | 0.18 Acre |
| 417 Shana Drive , Canton, MI, 48187 | $349,999 | 3 | 2 | 1,477 | 0.17 Acre |
| 41703 Greenwood Drive , Canton, MI, 48187 | $379,900 | 3 | 1.5 | 1,565 | 0.21 Acre |
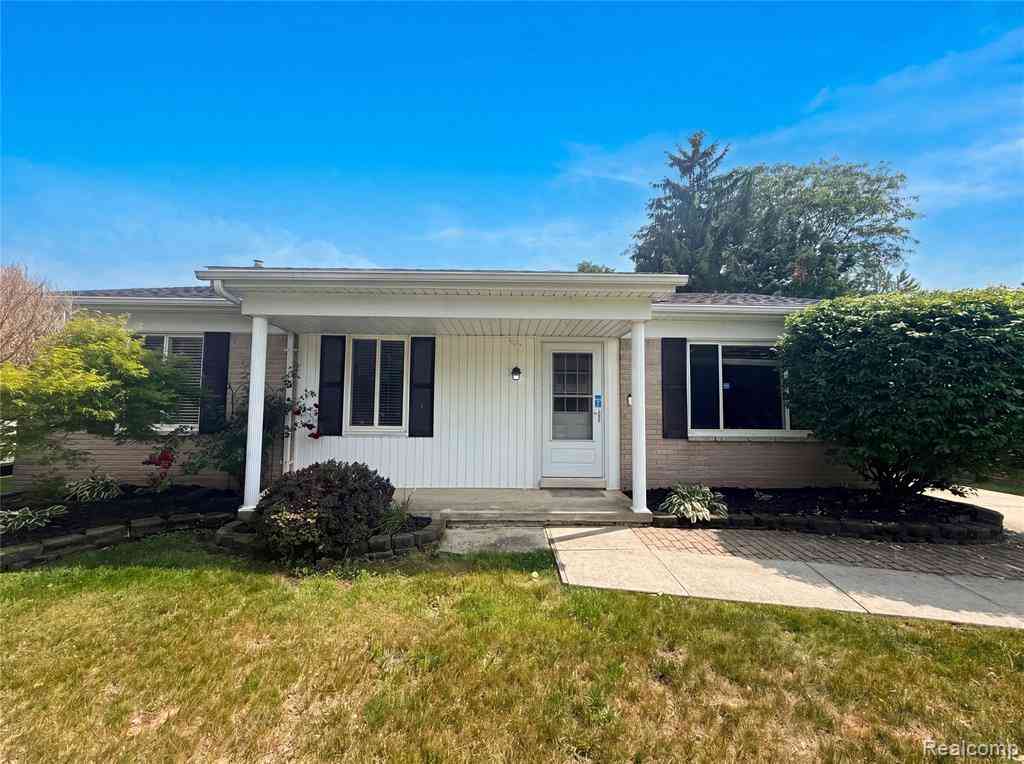
| 41926 Pocatello Drive , Canton, MI, 48187 | $449,999 | 4 | 2.5 | 2,167 | 0.17 Acre |
| 42195 Fairview Drive , Canton, MI, 48187 | $343,000 | 3 | 1.5 | 1,291 | 0.17 Acre |
| 1415 Walnut Ridge Circle, Canton, MI, 48187 | $375,000 | 3 | 2 | 1,704 | 0.19 Acre |
Similar Homes To 48172 Royal Pointe Drive
Nearby For Sale

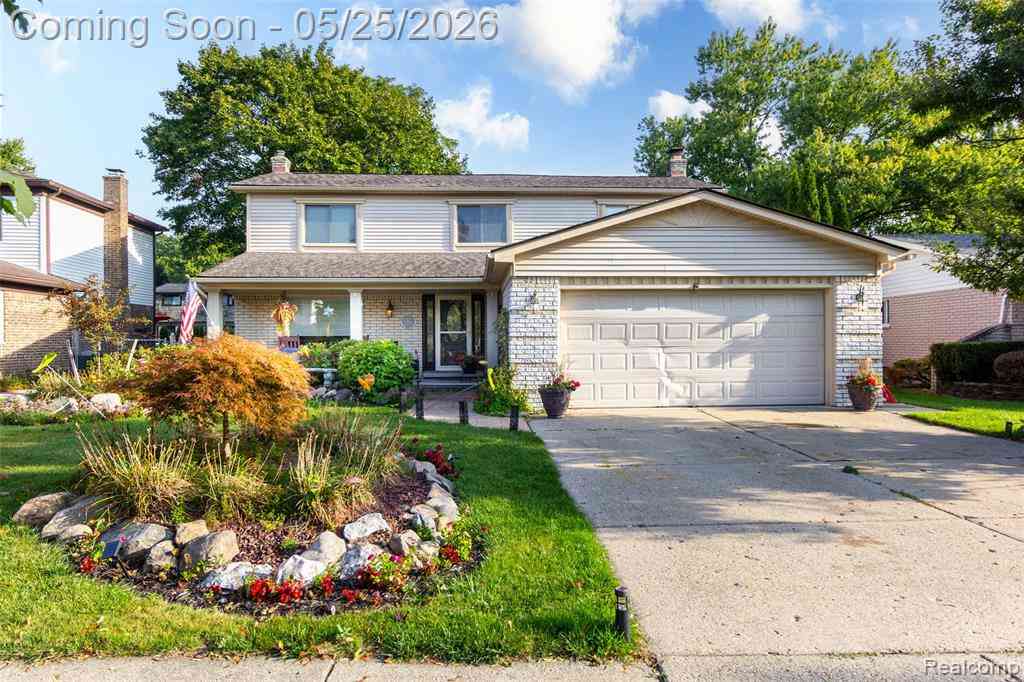

Disclosure: The accuracy of all information, regardless of source, is not guaranteed or warranted. All information should be independently verified. Any use of search facilities of data on the site, other than by a consumer looking to purchase real estate, is prohibited. IDX provided courtesy of Realcomp II Ltd., via ByOwner.com and REALCOMP, Copyright 2026 Realcomp II Ltd. Shareholders. REALTOR (R) licensed in the state of Michigan. The listing broker’s offer of compensation is made only to participants of the MLS where the listing is filed and to participants of any data share partner MLS.
ByOwner last updated this listing 10/11/2026 @ 08:46
More Cities with for Sale by Owner Homes
- Canton Homes For Sale By Owner
- Wayne Homes For Sale By Owner
- Westland Homes For Sale By Owner
- Belleville Homes For Sale By Owner
- Plymouth Homes For Sale By Owner
- Ypsilanti Homes For Sale By Owner
- Garden City Homes For Sale By Owner
- Livonia Homes For Sale By Owner
- Van Buren Twp Homes For Sale By Owner
- Inkster Homes For Sale By Owner
- Romulus Homes For Sale By Owner
- Northville Homes For Sale By Owner
- Dearborn Heights Homes For Sale By Owner
- Taylor Homes For Sale By Owner
- New Boston Homes For Sale By Owner
- Willis Homes For Sale By Owner
- Pittsfield Twp Homes For Sale By Owner
- Novi Homes For Sale By Owner
- Farmington Homes For Sale By Owner
- Redford Homes For Sale By Owner
Homes around $630,000
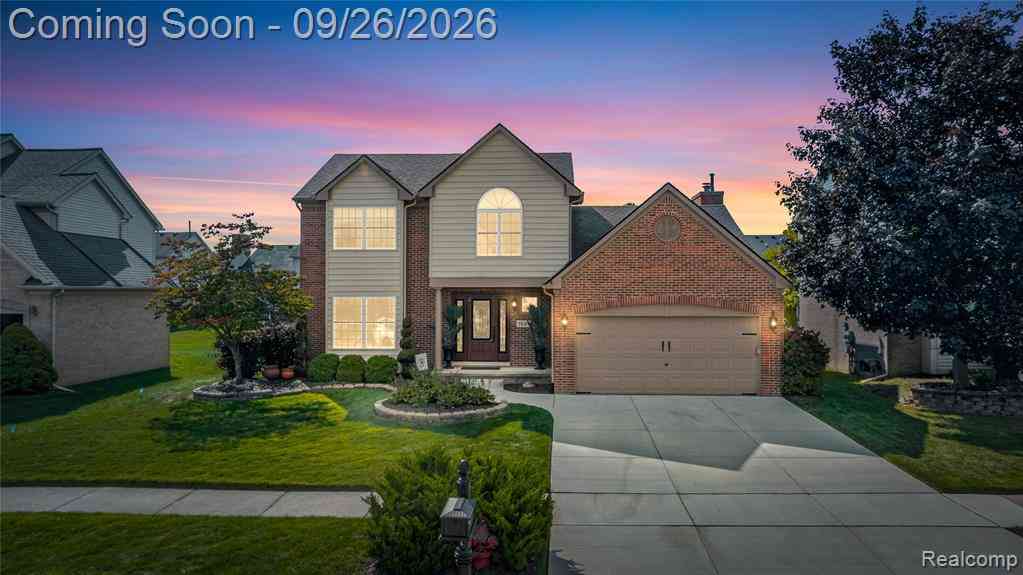

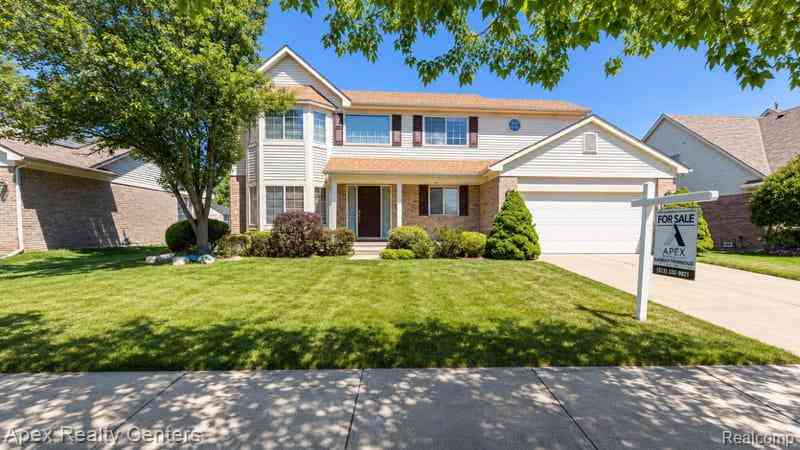





Verify Your Email
Please enter the 6-digit verification code
sent to your email address.
Verify Your Phone Number
Please enter the 6-digit verification code
sent to your mobile phone.