
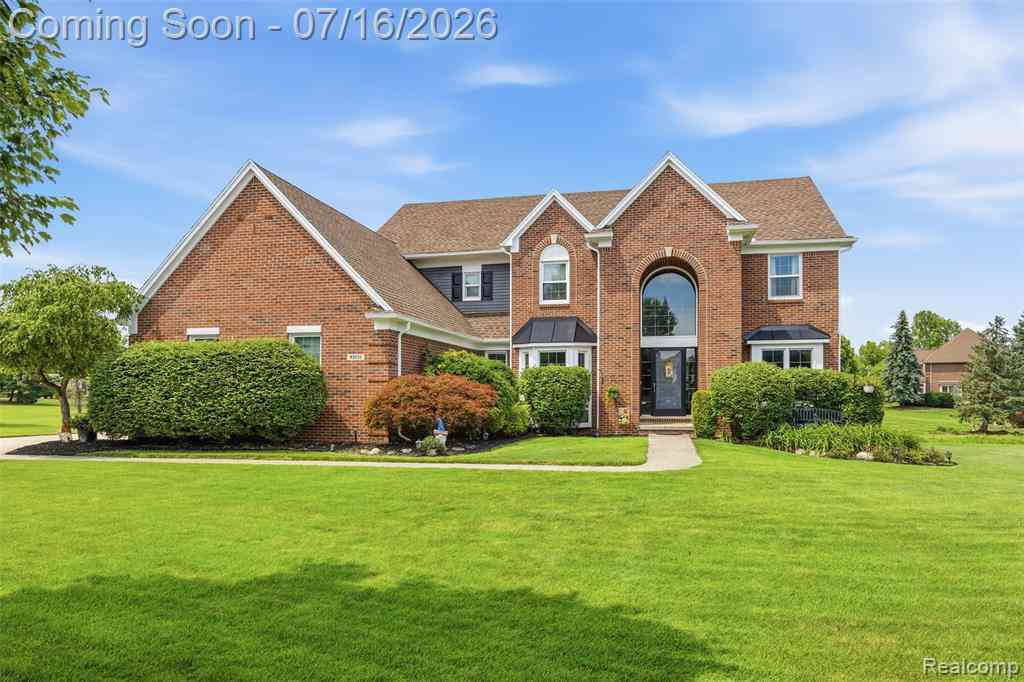
49032 Kennesaw Court
Canton, Michigan 48187

 4
4
Bed
 4.5
4.5
Bath
 3,300
3,300Sqft
 0.34
0.34Acre(Lot)
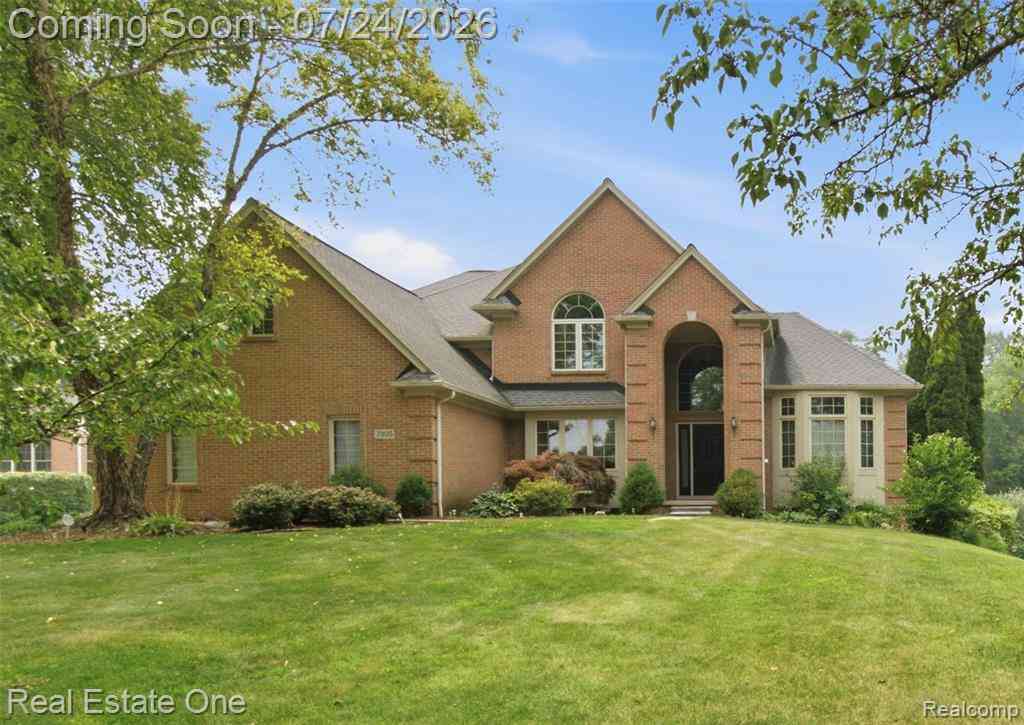
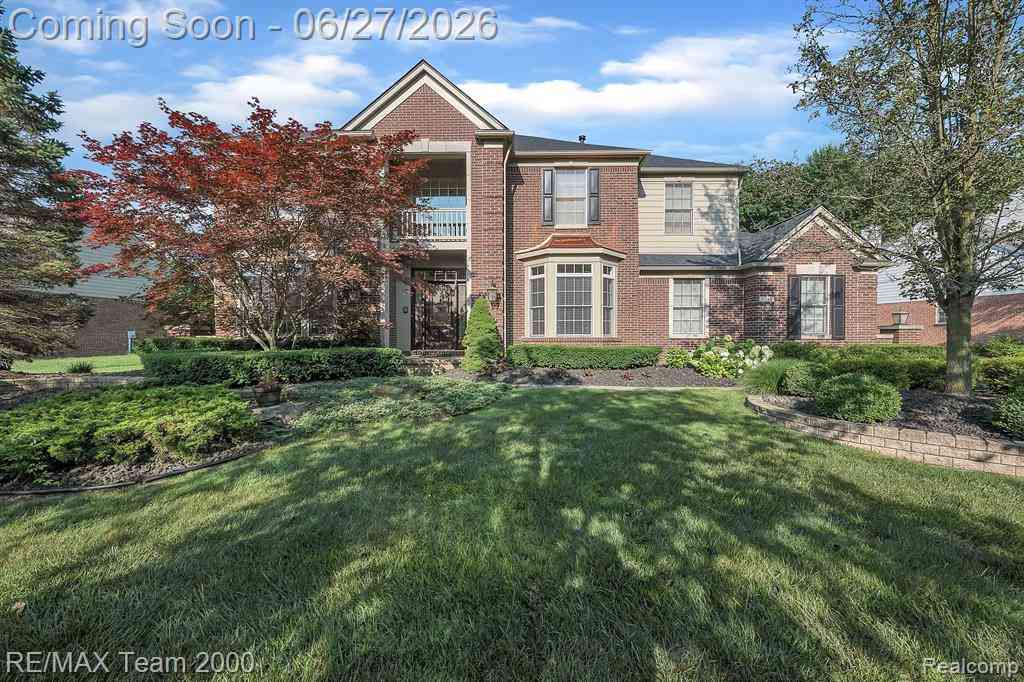
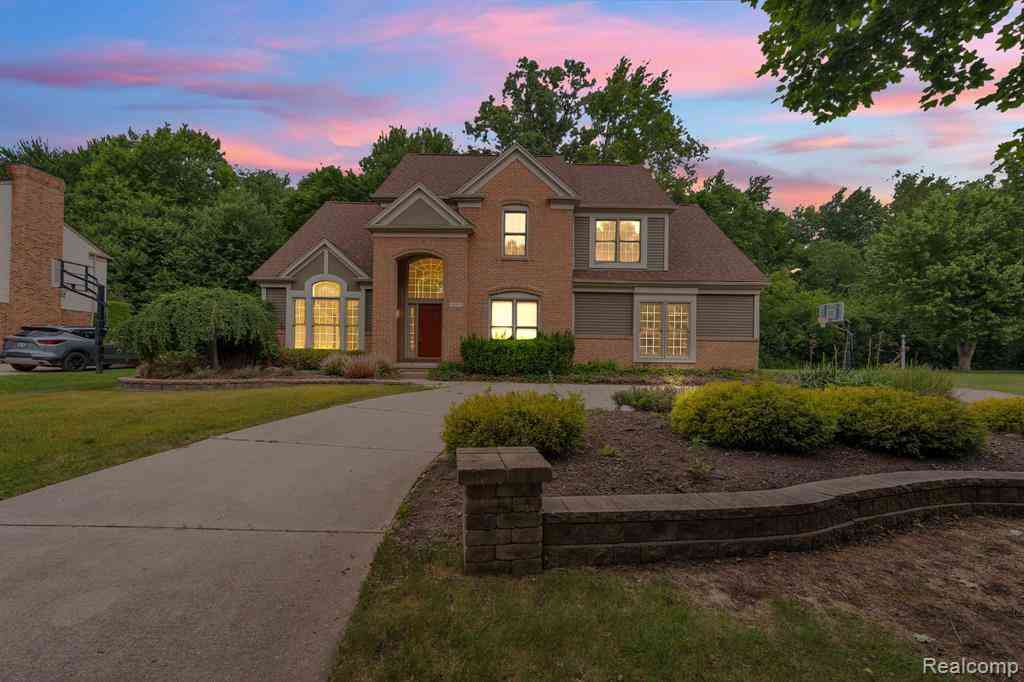
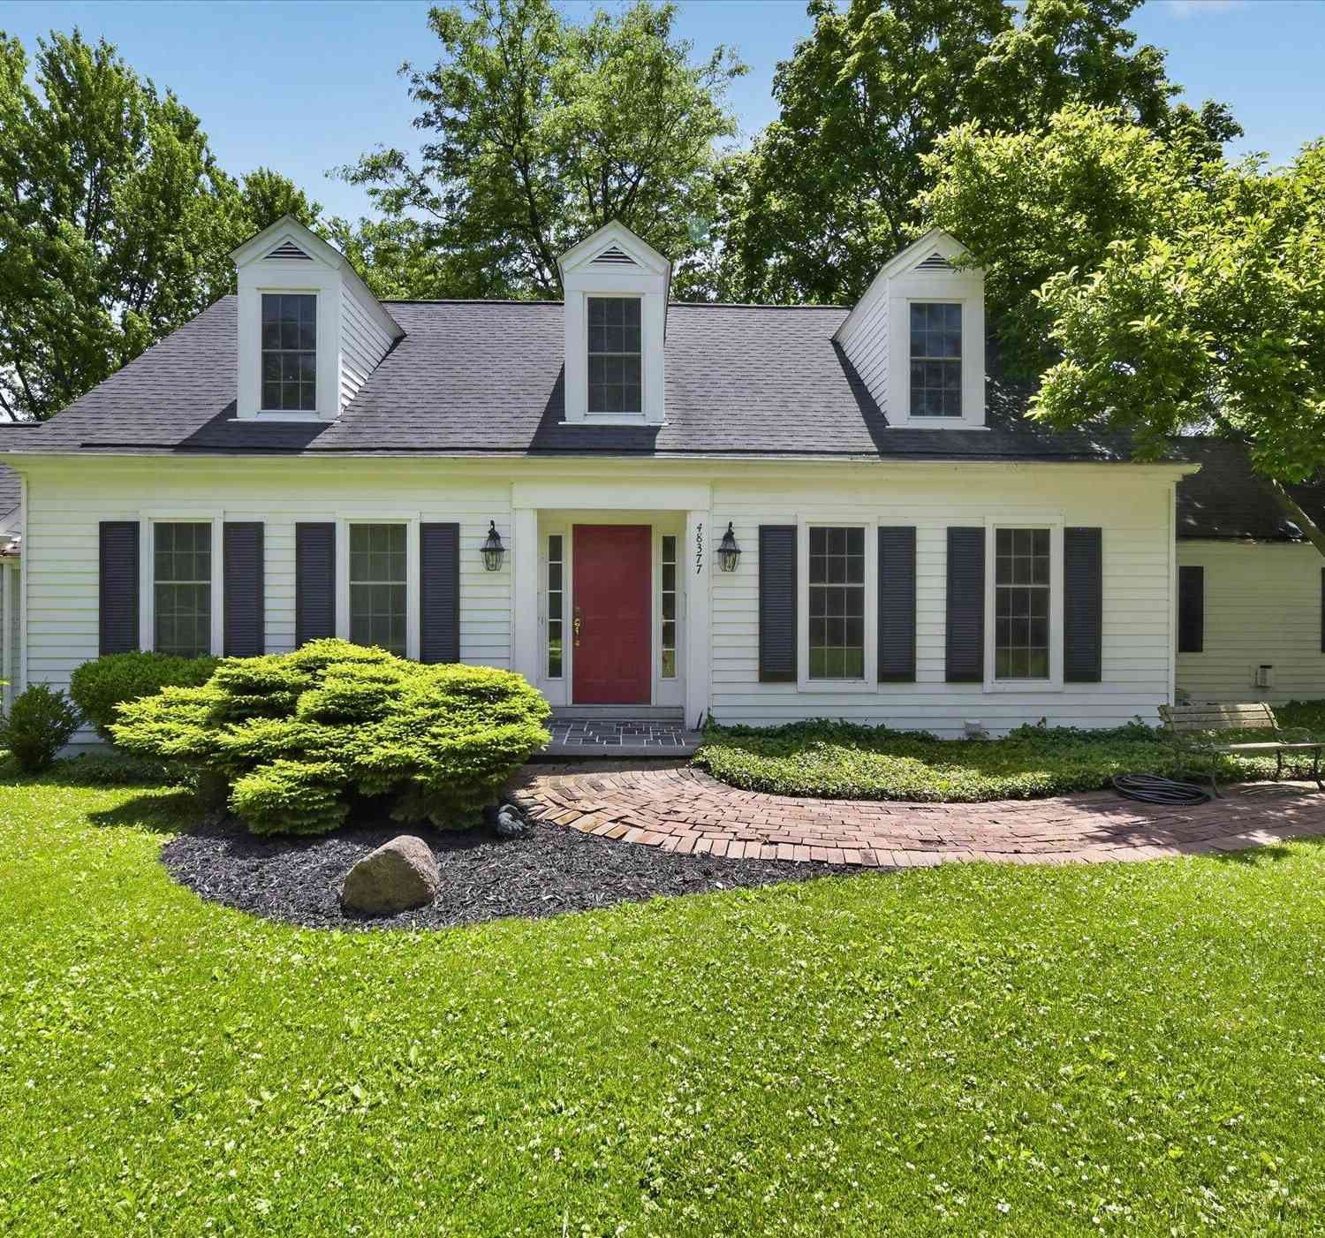
** Multiple Offers Received!**Highest & Best Offers Due: Sunday, July 19, 2026, by 12:00 PM.Welcome to this exceptional turnkey colonial perfectly situated on a premium cul-de-sac lot backing to the neighborhood commons in the highly sought-after Royal Pointe West community! This beautifully updated home offers 4 bedrooms, 4.5 bathrooms, and an exceptional floor plan designed for both everyday living and effortless entertaining. A grand two-story foyer welcomes you into an elegant interior featuring a private library with French doors, formal dining room, and a dramatic two-story great room. The stunning newly remodeled gourmet kitchen showcases quartz countertops, custom cabinetry, stainless steel appliances, a spacious center island, butler’s pantry with beverage refrigerator, and a str

 Property Details
 Map
Map
 Map
Map
 Features
-
Bedroom Information
Total Bedrooms: 4Bathroom Information
Total Baths: 4.5 Full Baths: 4 Half Baths: 1 -
Room Information
Total Rooms: 14 Porches: Porch - Covered,Patio,Porch,Patio - Covered,CoveredInterior Features
De-Humidifier,Egress Window(s),ENERGY STAR® Qualified Window(s),Entrance Foyer,High Spd Internet Avail,Humidifier,Jetted Tub,Programmable Thermostat,Spa/Hot-tub Roof: Composition Basement Description: Finished Fireplace: Yes Appliances: Wine Cooler,Built-In Electric Range,Disposal,Dryer,ENERGY STAR® qualified dishwasher,Free-Standing Refrigerator,Microwave,Stainless Steel Appliance(s),Washer -
Heating & Cooling
Cooling: Ceiling Fan(s),Central Air,ENERGY STAR® Qualified A/C Equipment Heating: ENERGY STAR® Qualified Furnace Equipment,Forced Air Heating Fuel: Natural GasFireplace
Double Sided,Kitchen,Living RoomWater Heater
ENERGY STAR® Qualified Water Heater,Natural Gas
-
Building Information
Year Built: 1997 Building Stories: 2 Story Fireplace: Double Sided,Kitchen,Living Room Roof: Composition Foundation/Basement: Basement Architecture: Colonial -
Exterior Features
Spa/Hot-tub Construction: Brick,Vinyl -
Utility Features
Sewer: Sewer at Street -
Water
Water at Street Water Heat: ENERGY STAR® Qualified Water Heater,Natural Gas
-
Lot Information
Lot Size: 0.34 Lot Dimensions: 100X150 Lot Features: Sprinkler(s) Frontage Feet: 62 -
Property Information
SQ ft: 3300 Subdivision: Royal Pointe West Financing: Cash,Conventional,FHA,VA
-
Listing Price Information
Original List Price: $750,000 -
Listing Information
Possession: Negotiable Legal Description: 08H95 LOT 95 ROYAL POINTE WEST SUB. T2S R8E L110 P55 TO 67 WCR
-
Tax Information
Annual Tax: $10,385 Parcel Number: 71030010095000Terms/Deposits/Fees
Assoc Fee Freq: $Annually -
Possession
Negotiable -
Legal Information
Legal Description: Section: 08H95 LOT 95 ROYAL POINTE WEST SUB. T2S R8E L110 P55 TO 67 WCR
-
Virtual Tour
Parking Information
Has Garage: Yes Garage Size: 3 Car Garage Description: Side Entrance,Direct Access,Electricity,Door Opener,Attached,Electric Vehicle Charging Station(s) -
Multi-Unit Information
Road Frontage: Paved,Cul-De-Sac
-
School Information
School District: Plymouth Canton -
Fire Place Information
Fire Place: Yes Fire Place Location: Double Sided,Kitchen,Living Room Fire Place Type: Gas -
Utility Information
Water: Water at Street Sewer: Sewer at Street
How much is this property worth?
Curious about this home's true market value? Use our free Home Evaluation Tool to instantly get a personalized Comparative Market Analysis (CMA) report. Make smarter, data-driven decisions before you buy.

Nearby Home Value
| Address | Estimate | Bed | Bath | Sq. Ft | Lot Size |
|---|---|---|---|---|---|
| 42928 Versailles Road , Canton, MI, 48187 | $419,000 | 4 | 2.5 | 1,998 | 1,998 SqFt |
| 7580 Thornwood Street , Canton, MI, 48187 | $499,900 | 4 | 2.5 | 2,034 | 2,034 SqFt |
| 50782 Ross Street , Canton, MI, 48187 | $619,999 | 4 | 2.5 | 2,770 | 2,770 SqFt |
| 8180 N Ridge Road , Canton, MI, 48187 | $2,490,000 | 4 | 4.5 | 10,159 | 10,159 SqFt |
| 39500 Warren Rd #87 , Canton, MI, 48187 | $30,000 | 2 | 1 | 1,537 | 1,537 SqFt |
| 417 Shana Drive , Canton, MI, 48187 | $349,999 | 3 | 2 | 1,477 | 1,477 SqFt |
| 1744 Walnut Ridge Circle , Canton, MI, 48187 | $500,000 | 4 | 3.5 | 3,007 | 3,007 SqFt |
| 41768 Hanford Road , Canton, MI, 48187 | $385,000 | 3 | 2.5 | 1,559 | 1,559 SqFt |
| 7023 Foxcreek Drive, Canton, MI, 48187 | $489,000 | 4 | 3 | 2,226 | 2,226 SqFt |
| 42195 Fairview Drive , Canton, MI, 48187 | $359,000 | 3 | 1.5 | 1,291 | 1,291 SqFt |
Similar Homes To 49032 Kennesaw Court
Nearby For Sale



Disclosure: The accuracy of all information, regardless of source, is not guaranteed or warranted. All information should be independently verified. Any use of search facilities of data on the site, other than by a consumer looking to purchase real estate, is prohibited. IDX provided courtesy of Realcomp II Ltd., via ByOwner.com and REALCOMP, Copyright 2026 Realcomp II Ltd. Shareholders. REALTOR (R) licensed in the state of Michigan. The listing broker’s offer of compensation is made only to participants of the MLS where the listing is filed and to participants of any data share partner MLS.
ByOwner last updated this listing 07/26/2026 @ 02:25
More Cities with for Sale by Owner Homes
- Canton Homes For Sale By Owner
- Wayne Homes For Sale By Owner
- Westland Homes For Sale By Owner
- Belleville Homes For Sale By Owner
- Plymouth Homes For Sale By Owner
- Ypsilanti Homes For Sale By Owner
- Garden City Homes For Sale By Owner
- Livonia Homes For Sale By Owner
- Van Buren Twp Homes For Sale By Owner
- Inkster Homes For Sale By Owner
- Romulus Homes For Sale By Owner
- Northville Homes For Sale By Owner
- Dearborn Heights Homes For Sale By Owner
- Taylor Homes For Sale By Owner
- New Boston Homes For Sale By Owner
- Willis Homes For Sale By Owner
- Pittsfield Twp Homes For Sale By Owner
- Novi Homes For Sale By Owner
- Farmington Homes For Sale By Owner
- Redford Homes For Sale By Owner
Homes around $750,000




Verify Your Email
Please enter the 6-digit verification code
sent to your email address.