
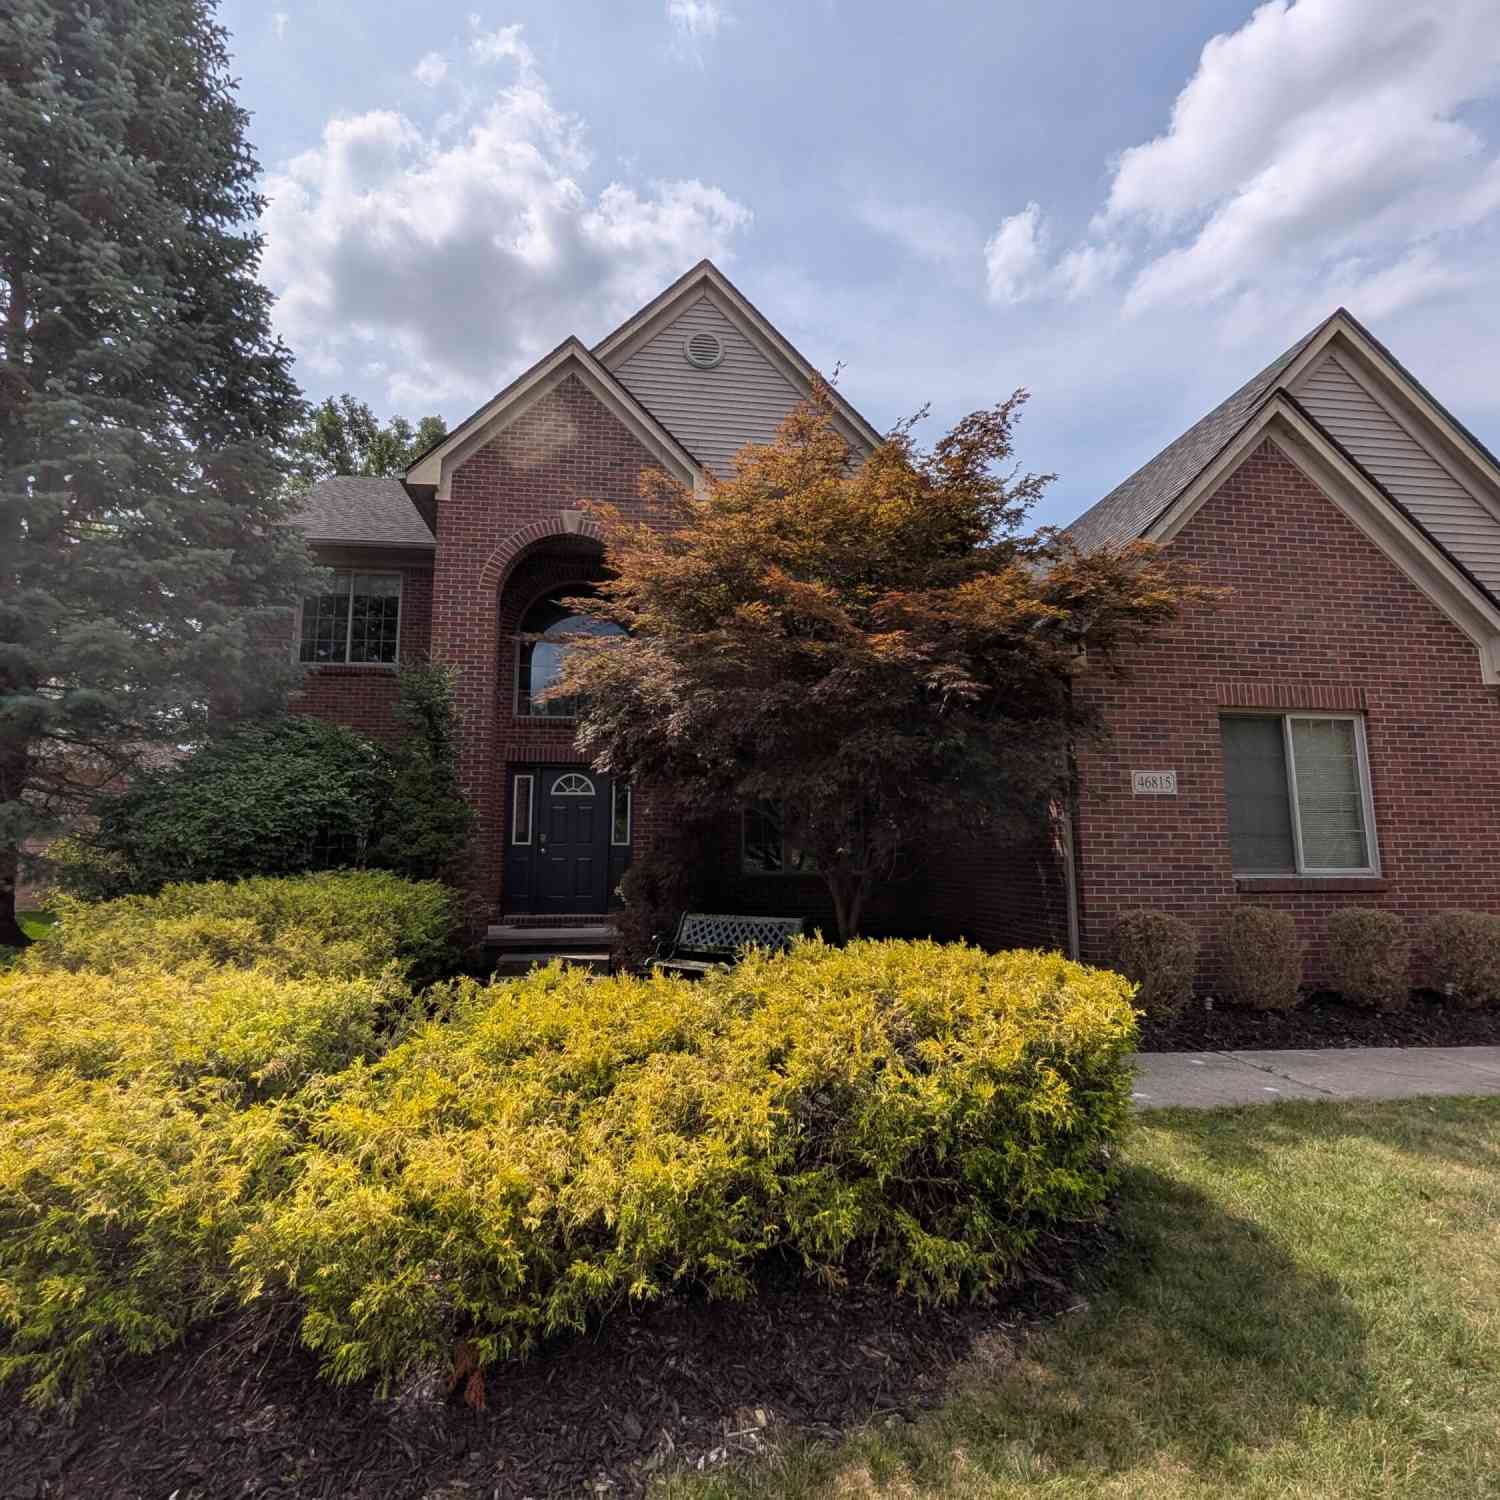
46815 Grand Oak Court
Canton, MI 48187

 5
5
Bed
 5
5
Bath
 3,108
3,108Sqft
 0.29
0.29Acre(Lot)
Welcome to this spacious four-bedroom, four-and-a-half-bath single-family residence located in Canton's Grand Oaks HOA community. The home offers 3,108 square feet of finished living space, providing ample room for comfortable everyday living and entertaining. Situated on a generous lot of 12,632 square feet, the property delivers both indoor comfort and outdoor potential. The thoughtful layout includes four bedrooms and multiple bathrooms, ensuring convenience for any household configuration. A three-car garage completes this well-rounded offering in the established Grand Oaks community. This residence presents an excellent opportunity for those seeking substantial square footage and room to grow.
 Property Details
 Map
Map
 Map
Map
What's Nearby
Nearby Areas
 Features
-
Bedroom Information
Total Bedrooms: 5 Window Feature: ScreensBathroom Information
Total Baths: 5 Full Baths: 4 Half Baths: 1Water/Sewer
Sewer: PublicRoom Information
Other Rooms: 7 -
Flooring Information
Carpet, Tile, Wood -
Roofing Information
Asphalt, Shingle -
Interior Features
Garage Door Opener Roof: Asphalt, Shingle Appliances: Humidifier, Dishwasher, Disposal, Dryer, Microwave, Range, Refrigerator, Washer Laundry Features: Gas Dryer Hookup, Laundry Room, Main Level, Sink, Washer Hookup -
Heating & Cooling
Heating: Forced Air Cooling: Central Air WaterSource: Public -
Fireplace
Fireplace: Yes Number of Fireplaces: 1 Fireplace Features: 1
-
Building Information
Year Built: 2004 Construction Materials: Brick Security System: Smoke Detector(s) Basement: Daylight, Full, Slab Roof: Asphalt, Shingle -
Exterior Features
Porch: Patio -
Road Types
Paved -
Laundry Features
Gas Dryer Hookup, Laundry Room, Main Level, Sink, Washer HookupPatio And Porch
Patio
-
Lot Information
Lot Dimensions: 94 * 135 Lot Size Area: 0.29 Acres Lot Square Feet: 12,632 Stories: 2 Main Square Feet: 3108Property Information
Property Type: Residential Sub Type: Single Family Residence Style: Traditional SQ ft (Living Area): 3,108 Subdivision: Grand Oaks HOA gohamichigan@yahoo.com Source Neighborhood: Grand Oaks HOA gohamichigan@yahoo.com Construction Materials: Brick Property Age: 22
-
Listing Price Information
Listing Id: 26038409 ist Price: $699,000 List Price Tot SqFt: $225 Listing Terms Cash, Conventional -
Listing Information
Possession: Close Of Escrow
-
Tax Information
Parcel Number: 71-062-05-0017-000 Annual Tax: $10,944 Tax Year: 2025 Taxes: LOT 17 GRAND OAKS SUBDIVISION T2S R8E L121 P91 TO 93 WCR SPLIT/COMB. ON 02/06/2007 COMPLETED PARENT PARCEL(S): 71 062 99 0021 702; CHILD PARCEL(S): FROM 71 062 05 0001 000 TO 71 062 05 0018 000;
-
Parking Information
# of Garage Spaces: 1 Has Garage: Yes Attached Garage: Yes Garage Door Opener, AttachedHomeowners Association Information
Included Fees: None HOA: $500.00 Annually Association Fee Frequency: Annually
-
School Information
Senior High School District: Plymouth-Canton -
Utility Information
Cable Connected, High-Speed Internet -
Location Information
Direction: Southeast side of Grand Oak
How much is this property worth?
Curious about this home's true market value? Use our free Home Evaluation Tool to instantly get a personalized Comparative Market Analysis (CMA) report. Make smarter, data-driven decisions before you buy.

Nearby Home Value
| Address | Estimate | Bed | Bath | Sq. Ft | Lot Size |
|---|---|---|---|---|---|
| 42928 Versailles Road , Canton, MI, 48187 | $419,000 | 4 | 2.5 | 1,998 | 1,998 SqFt |
| 7580 Thornwood Street , Canton, MI, 48187 | $499,900 | 4 | 2.5 | 2,034 | 2,034 SqFt |
| 6574 Marshall Street , Canton, MI, 48187 | $485,000 | 4 | 2.5 | 2,022 | 2,022 SqFt |
| 50782 Ross Street , Canton, MI, 48187 | $619,999 | 4 | 2.5 | 2,770 | 2,770 SqFt |
| 8180 N Ridge Road , Canton, MI, 48187 | $2,490,000 | 4 | 4.5 | 10,159 | 10,159 SqFt |
| 39500 Warren Rd #87 , Canton, MI, 48187 | $30,000 | 2 | 1 | 1,537 | 1,537 SqFt |
| 417 Shana Drive , Canton, MI, 48187 | $349,999 | 3 | 2 | 1,477 | 1,477 SqFt |
| 1744 Walnut Ridge Circle , Canton, MI, 48187 | $500,000 | 4 | 3.5 | 3,007 | 3,007 SqFt |
| 41768 Hanford Road , Canton, MI, 48187 | $385,000 | 3 | 2.5 | 1,559 | 1,559 SqFt |
| 7023 Foxcreek Drive, Canton, MI, 48187 | $489,000 | 4 | 3 | 2,226 | 2,226 SqFt |
Similar Homes To 46815 Grand Oak Court
Nearby For Sale


ByOwner last updated this listing 07/25/2026 @ 13:24
More Cities with for Sale by Owner Homes
- Canton Homes For Sale By Owner
- Wayne Homes For Sale By Owner
- Westland Homes For Sale By Owner
- Belleville Homes For Sale By Owner
- Plymouth Homes For Sale By Owner
- Ypsilanti Homes For Sale By Owner
- Garden City Homes For Sale By Owner
- Livonia Homes For Sale By Owner
- Van Buren Twp Homes For Sale By Owner
- Inkster Homes For Sale By Owner
- Romulus Homes For Sale By Owner
- Northville Homes For Sale By Owner
- Dearborn Heights Homes For Sale By Owner
- Taylor Homes For Sale By Owner
- New Boston Homes For Sale By Owner
- Willis Homes For Sale By Owner
- Pittsfield Twp Homes For Sale By Owner
- Novi Homes For Sale By Owner
- Farmington Homes For Sale By Owner
- Redford Homes For Sale By Owner
Homes around $699,000





Verify Your Email
Please enter the 6-digit verification code
sent to your email address.