
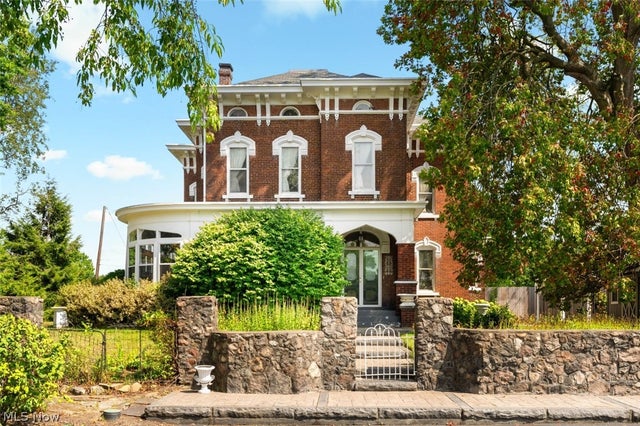
4522 7th Street
Canton, OH 44710

 5
5
Bed
 3
3
Bath
 3,686
3,686Sqft
 0.76
0.76Acre(Lot)
Built in Victorian 1880. Remodeled for 2026. The neighborhood grew up around it. This is a home you experience. You feel it at the gate, again on the curve of the staircase, and by the new kitchen you're deciding where the coffee goes. Carved in sandstone over the door are the year 1880, and the names Haman and Lidia Bordner. A prominent farming family's home that sat on their 250 acres of what is now West Manor. Five families in 146 years have kept it pristine and even opened it as a museum in the 80s. On the National Register of Historic Places. Ready for the next owner's name. Red brick Italianate under a bracketed cornice, arched hoods over the windows, a curved sunporch wrapping the front corner. Inside, the staircase sweeps up in a true curve, never stained. A 28-foot parlor opens th

 Property Details
 Open House
- 09/12 2 PM-5 PM
 Map
Map
 Map
Map
What's Nearby
Nearby Areas
Features
-
Bedroom Information
Total beds: 5Bathroom Information
Total Baths: 3 Full Baths: 1 Half Baths: 2Room Information
Has Basement: Yes Basement: Full, Concrete, Walk-Out Access -
Roofing Information
Asphalt, Membrane, Mixed, Shingle -
Interior Features
Bookcases, Built-in Features, Entrance Foyer, Eat-in Kitchen, Granite Counters, High Ceilings, Storage, Natural Woodwork Roof: Asphalt, Membrane, Mixed, Shingle Appliances: Dishwasher, Range, Refrigerator, Water Softener Laundry Features: In Basement, Lower Level Window Features: Drapes, Storm Window(s), Wood Frames -
Heating & Cooling
Has Heating: Yes Heating: Natural Gas, Hot Water, Steam, Zoned, Radiant Has Cooling: Yes Cooling: Central Air
-
Building Information
Year Built: 1880 Construction Materials: Brick, Plaster Stories: 3 Patio And Porch Features: Covered, Enclosed, Front Porch, Patio, Porch Private Pool: No -
Exterior Features
Exterior Features: Garden, Lighting, Private Yard, Storage
-
Lot Information
Lot Dimensions: 185x178 Main Square Feet: 0.756 Acres Lot Size Acres: 0.756 Lot Size Source: Assessor Lot Description: Corner Lot, Garden, Gentle Sloping, Landscaped, Few TreesProperty Information
Subdivision: West Manor Source Property Type: Residential Property SubType: Single Family Residence Direction Faces: North Levels: Two, Three Or More Property Age: 146
-
Listing Price Information
Listing Price: $389900
-
Tax Information
Parcel Number: 04312654 Tax Year: 2025 Annual Tax: $6124.48 Tax Legal Desc: 209-107.84'NWC WEST MANOR 3
-
Virtual Tour
Parking Information
Additional Parking, Driveway, Electric Gate, Gated, Lighted, Off Street, Paved
-
Location Information
Direction: Head south on Whipple at West Tuscarawas intersection, turn right on 7th to property on left at corner of Fairlane. WaterSource: Public
How much is this property worth?
Curious about this home's true market value? Use our free Home Evaluation Tool to instantly get a personalized Comparative Market Analysis (CMA) report. Make smarter, data-driven decisions before you buy.

Nearby Home Value
| Address | Estimate | Bed | Bath | Sq. Ft | Lot Size |
|---|---|---|---|---|---|
| 2423 9th Street, Canton, OH, 44710 | $115,000 | 3 | 1 | 1,566 | 0.13 Acre |
| 2606 10th Street, Canton, OH, 44710 | $71,000 | 2 | 2 | 984 | 0.03 Acre |
| 916 Darmouth Avenue, Canton, OH, 44710 | $115,000 | 2 | 2 | -- | 0.07 Acre |
| 924 Dartmouth Avenue, Canton, OH, 44710 | $119,000 | 3 | 1 | -- | 0.16 Acre |
| 2711 Blair Place, Canton, OH, 44710 | $107,900 | 2 | 2 | 1,028 | 0.07 Acre |
| 647 Forest Avenue, Canton, OH, 44710 | $105,000 | 3 | 1 | -- | 0.06 Acre |
| 611 Forest Avenue, Canton, OH, 44710 | $135,000 | 3 | 1 | -- | 0.09 Acre |
| 2806 6th Street, Canton, OH, 44710 | $105,000 | 3 | 1 | -- | 0.09 Acre |
| 2815 11th Street, Canton, OH, 44710 | $110,000 | 3 | 1 | -- | 0.08 Acre |
| 647 Exeter Avenue, Canton, OH, 44710 | $149,900 | 4 | 2 | -- | 0.06 Acre |
Similar Homes To 4522 7th Street
Nearby For Sale
The data relating to real estate for sale on this website comes in part from the Internet Data Exchange program of MLS Now. Real estate listings are marked with the Internet Data Exchange logo and detailed information about them includes the name of the listing broker(s). Information Deemed Reliable But Not Guaranteed.
ByOwner last updated this listing 09/12/2026 @ 13:13
More Cities with for Sale by Owner Homes
- Canton Homes For Sale By Owner
- Navarre Homes For Sale By Owner
- East Sparta Homes For Sale By Owner
- Bolivar Homes For Sale By Owner
- Massillon Homes For Sale By Owner
- Brewster Homes For Sale By Owner
- Magnolia Homes For Sale By Owner
- Beach City Homes For Sale By Owner
- Mineral City Homes For Sale By Owner
- Strasburg Homes For Sale By Owner
- East Canton Homes For Sale By Owner
- Waynesburg Homes For Sale By Owner
- North Lawrence Homes For Sale By Owner
- North Canton Homes For Sale By Owner
- Dover Homes For Sale By Owner
- Canal Fulton Homes For Sale By Owner
- Louisville Homes For Sale By Owner
- Dalton Homes For Sale By Owner
- Dundee Homes For Sale By Owner
- Malvern Homes For Sale By Owner
Homes around $389,900










Verify Your Email
Please enter the 6-digit verification code
sent to your email address.
Verify Your Phone Number
Please enter the 6-digit verification code
sent to your mobile phone.