
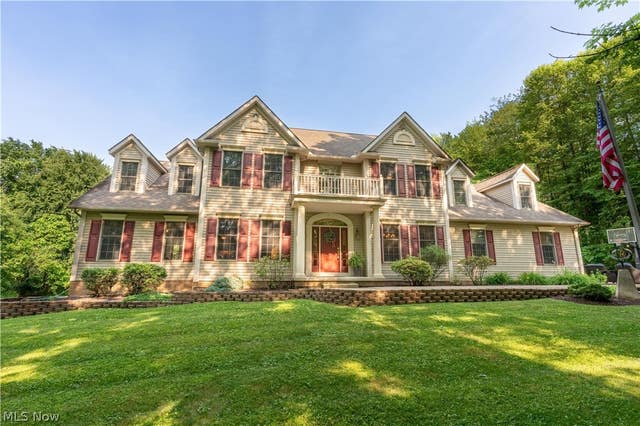
4500 Shermont Avenue
Canton, OH 44706

 5
5
Bed
 5
5
Bath
 5,063
5,063Sqft
 6.19
6.19Acres(Lot)
Tucked away on more than 6 private acres in Perry Township, this custom-built, one-owner home offers the peaceful retreat you've been searching for. Surrounded by mature trees and scenic views, this property combines space, privacy, and exceptional outdoor living. Step inside to a spacious foyer that opens to a front office or formal living room and an elegant dining room, creating a welcoming first impression. The vaulted great room features a cozy fireplace and flows seamlessly into the eat-in kitchen, which has solid oak KraftMaid cabinetry, abundant storage, and plenty of space for gathering. The thoughtfully designed floor plan offers five bedrooms plus a versatile bonus room and 4.5 bathrooms. The first-floor owner's suite provides a private escape with an ensuite bath, while first-f

 Property Details
 Map
Map
 Map
Map
What's Nearby
Nearby Areas
 Features
-
Bedroom Information
Total beds: 5Bathroom Information
Total Baths: 5 Full Baths: 4 Half Baths: 1Room Information
Has Basement: Yes Basement: Full, Finished, Storage Space, Walk-Out Access, Sump Pump -
Roofing Information
Asphalt, Fiberglass -
Interior Features
Wet Bar, Ceiling Fan(s), Crown Molding, Double Vanity, Entrance Foyer, Eat-in Kitchen, High Ceilings, Kitchen Island, Storage, Soaking Tub, Bar, Walk-In Closet(s) Roof: Asphalt, Fiberglass Appliances: Cooktop, Dishwasher, Disposal, Microwave, Range, Refrigerator, Water Softener Laundry Features: Main Level, Laundry Room, Sink -
Heating & Cooling
Has Heating: Yes Heating: Natural Gas, Forced Air, Fireplace(s) Has Cooling: Yes Cooling: Ceiling Fan(s), Central Air
-
Building Information
Year Built: 2003 Construction Materials: Vinyl Siding Stories: 2 Patio And Porch Features: Deck, Patio Pool Features: Gas Heat, Heated, In Ground, Pool Cover, Salt Water, Liner, Private Private Pool: Yes -
Exterior Features
Exterior Features: Fire Pit, Private Yard
-
Lot Information
Main Square Feet: 6.19 Acres Lot Size Acres: 6.19 Lot Size Source: Assessor Lot Description: Back Yard, Front Yard, WoodedProperty Information
Subdivision: John Banker Source Property Type: Residential Property SubType: Single Family Residence Levels: Two Property Age: 23
-
Listing Price Information
Listing Price: $789900 Cash, Conventional, FHA, VA Loan
-
Tax Information
Parcel Number: 04318382 Tax Year: 2025 Annual Tax: $11605 Tax Legal Desc: 36 NE 6.19A
-
Virtual Tour
Parking Information
Attached, Concrete, Direct Access, Driveway, Garage, Garage Door Opener, Gravel, Garage Faces SideGarage Information
Has Garage: Yes Has Attached Garage: Yes Garage Space: 3
-
Location Information
Direction: Faircrest St SW (627) to left on Shepler Church Rd to left on Allenwood St to right on Shermont Ave. WaterSource: Well
How much is this property worth?
Curious about this home's true market value? Use our free Home Evaluation Tool to instantly get a personalized Comparative Market Analysis (CMA) report. Make smarter, data-driven decisions before you buy.

Nearby Home Value
| Address | Estimate | Bed | Bath | Sq. Ft | Lot Size |
|---|---|---|---|---|---|
| Navarre Road, Canton, OH, 44706 | $38,000 | -- | -- | -- | 0.21 Acre |
| 138 52nd Street, Canton, OH, 44706 | $130,000 | 2 | 1 | 824 | 0.15 Acre |
| 144 52nd Street, Canton, OH, 44706 | $130,000 | 2 | 1 | 814 | 0.20 Acre |
| 5100 Clardell Avenue, Canton, OH, 44706 | $235,000 | 3 | 1 | 1,008 | 0.78 Acre |
| 4847 Ashmont Avenue, Canton, OH, 44706 | $785,000 | 3 | 4 | 4,084 | 0.52 Acre |
| 510 Carnwise Street, Canton, OH, 44706 | $252,000 | 3 | 2 | 1,248 | 0.35 Acre |
| 1607 9th Street, Canton, OH, 44706 | $130,000 | 4 | 2 | 1,304 | 0.11 Acre |
| 1611 10th Street, Canton, OH, 44706 | $115,000 | 3 | 2 | 1,196 | 0.11 Acre |
| 5477 Dueber Avenue, Canton, OH, 44706 | $1 | 3 | 1 | -- | 3 Acres |
| 732 Akin Court, Canton, OH, 44706 | $121,900 | 4 | 2 | 1,248 | 0.01 Acre |
Similar Homes To 4500 Shermont Avenue
Nearby For Sale
The data relating to real estate for sale on this website comes in part from the Internet Data Exchange program of MLS Now. Real estate listings are marked with the Internet Data Exchange logo and detailed information about them includes the name of the listing broker(s). Information Deemed Reliable But Not Guaranteed.
ByOwner last updated this listing 09/14/2026 @ 03:25
More Cities with for Sale by Owner Homes
- Canton Homes For Sale By Owner
- Navarre Homes For Sale By Owner
- East Sparta Homes For Sale By Owner
- Bolivar Homes For Sale By Owner
- Massillon Homes For Sale By Owner
- Brewster Homes For Sale By Owner
- Magnolia Homes For Sale By Owner
- Beach City Homes For Sale By Owner
- Mineral City Homes For Sale By Owner
- Strasburg Homes For Sale By Owner
- East Canton Homes For Sale By Owner
- Waynesburg Homes For Sale By Owner
- North Lawrence Homes For Sale By Owner
- North Canton Homes For Sale By Owner
- Dover Homes For Sale By Owner
- Canal Fulton Homes For Sale By Owner
- Louisville Homes For Sale By Owner
- Dalton Homes For Sale By Owner
- Dundee Homes For Sale By Owner
- Malvern Homes For Sale By Owner
Homes around $789,900







Verify Your Email
Please enter the 6-digit verification code
sent to your email address.
Verify Your Phone Number
Please enter the 6-digit verification code
sent to your mobile phone.