

3806 21st Street
Canton, OH 44708

 2
2
Bed
 3
3
Bath
 1,794
1,794Sqft
 0.40
0.40Acre(Lot)
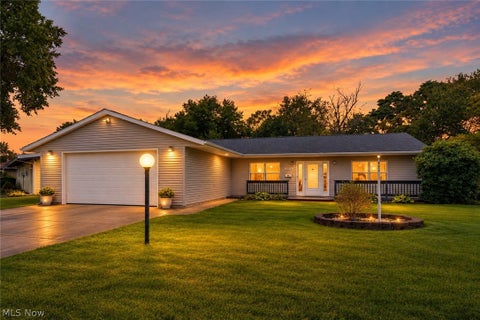
Looking for spacious rooms, thoughtful details, abundant storage and an incredible kitchen? Welcome to 3806 21st Street NW, a 2-bedroom, 2.5-bath home with a versatile bonus room perfect for an office, hobby room or flex space. The bright, open main living area connects the living room, dining area, and kitchen. And wait until you see the kitchen! With an incredible 48 cabinets and drawers, storage certainly isn't lacking. You'll also find generous counter space, breakfast bar, built-in desk, double wall ovens, five-burner gas cooktop, dishwasher and even a built-in step ladder. A Pella slider with internal blinds opens to a small deck, while the living room features a unique two-sided corner fireplace. A three-season room leads to the patio with a gas grill connected to a dedicated gas l

 Property Details
 Open House
- 10/02 5 PM-6:30 PM
- 10/03 12 PM-2 PM
 Map
Map
 Map
Map
What's Nearby
Nearby Areas
Features
-
Bedroom Information
Total beds: 2Bathroom Information
Total Baths: 3 Full Baths: 2 Half Baths: 1Room Information
Rooms Total: 7 Has Basement: Yes Basement: Exterior Entry, Full, Interior Entry, Partially Finished, Storage Space, Walk-Up Access, Sump Pump -
Roofing Information
Asphalt, Fiberglass -
Interior Features
Breakfast Bar, Built-in Features, Ceiling Fan(s), Double Vanity, Eat-in Kitchen, Kitchen Island, Laminate Counters, Open Floorplan, Recessed Lighting, Storage, Soaking Tub, Walk-In Closet(s) Roof: Asphalt, Fiberglass Appliances: Cooktop, Dryer, Dishwasher, Microwave, Refrigerator, Water Softener, Washer, Oven Laundry Features: Main Level, Sink -
Heating & Cooling
Has Heating: Yes Heating: Natural Gas, Fireplace(s) Has Cooling: Yes Cooling: Ceiling Fan(s), Central Air
-
Building Information
Year Built: 1956 Construction Materials: Brick Stories: 1 Patio And Porch Features: Enclosed, Patio, Porch Pool Features: None Private Pool: No Association Fee Frequency: Annually -
Exterior Features
Exterior Features: Gas Grill, Outdoor Grill
-
Lot Information
Main Square Feet: 0.4017 Acres Lot Size Acres: 0.4017 Lot Size Source: Assessor Lot Description: Back Yard, Front YardProperty Information
Subdivision: Shrine Village Source Property Type: Residential Property SubType: Single Family Residence Levels: One Property Age: 70
-
Listing Price Information
Listing Price: $270000 Cash, Conventional, FHA, VA Loan
-
Tax Information
Parcel Number: 05208364 Tax Year: 2025 Annual Tax: $3473.62 Tax Legal Desc: 203 WH SHRINE VILL 5
-
Virtual Tour
Parking Information
Attached, Concrete, Garage, Garage Door Opener, OversizedGarage Information
Has Garage: Yes Has Attached Garage: Yes Garage Space: 2Homeowners Association InformationHas Association: Yes Included Fees: Security HOA: $80.00
-
Location Information
Direction: I-77 to Fulton to Lakeview Ave NW to 21st St WaterSource: Public Security Features: Smoke Detector(s)
How much is this property worth?
Curious about this home's true market value? Use our free Home Evaluation Tool to instantly get a personalized Comparative Market Analysis (CMA) report. Make smarter, data-driven decisions before you buy.

Nearby Home Value
| Address | Estimate | Bed | Bath | Sq. Ft | Lot Size |
|---|---|---|---|---|---|
| 614 Hazlett Avenue, Canton, OH, 44708 | $135,000 | 4 | 1 | 1,519 | 0.21 Acre |
| 404 Kennet Court, Canton, OH, 44708 | $47,500 | 2 | 1 | 962 | 0.03 Acre |
| 818 Halter Court, Canton, OH, 44708 | $99,000 | 2 | 1 | -- | 0.10 Acre |
| 817 Halter Court, Canton, OH, 44708 | $99,000 | 3 | 1 | 748 | 0.24 Acre |
| 2236 8th Street, Canton, OH, 44708 | $90,000 | 2 | 1 | 940 | 0.06 Acre |
| 2310 7th Street, Canton, OH, 44708 | $74,900 | 3 | 1 | 1,152 | 0.06 Acre |
| 821 Smith Avenue, Canton, OH, 44708 | $57,900 | 3 | 1 | 1,172 | 0.08 Acre |
| 2418 11th Street, Canton, OH, 44708 | $0 | 3 | 2 | 1,284 | 0.11 Acre |
| 2413 Clearview Avenue, Canton, OH, 44708 | $209,900 | 4 | 2 | 2,340 | 0.14 Acre |
| 812 Clarendon Avenue, Canton, OH, 44708 | $92,500 | 3 | 2 | 1,476 | 0.21 Acre |
Similar Homes To 3806 21st Street
Nearby For Sale
The data relating to real estate for sale on this website comes in part from the Internet Data Exchange program of MLS Now. Real estate listings are marked with the Internet Data Exchange logo and detailed information about them includes the name of the listing broker(s). Information Deemed Reliable But Not Guaranteed.
ByOwner last updated this listing 10/02/2026 @ 05:38
More Cities with for Sale by Owner Homes
- Canton Homes For Sale By Owner
- Navarre Homes For Sale By Owner
- East Sparta Homes For Sale By Owner
- Bolivar Homes For Sale By Owner
- Massillon Homes For Sale By Owner
- Brewster Homes For Sale By Owner
- Magnolia Homes For Sale By Owner
- Beach City Homes For Sale By Owner
- Mineral City Homes For Sale By Owner
- Strasburg Homes For Sale By Owner
- East Canton Homes For Sale By Owner
- Waynesburg Homes For Sale By Owner
- North Lawrence Homes For Sale By Owner
- North Canton Homes For Sale By Owner
- Dover Homes For Sale By Owner
- Canal Fulton Homes For Sale By Owner
- Louisville Homes For Sale By Owner
- Dalton Homes For Sale By Owner
- Dundee Homes For Sale By Owner
- Malvern Homes For Sale By Owner
Homes around $270,000











Verify Your Email
Please enter the 6-digit verification code
sent to your email address.
Verify Your Phone Number
Please enter the 6-digit verification code
sent to your mobile phone.