

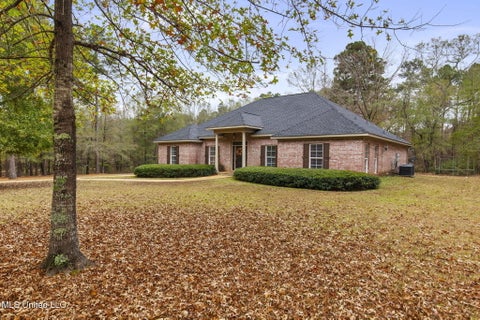
321 Castlewood Circle
Canton, MS 39046

 5
5
Bed
 3
3
Bath
 0.25
0.25Acre(Lot)
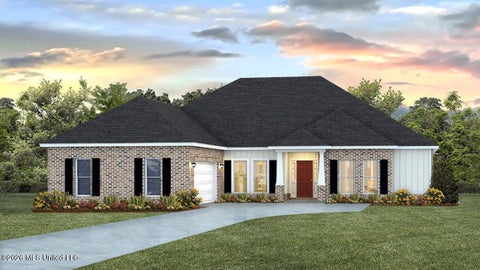
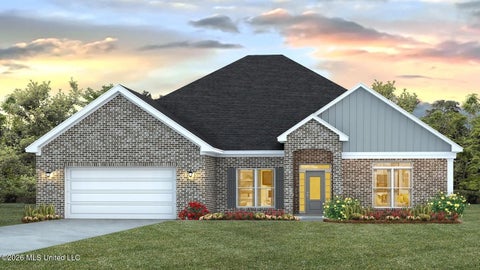
Explore the McKenzie, a featured floor plan in Woodgate. This new home floor plan features 5 bedrooms, 3 bathrooms, and a 2-car garage across 3,076 square feet of space. Step through the inviting covered front porch into a welcoming entryway that leads to the formal dining room, perfect for hosting family gatherings or elegant dinners. Adjacent to the dining room is a versatile flex space, ideal for a home office, study, or cozy sitting room. Further down the hallway leads to bedroom 2 and 3, a full single-vanity bathroom, and linen closet. Traveling further into the home, you are greeted by the seamless integration of a bright and airy living space, modern kitchen, and breakfast nook. This open concept is the perfect combination for family meals and entertaining. The living space feat

 Property Details
 Map
Map
 Map
Map
What's Nearby
Nearby Areas
 Features
-
Bedroom Information
Total beds: 5Bathroom Information
Total Baths: 3 Full Baths: 3 -
Flooring Information
Vinyl -
Roofing Information
Shingle -
Interior Features
Breakfast Bar, Ceiling Fan(s), Crown Molding, Double Vanity, Entrance Foyer, Kitchen Island, Open Floorplan, Pantry, Recessed Lighting, Smart Home, Smart Thermostat, Soaking Tub, Tray Ceiling(s), Walk-In Closet(s) Roof: Shingle Appliances: Cooktop, Dishwasher, Disposal, Free-Standing Gas Range, Microwave, Plumbed For Ice Maker, Tankless Water Heater Laundry Features: Electric Dryer Hookup, Laundry Room, Washer Hookup Window Features: Low Emissivity Windows -
Heating & Cooling
Has Heating: Yes Heating: Central, Fireplace(s) Has Cooling: Yes Cooling: Ceiling Fan(s), Central Air Water front: 1
-
Building Information
Year Built: 2026 Building Area Total: 3076 Construction Materials: Brick, HardiPlank Type Stories: 1 Private Pool: No Water front Features: Pond -
Exterior Features
Exterior Features: None
-
Lot Information
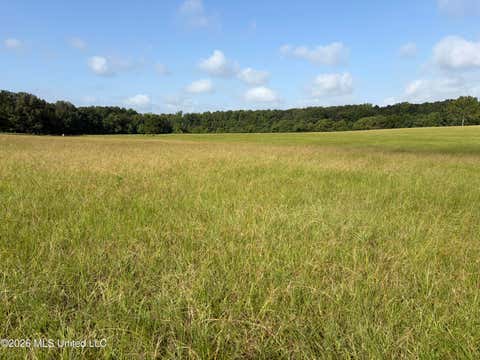
Main Square Feet: 0.25 Acres Lot Size Acres: 0.25 Lot Size Square Feet: 10890 Lot Description: Corners Marked, Views, WaterfrontProperty Information
Subdivision: Woodgate Source Property Type: Residential Property SubType: Single Family Residence Levels: One Property Age: 0
-
Listing Price Information
Listing Price: $460840 Cash, Conventional, FHA, USDA Loan, VA Loan
-
Tax Information
Parcel Number: Unassigned Tax Year: 2025 Annual Tax: $300 Tax Legal Desc: Lot 26, Woodgate
-
Parking Information
Parking Total: 2 Concrete, Garage Door OpenerGarage Information
Has Garage: Yes Garage Space: 2Homeowners Association InformationHas Association: Yes Included Fees: Insurance Community Features: Pool
-
School Information
Elementary School: Madison CrossingJunior High School: Germantown MiddleSenior High School: Germantown -
Utility Information
Electricity Available, Natural Gas Available, Sewer Available, Water Available -
Location Information
WaterSource: Public Security Features: Smoke Detector(s)
How much is this property worth?
Curious about this home's true market value? Use our free Home Evaluation Tool to instantly get a personalized Comparative Market Analysis (CMA) report. Make smarter, data-driven decisions before you buy.

Nearby Home Value
| Address | Estimate | Bed | Bath | Sq. Ft | Lot Size |
|---|---|---|---|---|---|
| 518 Portner Way, Canton, MS, 39046 | $309,999 | 3 | 2 | -- | 0.25 Acre |
| 513 Bridgeway Street, Canton, MS, 39046 | $359,900 | 4 | 2 | -- | 0.25 Acre |
| 437 Aurora Circle, Canton, MS, 39046 | $379,000 | 4 | 2 | -- | 0.25 Acre |
| 704 Kathleen Drive, Canton, MS, 39046 | $314,999 | 4 | 2 | -- | 0.20 Acre |
| 364 Aurora Circle, Canton, MS, 39046 | $389,860 | 3 | 2 | -- | 0.28 Acre |
| 147 Madisonville Drive, Canton, MS, 39046 | $283,900 | 3 | 2 | -- | -- |
| 380 Aurora Circle, Canton, MS, 39046 | $369,900 | 3 | 2 | -- | 0.28 Acre |
| 424 Aurora Circle, Canton, MS, 39046 | $375,550 | 3 | 3 | -- | 0.33 Acre |
| 420 Aurora Circle, Canton, MS, 39046 | $379,999 | 3 | 2 | -- | 0.33 Acre |
| 392 Aurora Circle, Canton, MS, 39046 | $393,600 | 3 | 2 | -- | 0.28 Acre |
Similar Homes To 321 Castlewood Circle
Nearby For Sale


Information is deemed to be reliable but not guaranteed. Copyright © 2026 MLS United, LLC.
ByOwner last updated this listing 10/11/2026 @ 11:43
More Cities with for Sale by Owner Homes
- Canton Homes For Sale By Owner
- Camden Homes For Sale By Owner
- Vaughan Homes For Sale By Owner
- Madison Homes For Sale By Owner
- Ridgeland Homes For Sale By Owner
- Pickens Homes For Sale By Owner
- Flora Homes For Sale By Owner
- Bentonia Homes For Sale By Owner
- Goodman Homes For Sale By Owner
- Brandon Homes For Sale By Owner
- Pelahatchie Homes For Sale By Owner
- Jackson Homes For Sale By Owner
- Lena Homes For Sale By Owner
- Carthage Homes For Sale By Owner
- Pearl Homes For Sale By Owner
- Flowood Homes For Sale By Owner
- Sallis Homes For Sale By Owner
- Yazoo City Homes For Sale By Owner
- Clinton Homes For Sale By Owner
- Morton Homes For Sale By Owner
Homes around $460,840










Verify Your Email
Please enter the 6-digit verification code
sent to your email address.
Verify Your Phone Number
Please enter the 6-digit verification code
sent to your mobile phone.