

420 Aurora Circle
Canton, MS 39046

 3
3
Bed
 2
2
Bath
 0.33
0.33Acre(Lot)
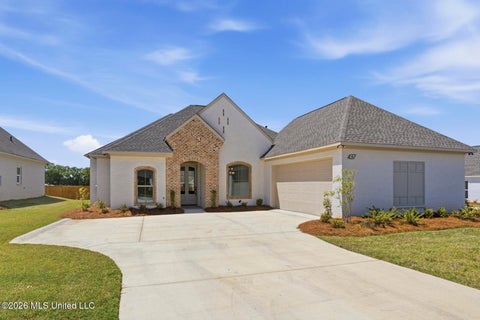
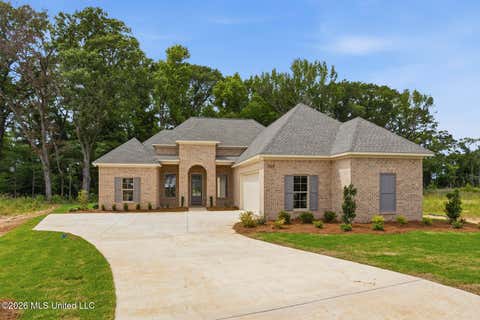
Beautiful New Construction! Madison school district! Come preview this gorgeous 3-bedroom, 2- bath, split plan with separate office and walk-in pantry. Home features designer colors and lighting. A gas log fireplace in the living area and overlooks a large, covered patio with TV connections. Perfect for entertaining! Beautiful kitchen with island, quartz counter tops, 5-burner gas cooktop with built-in wall oven and microwave. No Carpet!! Tankless Water Heater!! Master bath features double vanity, separate soaking tub, extra-large walk-in shower and separate water closet. Master closet has custom made built-in full-length mirror, drawers and shelves. Laundry room is spacious with sink and window for natural lighting and opens up to master closet. Glenwild is a gated community with a nei

 Property Details
 Map
Map
 Map
Map
 Features
-
Bedroom Information
Total beds: 3Bathroom Information
Total Baths: 2 Full Baths: 2 -
Flooring Information
Ceramic Tile, Wood -
Roofing Information
Shingle -
Interior Features
Breakfast Bar, Built-in Features, Ceiling Fan(s), Crown Molding, Double Vanity, High Ceilings, Kitchen Island, Open Floorplan, Pantry, Recessed Lighting, Soaking Tub, Storage, Tray Ceiling(s), Walk-In Closet(s) Roof: Shingle Appliances: Built-In Gas Oven, Cooktop, Dishwasher, Disposal, Exhaust Fan, Microwave, Stainless Steel Appliance(s), Tankless Water Heater, Vented Exhaust Fan Laundry Features: Laundry Closet, Laundry Room, Sink -
Heating & Cooling
Has Heating: Yes Heating: Central, Natural Gas Has Cooling: Yes Cooling: Ceiling Fan(s), Central Air
-
Building Information
Year Built: 2026 Building Area Total: 1890 Construction Materials: Brick Stories: 1 Patio And Porch Features: Front Porch, Patio, Porch, Rear Porch Private Pool: No Association Fee Frequency: Semi-Annually -
Exterior Features
Exterior Features: Lighting
-
Lot Information
Main Square Feet: 0.33 Acres Lot Size Acres: 0.33 Lot Size Square Feet: 14374.8 Lot Description: LandscapedProperty Information
Subdivision: Glenwild Source Property Type: Residential Property SubType: Single Family Residence Levels: One Property Age: 0
-
Listing Price Information
Listing Price: $379999 Cash, Conventional, FHA, USDA Loan, VA Loan
-
Tax Information
Parcel Number: Unassigned Tax Year: 2026 Annual Tax: $700 Tax Legal Desc: Lot 334 of Glenwild
-
Parking Information
Attached, Garage Door Opener, Paved, GarageGarage Information
Has Garage: Yes Has Attached Garage: Yes Garage Space: 2Homeowners Association InformationHas Association: Yes HOA: $425.00 Community Features: Gated, Pool, Sidewalks
-
School Information
Elementary School: Madison CrossingJunior High School: Germantown MiddleSenior High School: Germantown -
Utility Information
Natural Gas Available, Cable Available, Electricity Connected, Natural Gas Connected, Sewer Connected, Water Connected -
Location Information
Direction: Take Hwy 51 toward Madison. When you get to Yandell Rd. take a right. Then take a right into Glenwild. Go all the way to back and circle to the left. Take a right at that stop sign. Go to the end of the street and take a right. Aurora will be on your right and house is on the right. WaterSource: Public Security Features: Gated Community, Smoke Detector(s)
How much is this property worth?
Curious about this home's true market value? Use our free Home Evaluation Tool to instantly get a personalized Comparative Market Analysis (CMA) report. Make smarter, data-driven decisions before you buy.

Nearby Home Value
| Address | Estimate | Bed | Bath | Sq. Ft | Lot Size |
|---|---|---|---|---|---|
| 515 Bridgeway Street, Canton, MS, 39046 | $456,340 | 4 | 4 | -- | 0.25 Acre |
| 364 Aurora Circle, Canton, MS, 39046 | $389,860 | 3 | 2 | -- | 0.28 Acre |
| 701 Kathleen Drive, Canton, MS, 39046 | $324,999 | 4 | 2 | -- | 0.25 Acre |
| 518 Portner Way, Canton, MS, 39046 | $309,999 | 3 | 2 | -- | 0.25 Acre |
| 513 Bridgeway Street, Canton, MS, 39046 | $359,900 | 4 | 2 | -- | 0.25 Acre |
| 557 Lavender Way, Canton, MS, 39046 | $385,000 | 4 | 3 | -- | 0.15 Acre |
| 553 Lavender Way, Canton, MS, 39046 | $395,000 | 4 | 3 | -- | 0.15 Acre |
| 112 Parkwood Court, Canton, MS, 39046 | $258,900 | 4 | 2 | -- | 0.25 Acre |
| 704 Kathleen Drive, Canton, MS, 39046 | $314,999 | 4 | 2 | -- | 0.20 Acre |
| 145 Madisonville Drive, Canton, MS, 39046 | $282,500 | 3 | 2 | -- | -- |
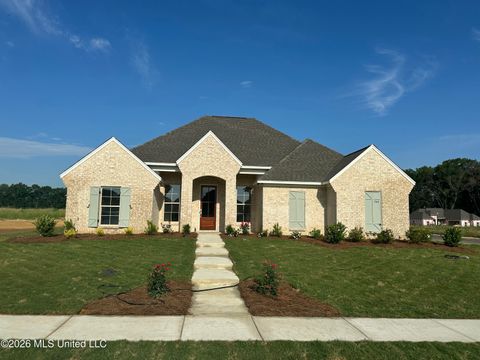
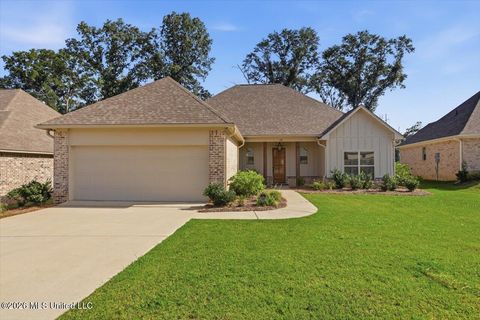
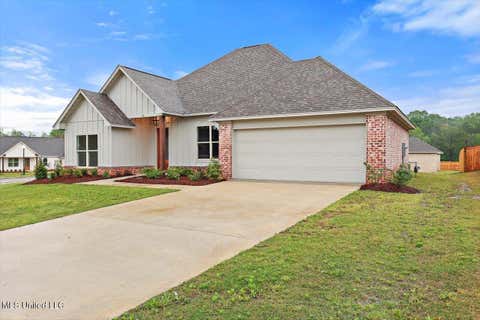
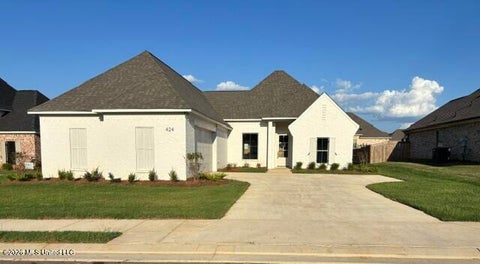
Similar Homes To 420 Aurora Circle
Nearby For Sale

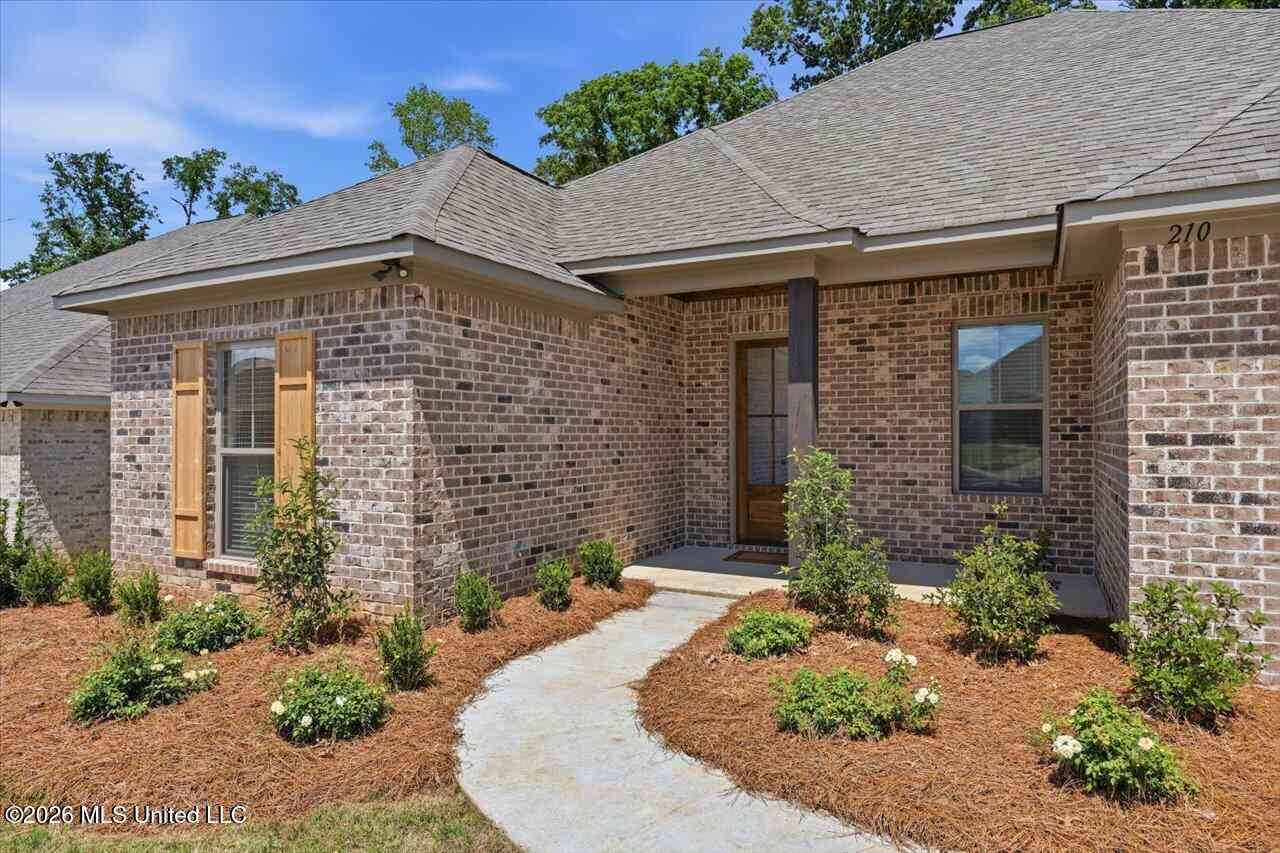
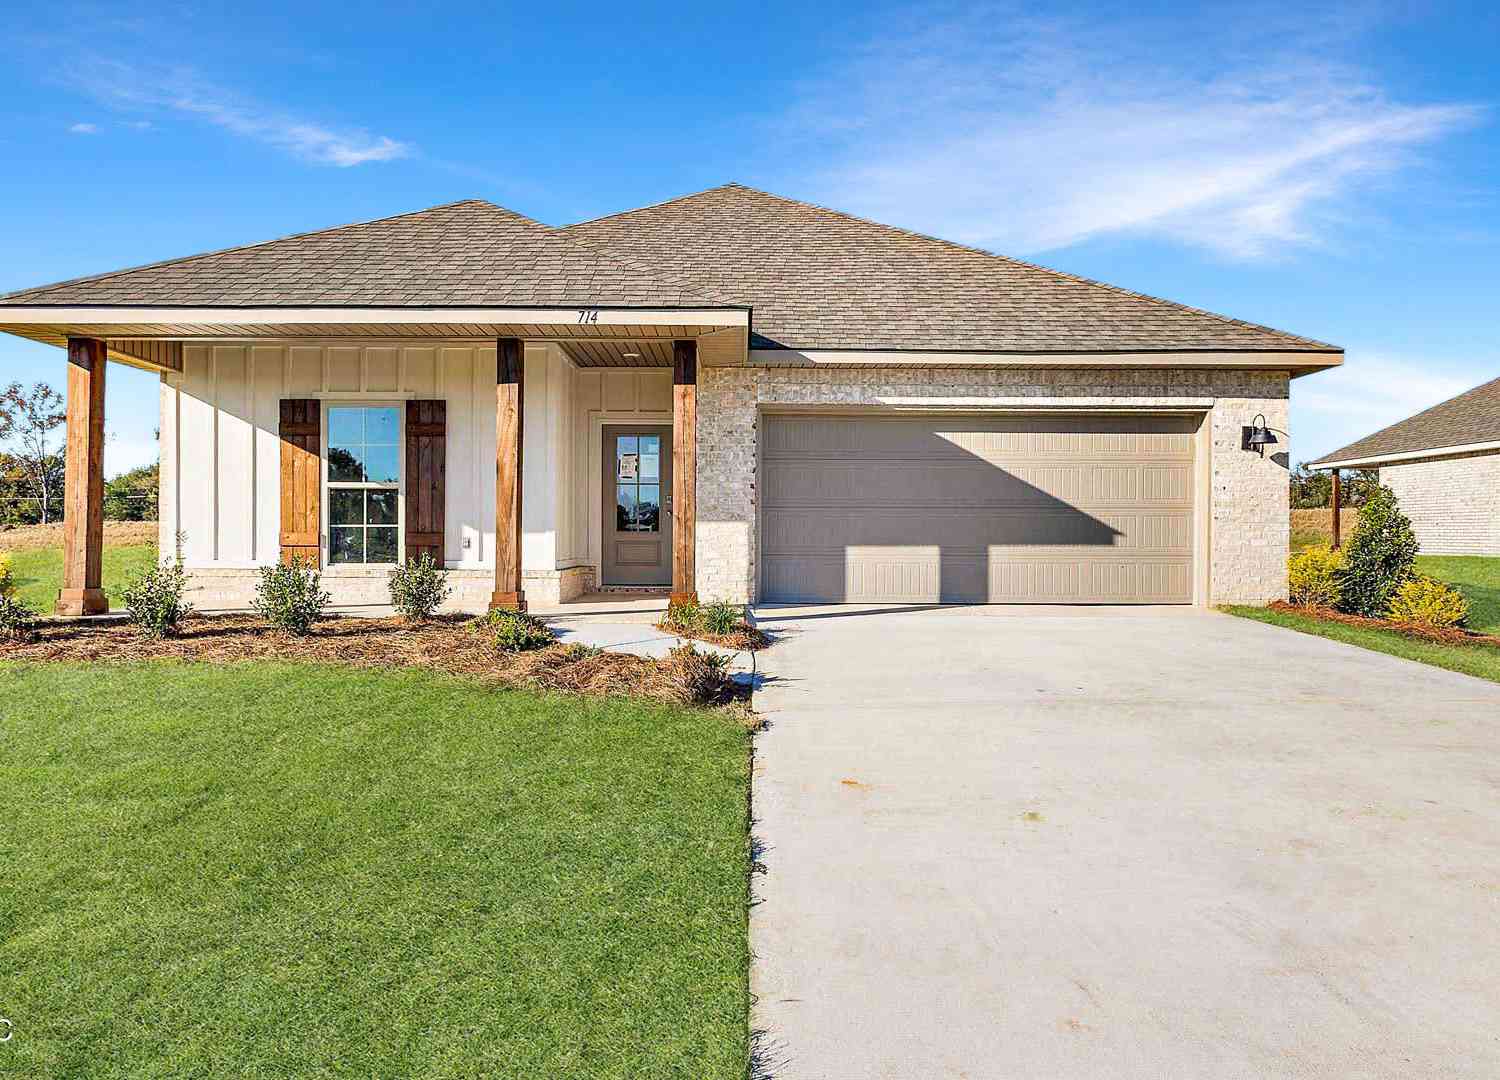
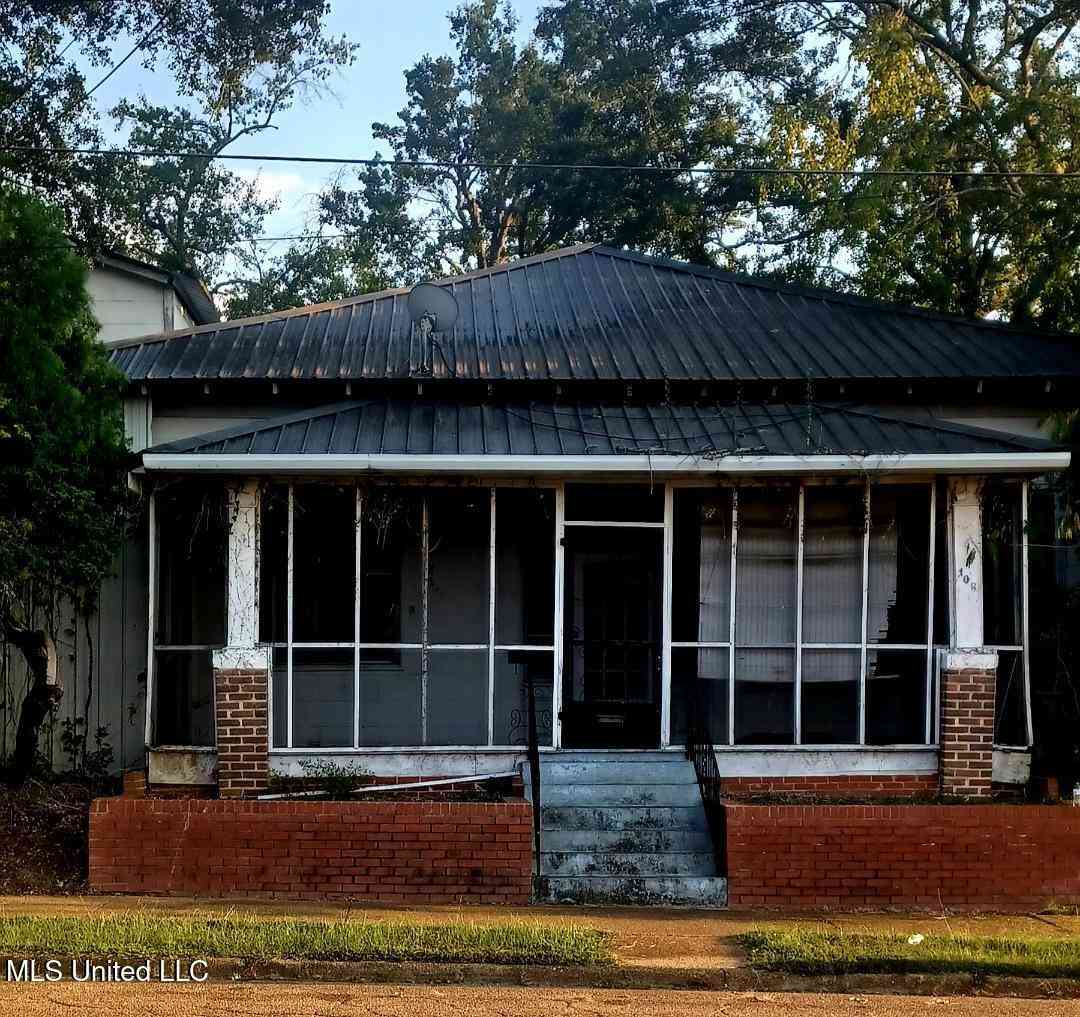

Information is deemed to be reliable but not guaranteed. Copyright © 2026 MLS United, LLC.
ByOwner last updated this listing 09/29/2026 @ 13:28
More Cities with for Sale by Owner Homes
- Canton Homes For Sale By Owner
- Camden Homes For Sale By Owner
- Vaughan Homes For Sale By Owner
- Madison Homes For Sale By Owner
- Ridgeland Homes For Sale By Owner
- Pickens Homes For Sale By Owner
- Flora Homes For Sale By Owner
- Bentonia Homes For Sale By Owner
- Goodman Homes For Sale By Owner
- Brandon Homes For Sale By Owner
- Pelahatchie Homes For Sale By Owner
- Jackson Homes For Sale By Owner
- Lena Homes For Sale By Owner
- Carthage Homes For Sale By Owner
- Pearl Homes For Sale By Owner
- Flowood Homes For Sale By Owner
- Sallis Homes For Sale By Owner
- Yazoo City Homes For Sale By Owner
- Clinton Homes For Sale By Owner
- Morton Homes For Sale By Owner
Homes around $379,999








Verify Your Email
Please enter the 6-digit verification code
sent to your email address.
Verify Your Phone Number
Please enter the 6-digit verification code
sent to your mobile phone.