
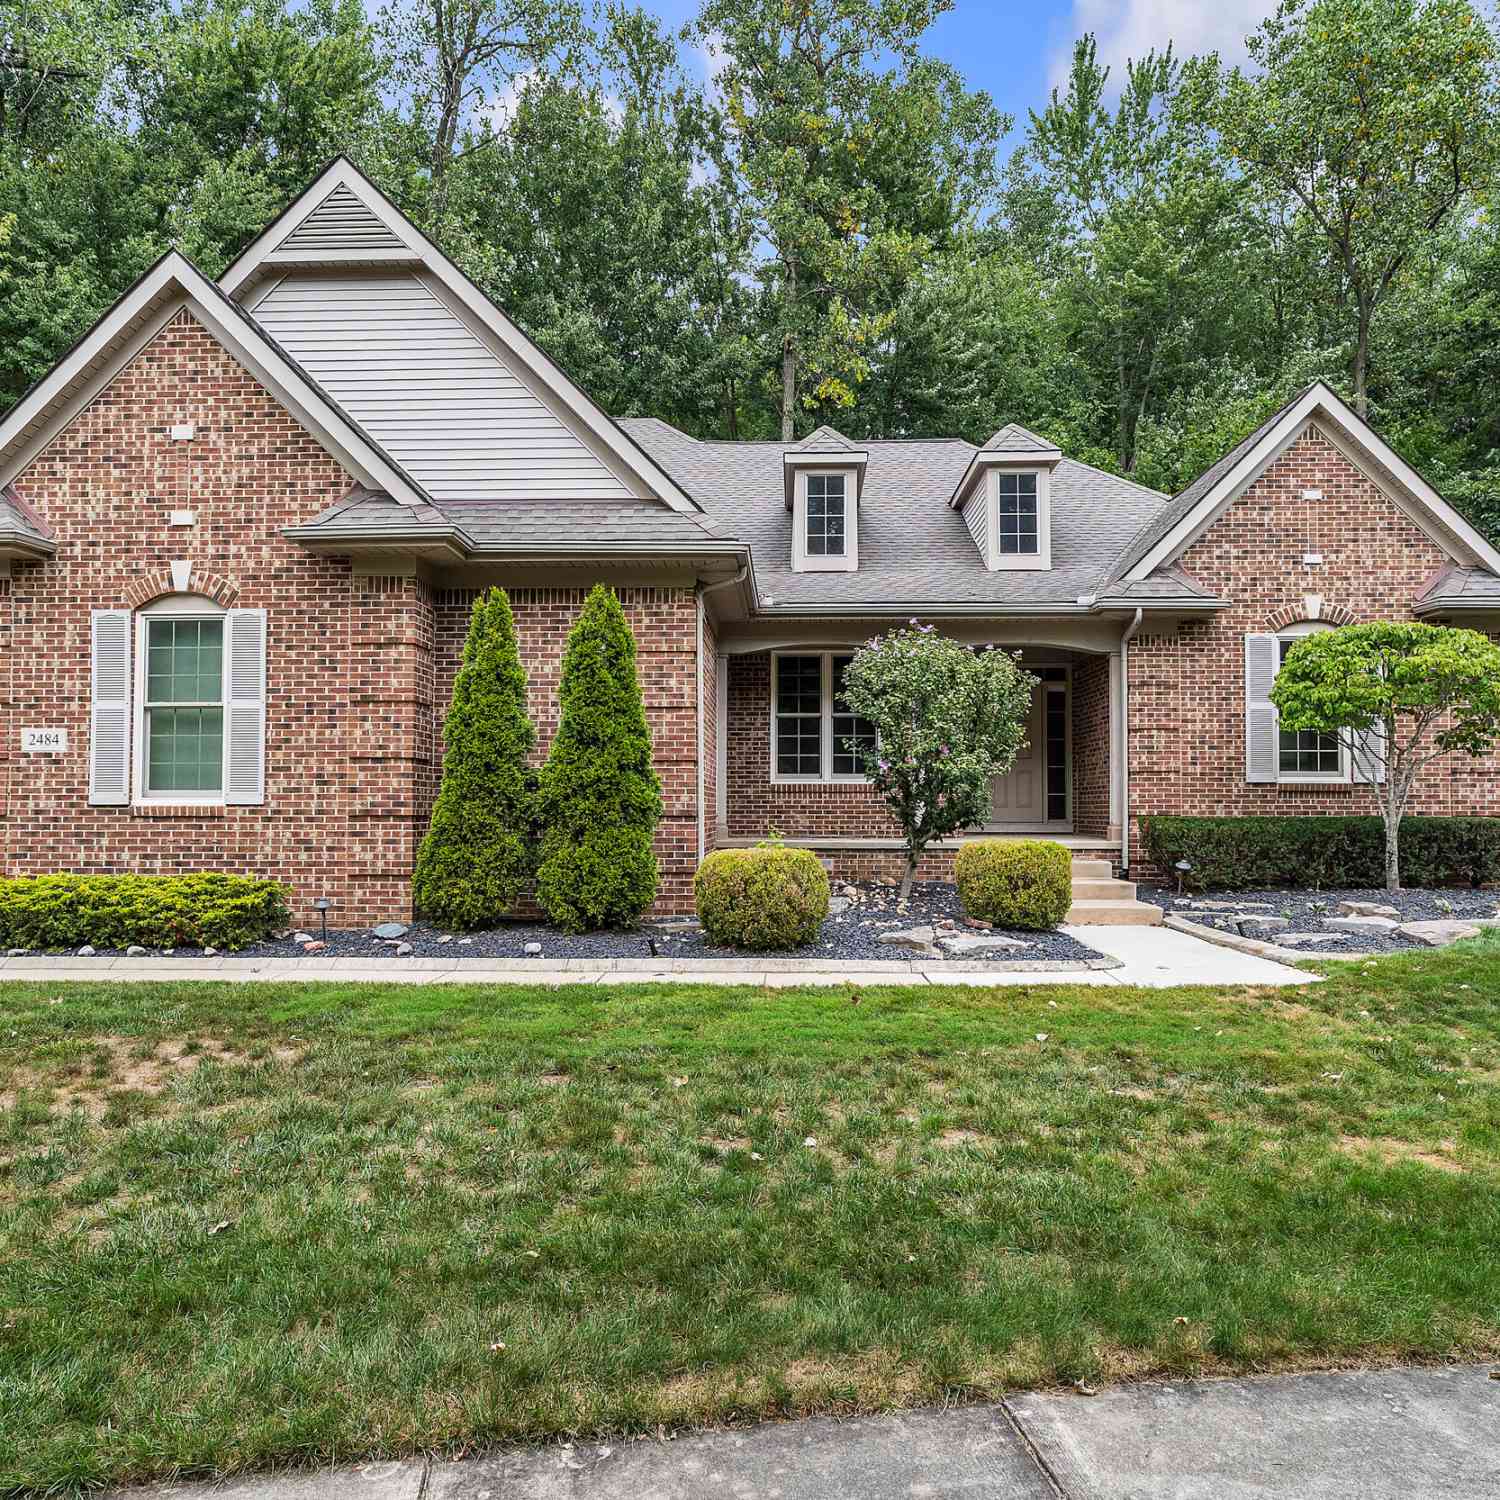
2484 Campbell Court
Canton, MI 48188

 3
3
Bed
 3
3
Bath
 2,740
2,740Sqft
 0.37
0.37Acre(Lot)
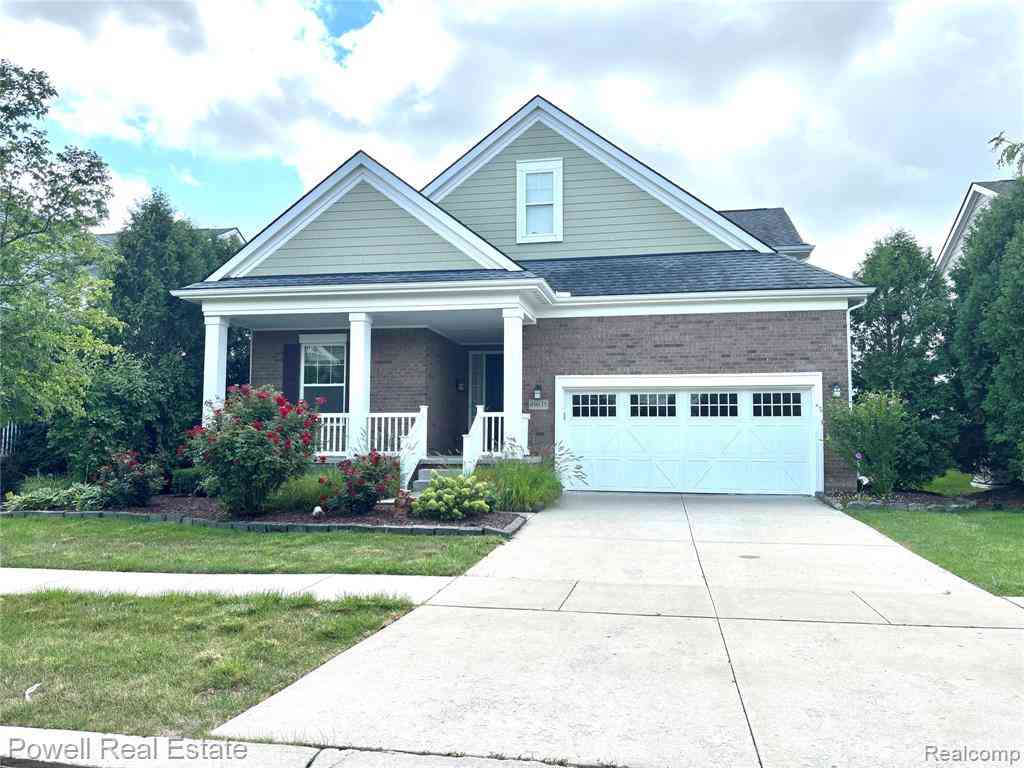
Welcome to this gorgeous Cape Cod nestled on a premium cul-de-sac lot in a quiet Canton neighborhood. Beautiful HW flooring flows through much of the 1st floor. The 1st floor primary offers a true retreat featuring a beautifully remodeled bath w/heated floors, jetted tub & zero-entry shower. The updated kitchen is both stylish & functional showcasing granite counters, soft-close cabinetry, SS appliances & a convenient coffee bar overlooking the family room. The family room is the perfect gathering space, highlighted by a cozy fireplace. The stylishly remodeled half bath adds another thoughtful touch to the main level. Convenient 1st floor laundry. Upstairs are 2 addt'l generously sized bedrooms & a full bath providing plenty of space for family or guests. Updated Andersen Windows T/O (201

 Property Details
 Map
Map
 Map
Map
What's Nearby
Nearby Areas
 Features
-
Bedroom Information
Total Bedrooms: 3Bathroom Information
Total Baths: 3 Full Baths: 2 Half Baths: 1Water/Sewer
Sewer: PublicRoom Information
Other Rooms: 8 -
Roofing Information
Asphalt -
Interior Features
Ceiling Fan(s), Garage Door Opener Roof: Asphalt Appliances: Humidifier, Dishwasher, Disposal, Dryer, Microwave, Range, Refrigerator, Washer Laundry Features: Main Level, Sink -
Heating & Cooling
Heating: Forced Air Cooling: Central Air WaterSource: Public -
Fireplace
Fireplace: Yes Number of Fireplaces: 1 Fireplace Features: 1
-
Building Information
Year Built: 2003 Construction Materials: Brick, Vinyl Siding Basement: Full Roof: Asphalt -
Exterior Features
Porch: Covered, Patio, Porch(es) -
Road Types
Paved -
Laundry Features
Main Level, SinkPatio And Porch
Covered, Patio, Porch(es)
-
Lot Information
Lot Dimensions: 118x131 Lot Description: Sidewalk, Wooded, Cul-De-Sac Lot Size Area: 0.37 Acres Lot Square Feet: 16,117 Stories: 2 Main Square Feet: 2740Property Information
Property Type: Residential Sub Type: Single Family Residence Style: Cape Cod SQ ft (Living Area): 2,740 Subdivision: Tottenham Woods Source Neighborhood: Tottenham Woods Construction Materials: Brick, Vinyl Siding Property Age: 23
-
Listing Price Information
Listing Id: 26045529 ist Price: $559,900 List Price Tot SqFt: $204 Listing Terms Cash, VA Loan, Conventional -
Listing Information
Possession: Close Of Escrow
-
Tax Information
Parcel Number: 71-102-04-0019-000 Annual Tax: $7,984 Tax Year: 2026 Taxes: 26M19 UNIT 19 WAYNE COUNTY CONDO SUB PLAN NO 637 AKA TOTTENHAM SINGH T2S R8E L 34878 OF DEEDS P 1 TO 82 WCR
-
Parking Information
# of Garage Spaces: 2 Has Garage: Yes Attached Garage: Yes Garage Faces Side, Garage Door Opener, AttachedHomeowners Association Information
Association YN: Yes Included Fees: Other, Snow Removal HOA: $1,800.00 Annually Association Fee Frequency: Annually
-
School Information
Senior High School District: Wayne-Westland -
Location Information
Direction: Lilley to White Hart Blvd, W on White Hart, N on Campbell Ct
How much is this property worth?
Curious about this home's true market value? Use our free Home Evaluation Tool to instantly get a personalized Comparative Market Analysis (CMA) report. Make smarter, data-driven decisions before you buy.

Nearby Home Value
| Address | Estimate | Bed | Bath | Sq. Ft | Lot Size |
|---|---|---|---|---|---|
| 42658 Beechwood Drive , Canton, MI, 48188 | $410,000 | 4 | 2.5 | 2,130 | 0.17 Acre |
| 50477 Eisenhower Drive , Canton, MI, 48188 | $649,900 | 3 | 4.5 | 2,545 | 0.17 Acre |
| 49294 Stanton Court , Canton, MI, 48188 | $855,000 | 4 | 4.5 | 3,700 | 0.54 Acre |
| 600 Sutten Drive , Canton, MI, 48188 | $399,900 | 3 | 1.5 | 1,678 | 0.20 Acre |
| 201 Charterhouse Drive , Canton, MI, 48188 | $310,000 | 3 | 1.5 | 1,482 | 0.22 Acre |
| 1243 Aziz Drive, Canton, MI, 48188 | $509,900 | 4 | 3 | 2,634 | 0.24 Acre |
| 5029 Academy Drive #39A, Canton, MI, 48188 | $84,900 | 3 | 2 | 1,280 | 0.20 Acre |
| 384 Stonehenge Drive , Canton, MI, 48188 | $504,900 | 3 | 2.5 | 1,983 | 0.19 Acre |
| 41585 Cherry Hill Road , Canton, MI, 48188 | $460,000 | 3 | 2.5 | 2,053 | 0.53 Acre |
| 2164 Woodbine Drive, Canton, MI, 48188 | $595,000 | 4 | 4 | 3,415 | 0.29 Acre |
Similar Homes To 2484 Campbell Court
Nearby For Sale


ByOwner last updated this listing 09/07/2026 @ 21:38
More Cities with for Sale by Owner Homes
- Canton Homes For Sale By Owner
- Wayne Homes For Sale By Owner
- Westland Homes For Sale By Owner
- Belleville Homes For Sale By Owner
- Plymouth Homes For Sale By Owner
- Ypsilanti Homes For Sale By Owner
- Garden City Homes For Sale By Owner
- Livonia Homes For Sale By Owner
- Van Buren Twp Homes For Sale By Owner
- Inkster Homes For Sale By Owner
- Romulus Homes For Sale By Owner
- Northville Homes For Sale By Owner
- Dearborn Heights Homes For Sale By Owner
- Taylor Homes For Sale By Owner
- New Boston Homes For Sale By Owner
- Willis Homes For Sale By Owner
- Pittsfield Twp Homes For Sale By Owner
- Novi Homes For Sale By Owner
- Farmington Homes For Sale By Owner
- Redford Homes For Sale By Owner
Homes around $559,900




Verify Your Email
Please enter the 6-digit verification code
sent to your email address.
Verify Your Phone Number
Please enter the 6-digit verification code
sent to your mobile phone.