

1280 Grenada Drive
Canton, OH 44714

 4
4
Bed
 6
6
Bath
 4,676
4,676Sqft
 0.84
0.84Acre(Lot)
A true showcase of timeless quality and exceptional craftsmanship, this custom-built home is tucked away on a tranquil cul-de-sac just minutes from Stark Parks Middle Branch Trail and Gervasi Vineyard. Enter through the grand two-story foyer, where an impressive circular staircase sets the tone for the elegance found throughout. A sizable living room and formal dining room provide beautiful spaces for welcoming guests and hosting special occasions. The inviting family room, complete with a fireplace and wet bar and built in cabinetry galore, flows into the four-season sunroom and out to a private brick patio. The expansive kitchen is designed for the inspired home chef with double ovens, abundant maple cabinetry, extensive counter space, a walk-in pantry and plenty of informal seating. A

 Property Details
 Map
Map
 Map
Map
What's Nearby
Nearby Areas
 Features
-
Bedroom Information
Total beds: 4Bathroom Information
Total Baths: 6 Full Baths: 4 Half Baths: 2Room Information
Rooms Total: 20 Has Basement: Yes Basement: Full, Unfinished, Walk-Out Access, Sump Pump -
Roofing Information
Asphalt, Fiberglass -
Interior Features
Beamed Ceilings, Wet Bar, Bookcases, Built-in Features, Cedar Closet(s), Ceiling Fan(s), Crown Molding, Entrance Foyer, Eat-in Kitchen, His and Hers Closets, In-Law Floorplan, Kitchen Island, Pantry, Recessed Lighting, Storage, Bar, Wired for Sound Roof: Asphalt, Fiberglass Appliances: Cooktop, Disposal, Humidifier, Microwave, Refrigerator, Water Softener, Oven Laundry Features: Main Level Window Features: Bay Window(s), Screens, Wood Frames, Window Treatments -
Heating & Cooling
Has Heating: Yes Heating: Natural Gas, Forced Air Has Cooling: Yes Cooling: Ceiling Fan(s), Central Air
-
Building Information
Year Built: 1975 Construction Materials: Brick Stories: 2 Patio And Porch Features: Rear Porch, Glass Enclosed, Patio Pool Features: Fenced, In Ground, Salt Water, Private Private Pool: Yes View: Pond, Pool Association Fee Frequency: Annually
-
Lot Information
Main Square Feet: 0.842 Acres Lot Size Acres: 0.842 Lot Size Source: Assessor Lot Description: Cul-De-SacProperty Information
Subdivision: City/Canton Source Property Type: Residential Property SubType: Single Family Residence Levels: Two Property Age: 51
-
Listing Price Information
Listing Price: $675000 Cash, Conventional, FHA, VA Loan
-
Tax Information
Parcel Number: 00301667 Tax Year: 2025 Annual Tax: $7153 Tax Legal Desc: 38783 WH
-
Parking Information
Additional Parking, Attached, Circular Driveway, Concrete, Garage, Garage Door Opener, Oversized, PavedGarage Information
Has Garage: Yes Has Attached Garage: Yes Garage Space: 5Homeowners Association InformationHas Association: Yes HOA: $25.00
-
Location Information
Direction: From Market Ave N - to east on 55th St NE to south on Loma Linda to Grenada Dr NE WaterSource: Public Security Features: Security System, Carbon Monoxide Detector(s), Smoke Detector(s)
How much is this property worth?
Curious about this home's true market value? Use our free Home Evaluation Tool to instantly get a personalized Comparative Market Analysis (CMA) report. Make smarter, data-driven decisions before you buy.

Nearby Home Value
| Address | Estimate | Bed | Bath | Sq. Ft | Lot Size |
|---|---|---|---|---|---|
| 1629 23rd Street, Canton, OH, 44714 | $145,000 | 3 | 2 | 1,166 | 0.12 Acre |
| 1613 24th Street, Canton, OH, 44714 | $88,900 | 1 | 1 | 590 | 0.10 Acre |
| 1209 Spangler Road, Canton, OH, 44714 | $164,900 | 3 | 2 | 1,884 | 0.17 Acre |
| 4727 Greenbriar Square, Canton, OH, 44714 | $289,900 | 2 | 2 | 2,096 | 0.09 Acre |
| 1212 Buena Vista Street, Canton, OH, 44714 | $427,900 | 3 | 3 | 2,882 | 0.69 Acre |
| 1017 Milford Street, Canton, OH, 44714 | $136,000 | 2 | 1 | 972 | 0.16 Acre |
| 802 Sherlock Place, Canton, OH, 44714 | $109,900 | 3 | 1 | -- | 0.21 Acre |
| 924 Spangler Road, Canton, OH, 44714 | $149,900 | 3 | 1 | 1,350 | 0.16 Acre |
| 912 28th Street, Canton, OH, 44714 | $149,900 | 3 | 2 | 1,613 | 0.13 Acre |
| 5030 Gardendale Avenue, Canton, OH, 44714 | $0 | 3 | 3 | 1,650 | 0.53 Acre |
Similar Homes To 1280 Grenada Drive
Nearby For Sale
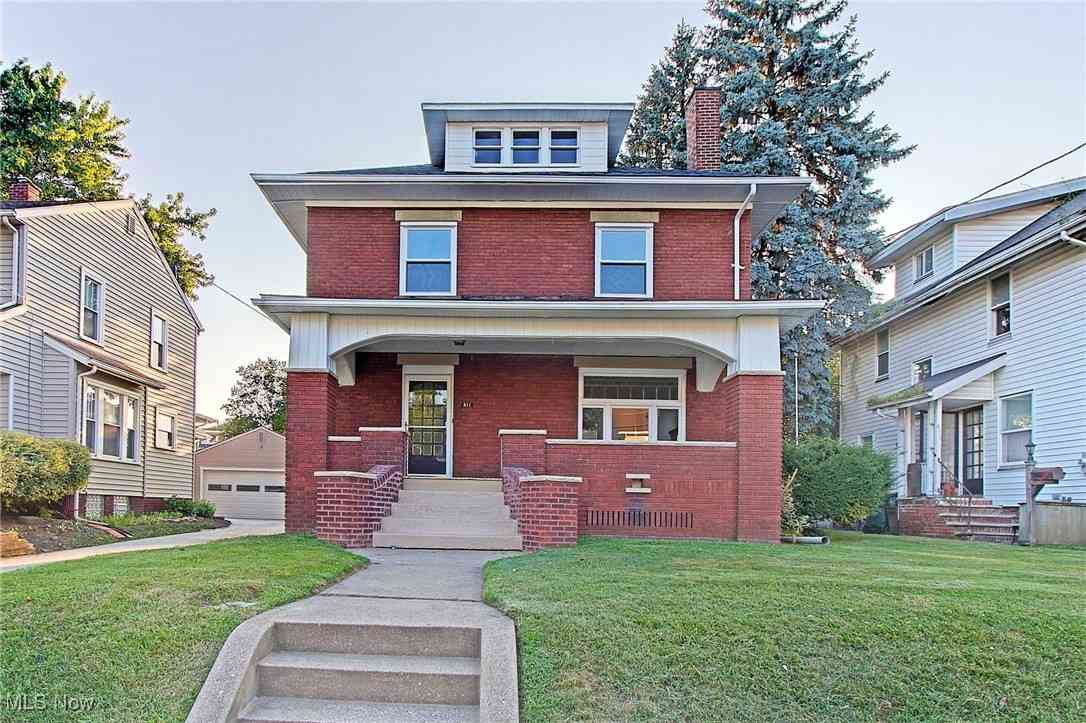
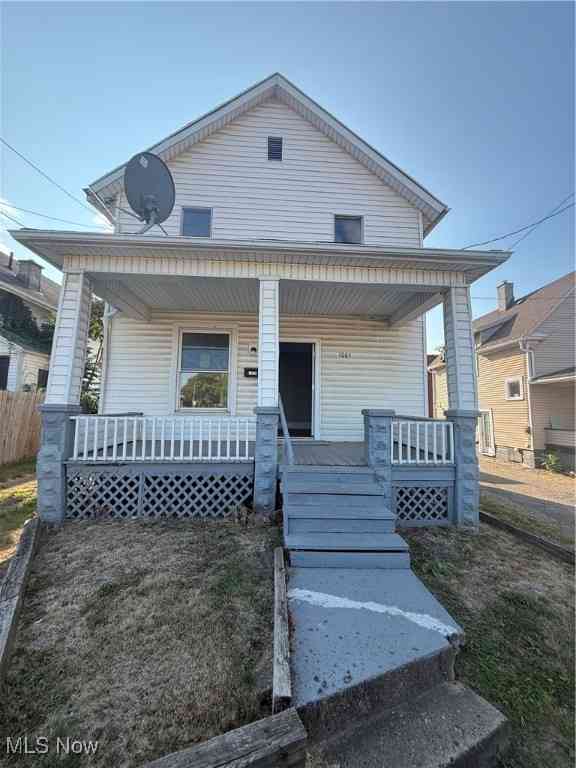
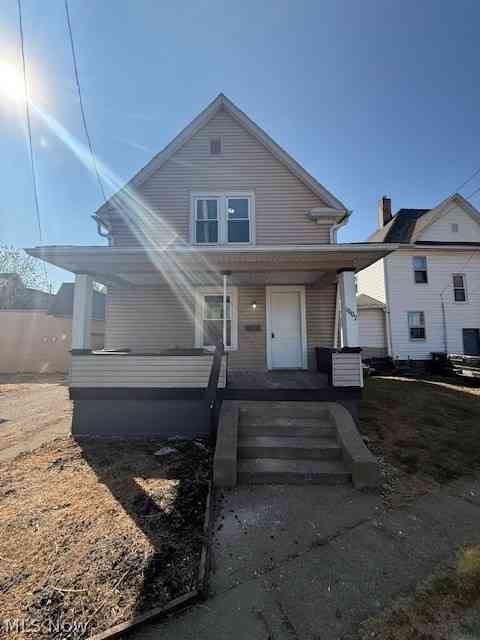
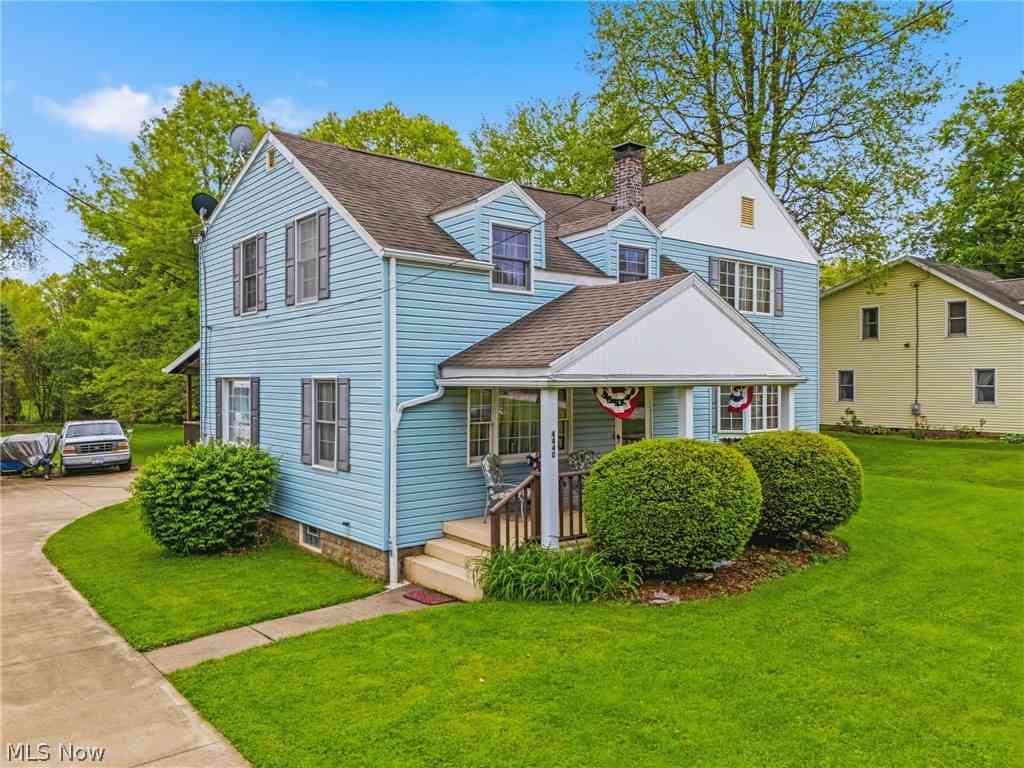
The data relating to real estate for sale on this website comes in part from the Internet Data Exchange program of MLS Now. Real estate listings are marked with the Internet Data Exchange logo and detailed information about them includes the name of the listing broker(s). Information Deemed Reliable But Not Guaranteed.
ByOwner last updated this listing 09/28/2026 @ 23:18
More Cities with for Sale by Owner Homes
- Canton Homes For Sale By Owner
- Navarre Homes For Sale By Owner
- East Sparta Homes For Sale By Owner
- Bolivar Homes For Sale By Owner
- Massillon Homes For Sale By Owner
- Brewster Homes For Sale By Owner
- Magnolia Homes For Sale By Owner
- Beach City Homes For Sale By Owner
- Mineral City Homes For Sale By Owner
- Strasburg Homes For Sale By Owner
- East Canton Homes For Sale By Owner
- Waynesburg Homes For Sale By Owner
- North Lawrence Homes For Sale By Owner
- North Canton Homes For Sale By Owner
- Dover Homes For Sale By Owner
- Canal Fulton Homes For Sale By Owner
- Louisville Homes For Sale By Owner
- Dalton Homes For Sale By Owner
- Dundee Homes For Sale By Owner
- Malvern Homes For Sale By Owner
Homes around $675,000


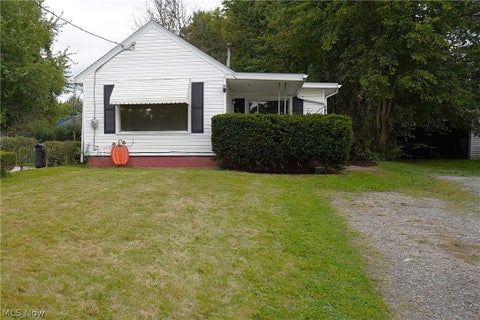

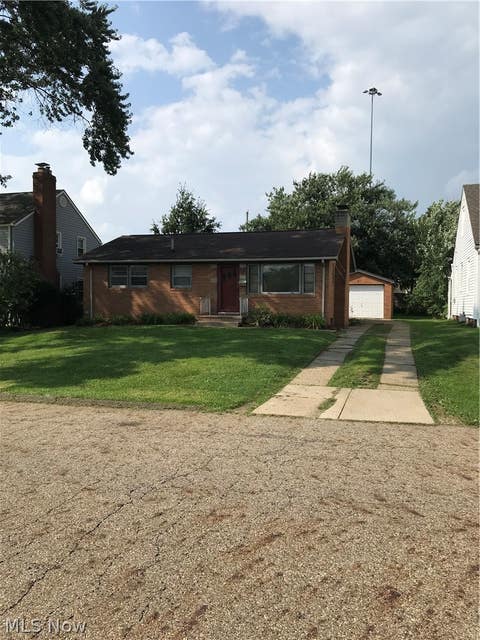

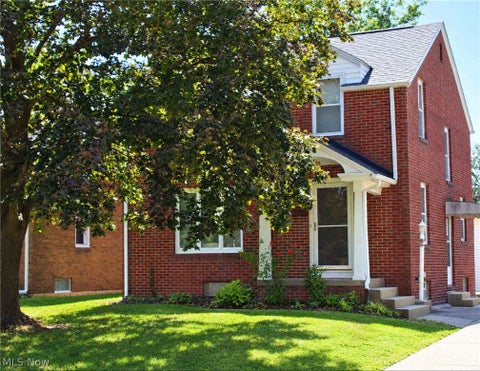




Verify Your Email
Please enter the 6-digit verification code
sent to your email address.
Verify Your Phone Number
Please enter the 6-digit verification code
sent to your mobile phone.