

1011 Ashton Woods Drive
Canton, MI 48187

 3
3
Bed
 3
3
Bath
 2,045
2,045Sqft
 0.34
0.34Acre(Lot)
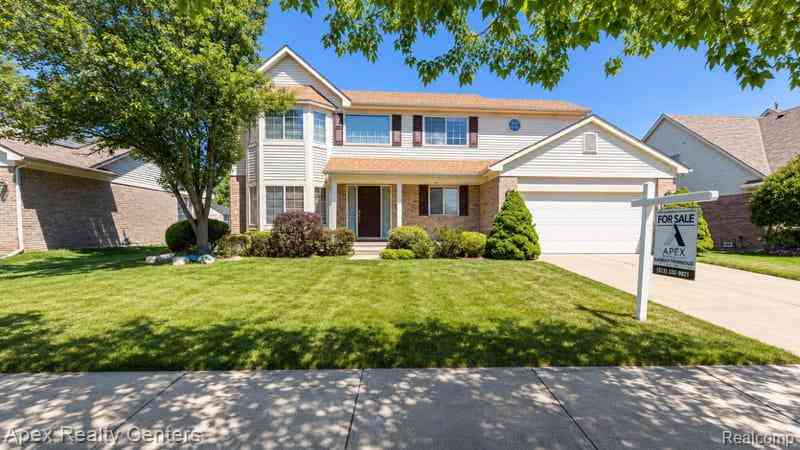
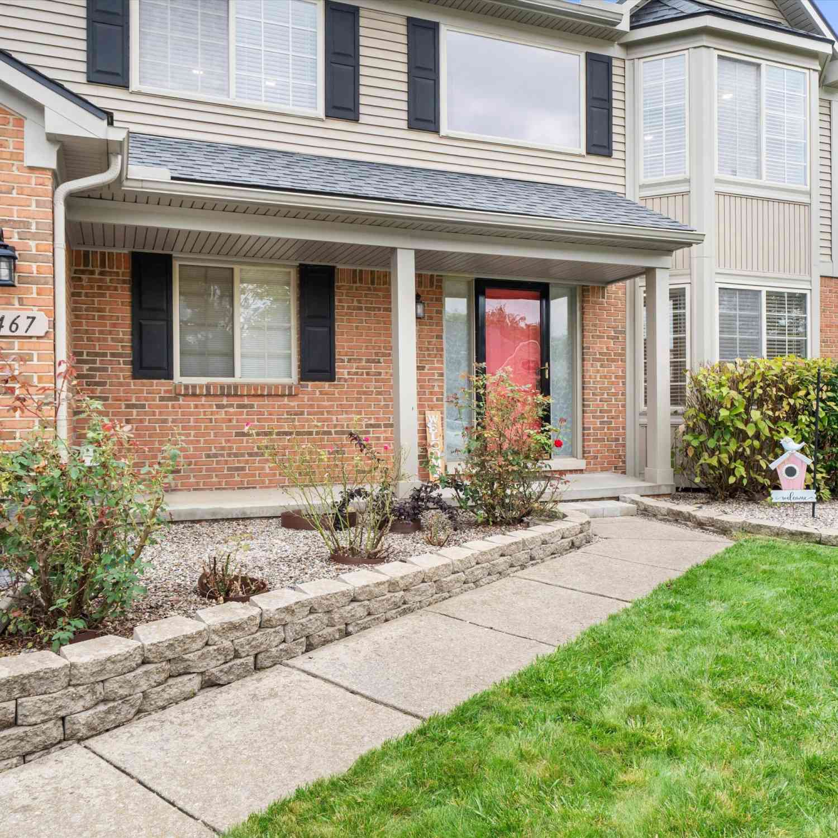
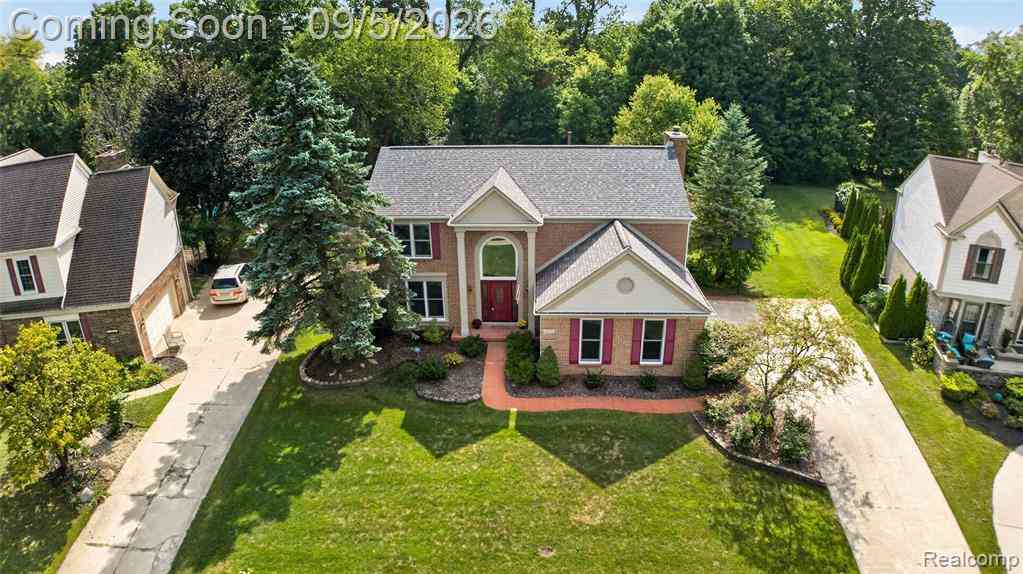
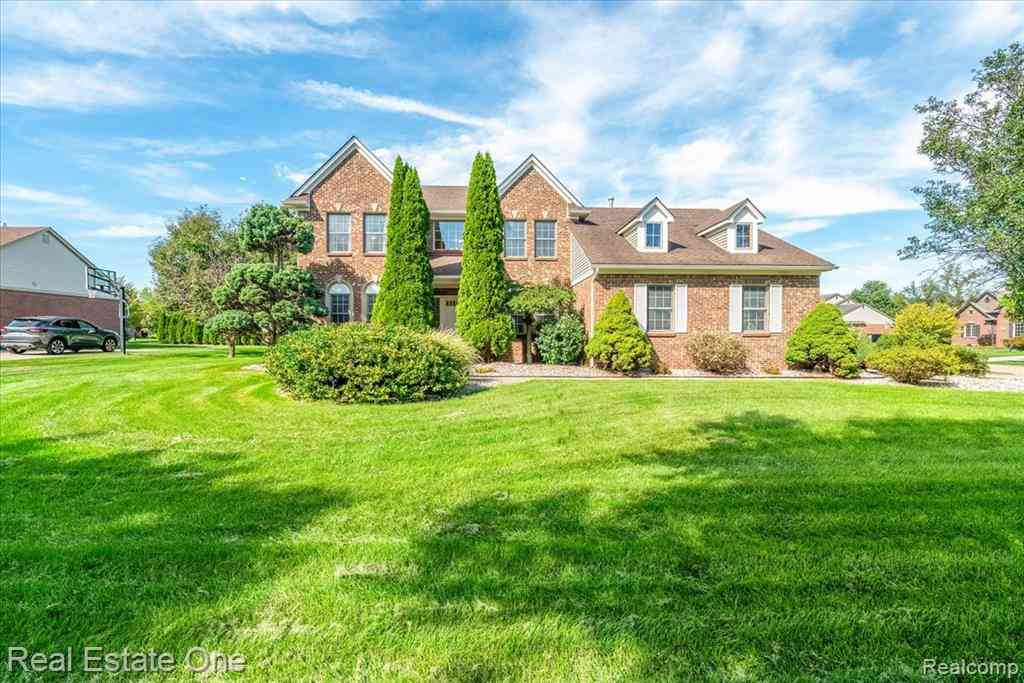
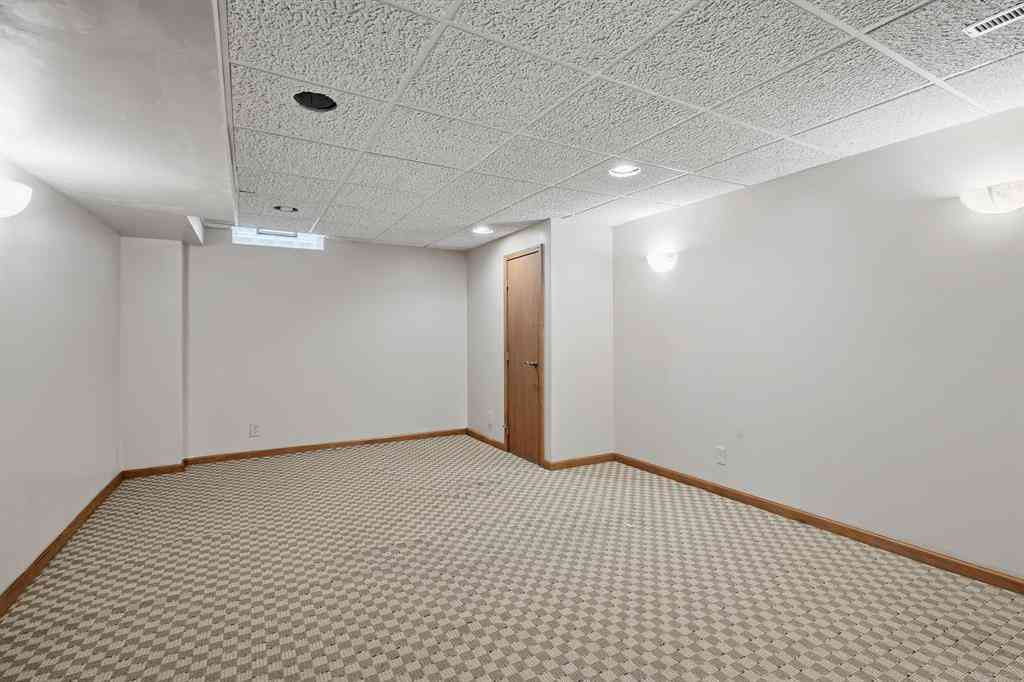
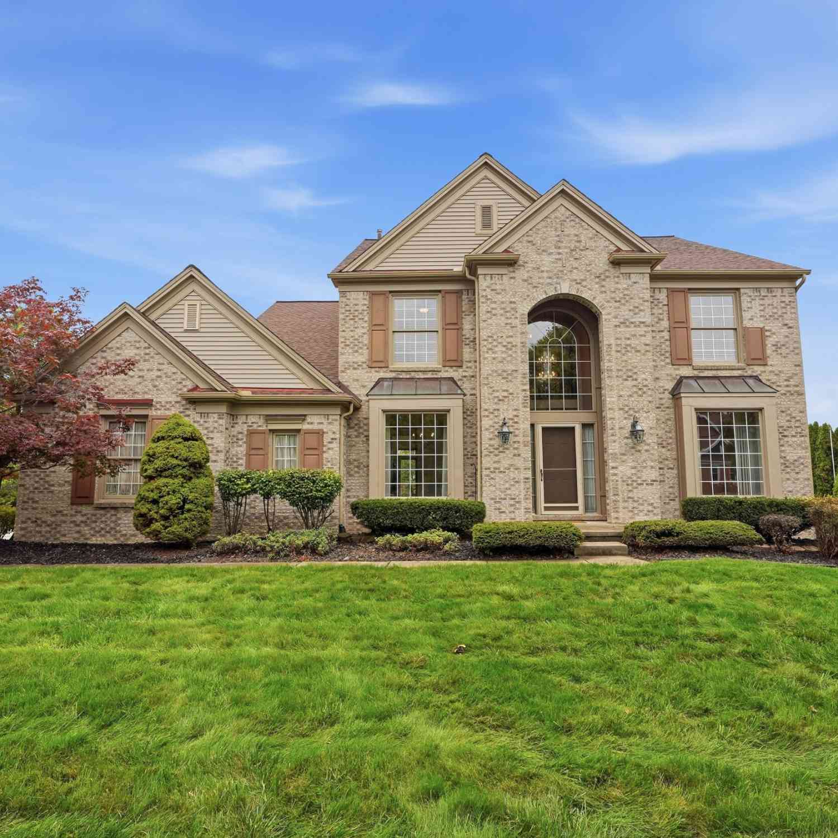
This 3-bed, 3-full-bath residence in Canton's Ashton Woods offers 2,045 square feet of finished, one-floor living space, with a finished room over the garage (FROG) on a third of an acre lot. The kitchen features a breakfast nook that opens to the covered patio in the back of the home. Primary bedroom with ensuite bath is off the living room and across from the stairs to the FROG. The first floor also features a laundry room as you come in from the garage. Downstairs features the third full bath and dry space waiting for your finishing touch.
 Property Details
 Map
Map
 Map
Map
What's Nearby
Nearby Areas
 Features
-
Bedroom Information
Total Bedrooms: 3 Window Feature: Bay/Bow, Window TreatmentsBathroom Information
Total Baths: 3 Full Baths: 3Water/Sewer
Sewer: PublicRoom Information
Other Rooms: 10 -
Flooring Information
Carpet -
Roofing Information
Asphalt, Shingle -
Interior Features
Garage Door Opener, Pantry Roof: Asphalt, Shingle Appliances: Dishwasher, Disposal, Dryer, Oven, Refrigerator, Washer Laundry Features: Laundry Room, Main Level -
Heating & Cooling
Heating: Forced Air Cooling: Central Air WaterSource: Public -
Fireplace
Fireplace: Yes Number of Fireplaces: 1 Fireplace Features: 1
-
Building Information
Year Built: 2005 Construction Materials: Brick Security System: Security System Basement: Full Roof: Asphalt, Shingle -
Exterior Features
Porch: Covered, Patio -
Road Types
Paved -
Laundry Features
Laundry Room, Main LevelPatio And Porch
Covered, Patio
-
Lot Information
Lot Dimensions: 150 x 100 Lot Description: Sidewalk, Site Condo Lot Size Area: 0.34 Acres Lot Square Feet: 15,000 Stories: 2 Main Square Feet: 2045Property Information
Property Type: Residential Sub Type: Single Family Residence Style: Ranch SQ ft (Living Area): 2,045 Subdivision: Ashton Woods Source Neighborhood: Ashton Woods Construction Materials: Brick Property Age: 21
-
Listing Price Information
Listing Id: 26043560 ist Price: $550,000 List Price Tot SqFt: $269 Listing Terms Cash, FHA, VA Loan, Conventional -
Listing Information
Possession: Close Of Escrow
-
Tax Information
Parcel Number: 71-064-04-0002-000 Annual Tax: $6,922 Tax Year: 2026 Taxes: 16E2 UNIT 2 WAYNE COUNTY COND SUB PLAN NO 855 AKA ASHTON WOODS T2S R8E L43015 OF DEEDS P 40 TO 106 WCR ________________________________________________/ SPLIT ON 10/11/2005 FROM 71 064 99 0003 700; INTO CHILDREN 71 064 04 0001 000, THRU 71 064 04 0020 000;
-
Virtual Tour
Parking Information
# of Garage Spaces: 2.5 Has Garage: Yes Attached Garage: Yes Garage Faces Side, AttachedHomeowners Association Information
Included Fees: None HOA: $900.00 Annually Association Fee Frequency: Annually
-
School Information
Senior High School District: Plymouth-Canton -
Utility Information
Natural Gas Connected, High-Speed Internet -
Location Information
Direction: S off Salz, between Beck and Canton Center
How much is this property worth?
Curious about this home's true market value? Use our free Home Evaluation Tool to instantly get a personalized Comparative Market Analysis (CMA) report. Make smarter, data-driven decisions before you buy.

Nearby Home Value
| Address | Estimate | Bed | Bath | Sq. Ft | Lot Size |
|---|---|---|---|---|---|
| 44597 Westminister Way , Canton, MI, 48187 | $399,900 | 4 | 1.5 | 1,892 | 0.17 Acre |
| 8180 N Ridge Road , Canton, MI, 48187 | $2,295,000 | 4 | 4.5 | 10,159 | 9.91 Acres |
| 8234 Holly Drive, Canton, MI, 48187 | $335,000 | 3 | 2 | 1,220 | 0.16 Acre |
| 39752 Edmundton Drive , Canton, MI, 48187 | $275,000 | 3 | 1.5 | 1,274 | 0.14 Acre |
| 41727 Wayside Drive, Canton, MI, 48187 | $339,999 | 3 | 2 | 1,747 | 0.18 Acre |
| 41703 Greenwood Drive , Canton, MI, 48187 | $369,900 | 3 | 1.5 | 1,565 | 0.21 Acre |
| 41926 Pocatello Drive , Canton, MI, 48187 | $440,000 | 4 | 2.5 | 2,167 | 0.17 Acre |
| 42195 Fairview Drive , Canton, MI, 48187 | $343,000 | 3 | 1.5 | 1,291 | 0.17 Acre |
| 42618 Addison Avenue , Canton, MI, 48187 | $439,999 | 4 | 2 | 1,840 | 0.17 Acre |
| 6757 Ardsley Drive , Canton, MI, 48187 | $250,000 | 3 | 2 | 1,668 | 0.11 Acre |
Similar Homes To 1011 Ashton Woods Drive
Nearby For Sale

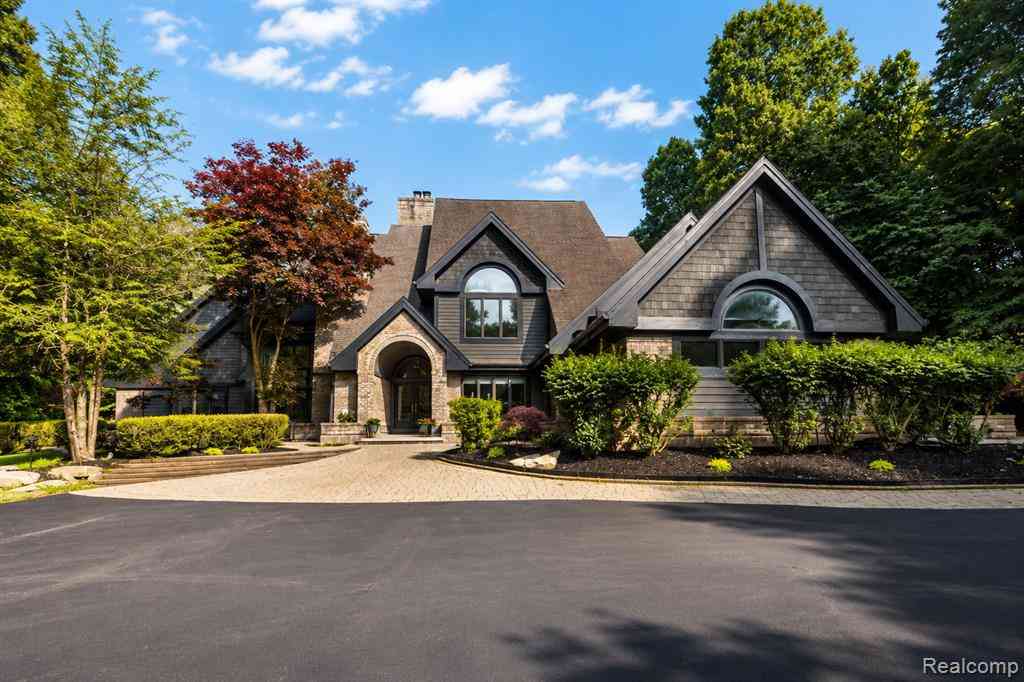
ByOwner last updated this listing 10/08/2026 @ 18:21
More Cities with for Sale by Owner Homes
- Canton Homes For Sale By Owner
- Wayne Homes For Sale By Owner
- Westland Homes For Sale By Owner
- Belleville Homes For Sale By Owner
- Plymouth Homes For Sale By Owner
- Ypsilanti Homes For Sale By Owner
- Garden City Homes For Sale By Owner
- Livonia Homes For Sale By Owner
- Van Buren Twp Homes For Sale By Owner
- Inkster Homes For Sale By Owner
- Romulus Homes For Sale By Owner
- Northville Homes For Sale By Owner
- Dearborn Heights Homes For Sale By Owner
- Taylor Homes For Sale By Owner
- New Boston Homes For Sale By Owner
- Willis Homes For Sale By Owner
- Pittsfield Twp Homes For Sale By Owner
- Novi Homes For Sale By Owner
- Farmington Homes For Sale By Owner
- Redford Homes For Sale By Owner
Homes around $550,000
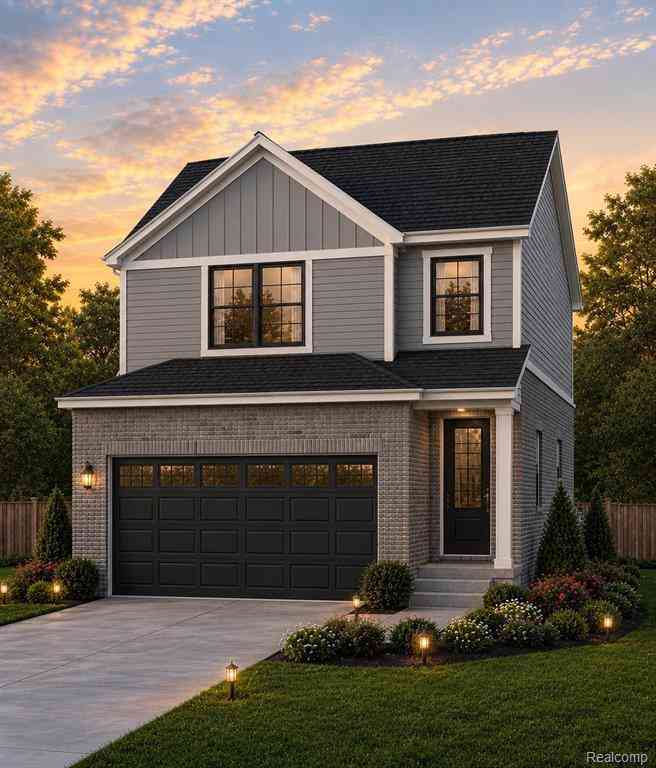
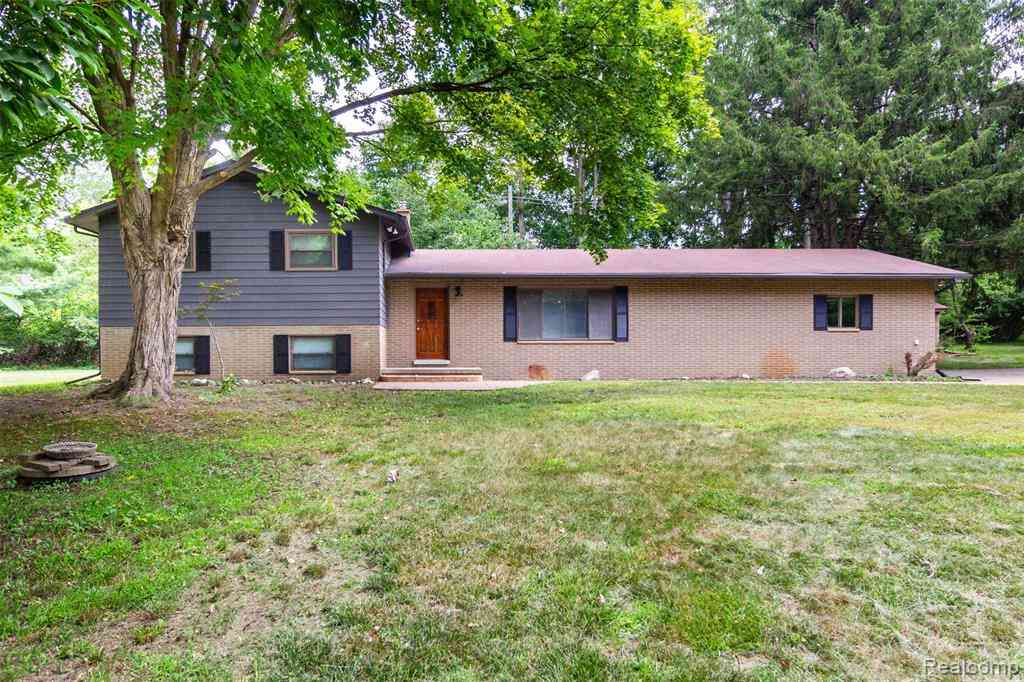
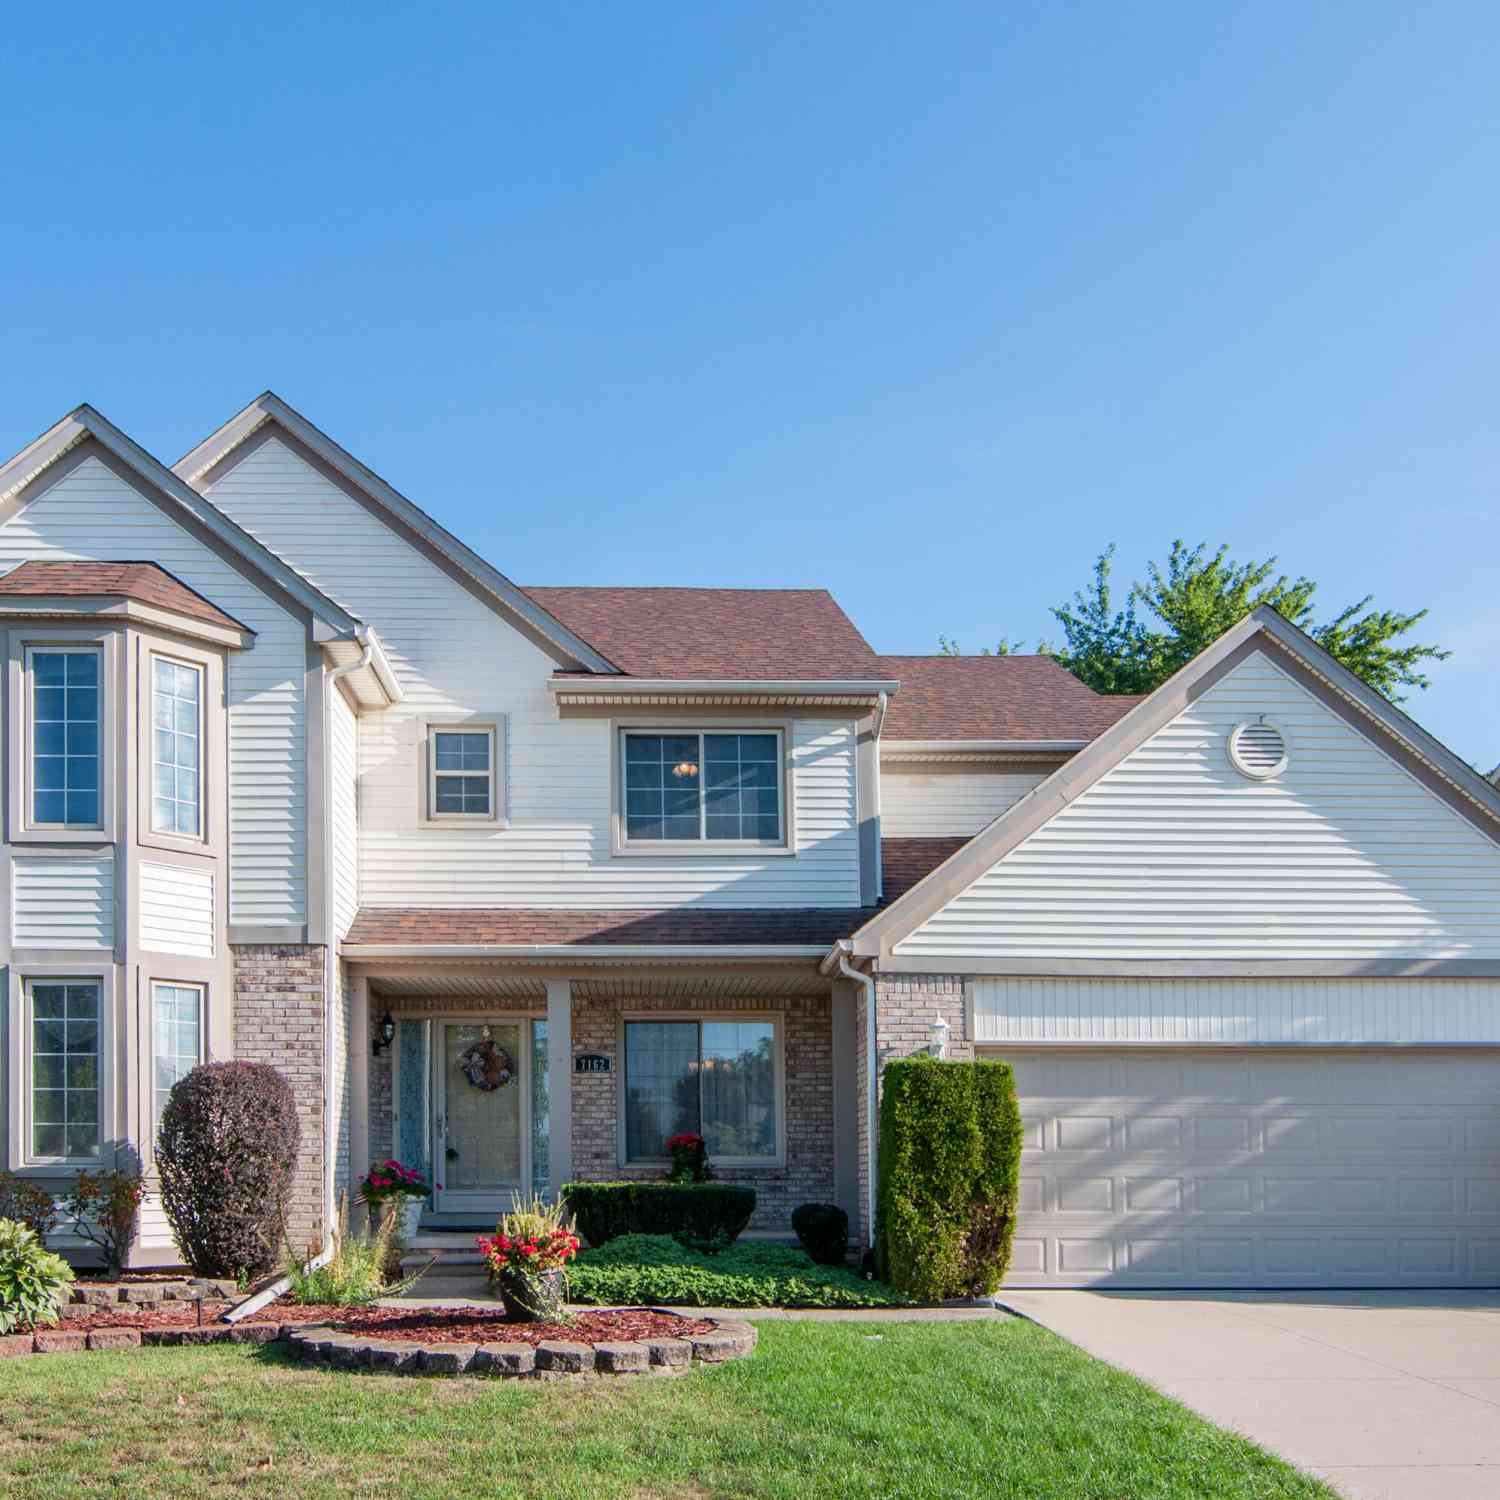







Verify Your Email
Please enter the 6-digit verification code
sent to your email address.
Verify Your Phone Number
Please enter the 6-digit verification code
sent to your mobile phone.