
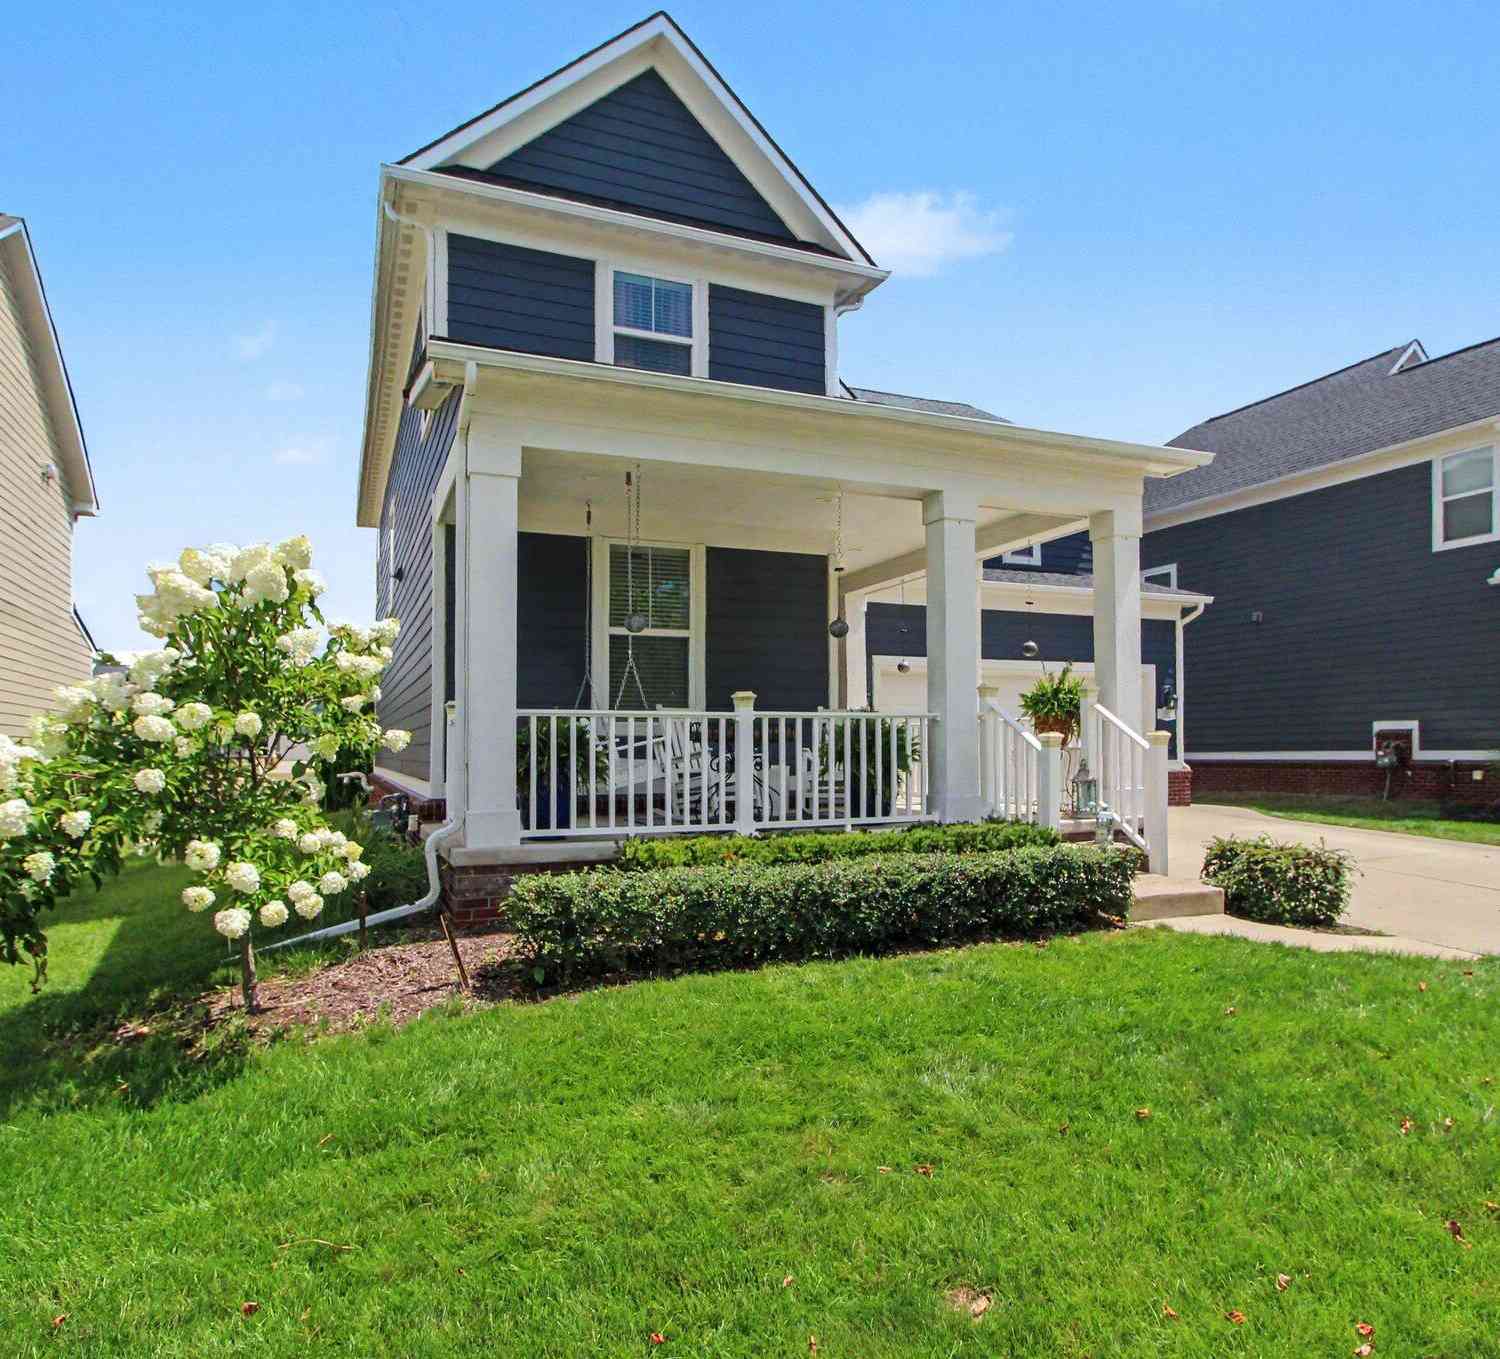
1001 Harrison Street
Canton, MI 48188

 4
4
Bed
 3
3
Bath
 2,606
2,606Sqft
 0.14
0.14Acre(Lot)
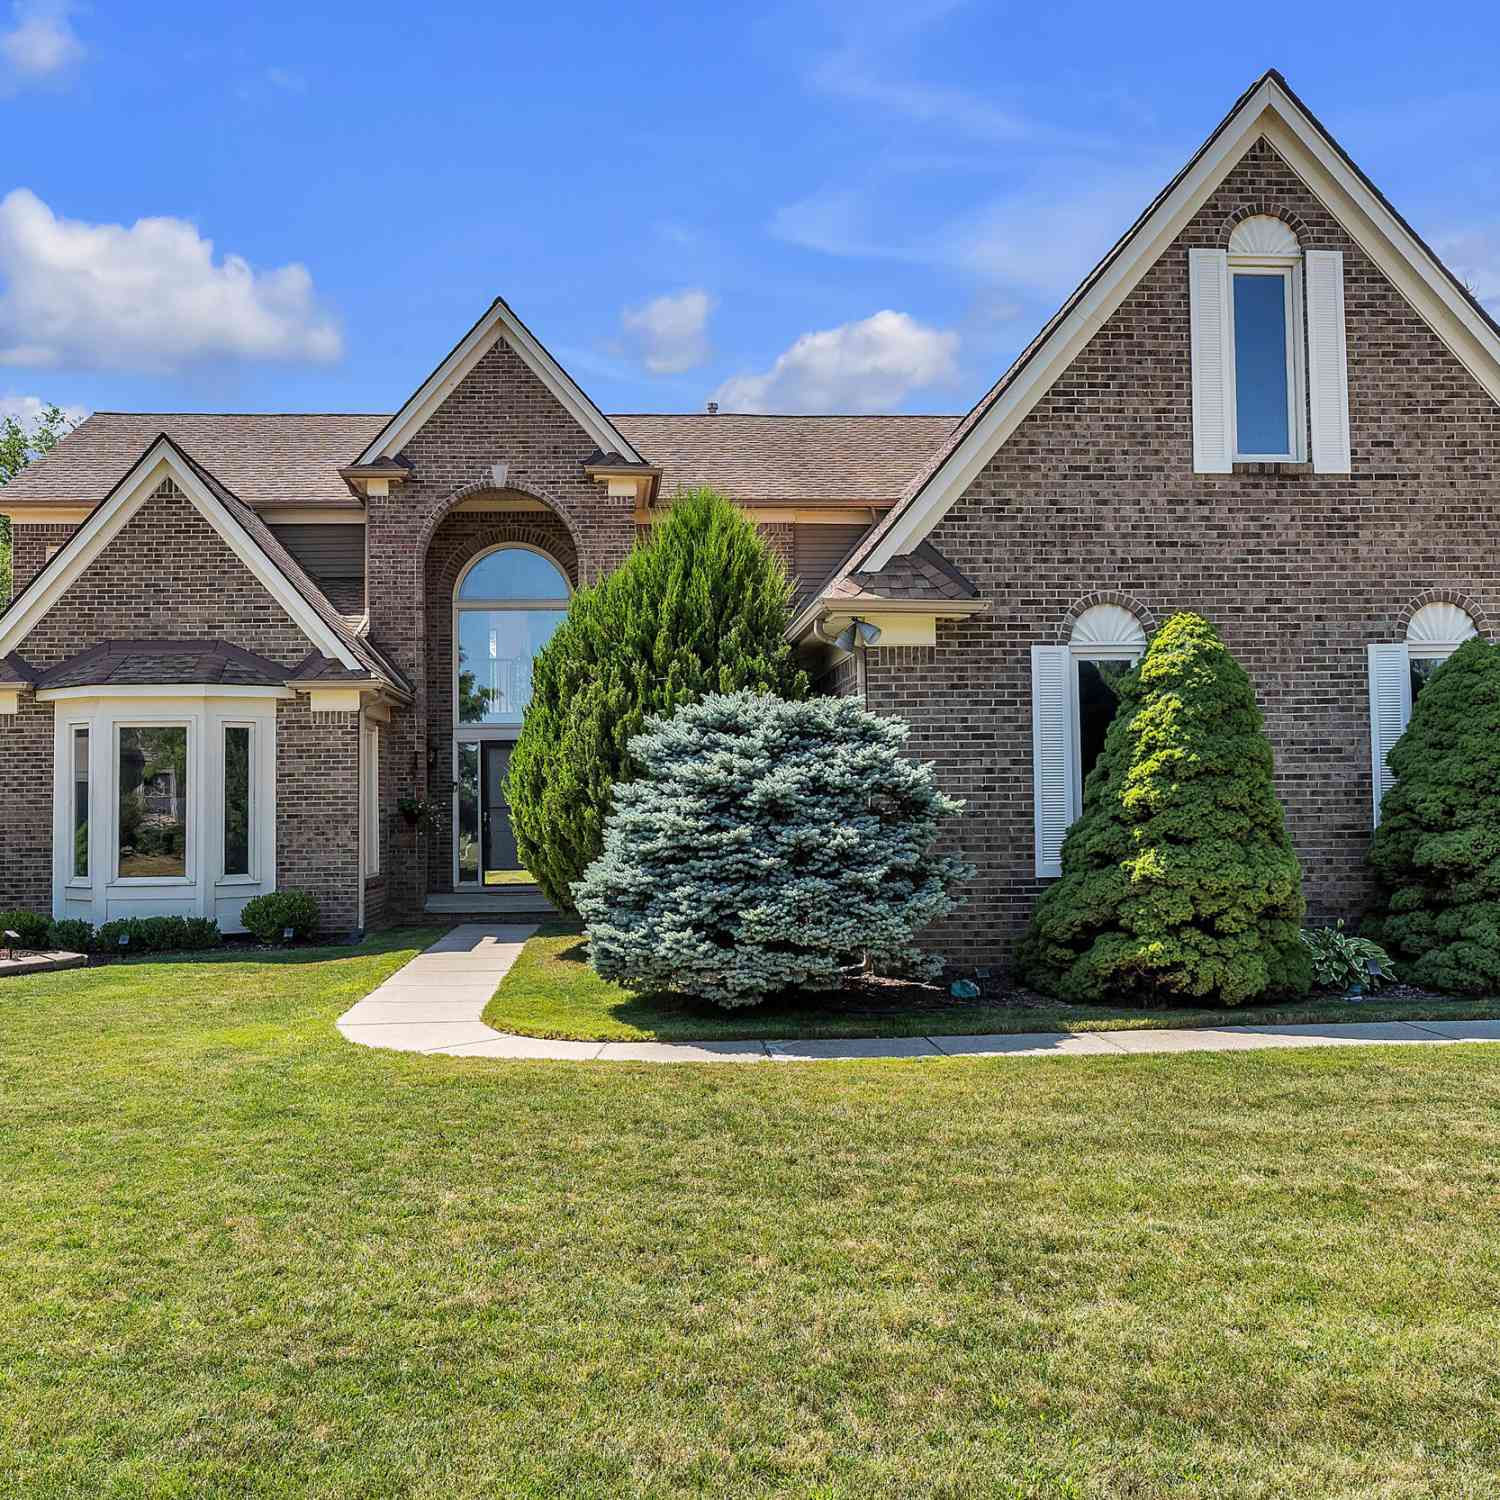
NEW PRICE IMPROVEMENT! Buyers, this may be the opportunity you've been waiting for before the holidays! This spacious, move-in-ready Canton home has just been reduced to the unbelievable price of $599,000.00. Highlights include: 4 bedrooms and 3 full bathrooms Approximately 2,660 finished square feet First-floor bedroom suite Quartz kitchen countertops and new backsplash New carpeting and freshly painted interior New Trex deck, landscaping, concrete walkway and patio Extended driveway Approximately 900-square-foot basement Beautifully appointed interior Move to this beautiful home before the holidays - Bring us your offer! Schedule a private showing before this opportunity is gone. Four spacious bedrooms • Three bathrooms • First-floor bedroom with private ensuite bathroom • 2,660 sq

 Property Details
 Map
Map
 Map
Map
What's Nearby
Nearby Areas
 Features
-
Bedroom Information
Total Bedrooms: 4Bathroom Information
Total Baths: 3 Full Baths: 3Water/Sewer
Sewer: PublicRoom Information
Other Rooms: 9 -
Flooring Information
Carpet, Wood -
Roofing Information
Composition -
Interior Features
Ceiling Fan(s), Broadband, Garage Door Opener, Center Island, Eat-in Kitchen, Pantry Roof: Composition Appliances: Dishwasher, Microwave, Range, Refrigerator Laundry Features: In Hall -
Heating & Cooling
Heating: Forced Air Cooling: Central Air WaterSource: Public -
Fireplace
Number of Fireplaces: 0 Fireplace Features: 0
-
Building Information
Year Built: 2018 Construction Materials: Wood Siding Basement: Full Roof: Composition -
Exterior Features
Porch: Covered, Deck, Patio, Porch(es) -
Road Types
Paved -
Laundry Features
In HallPatio And Porch
Covered, Deck, Patio, Porch(es)
-
Lot Information
Lot Dimensions: 54 x 116 Lot Description: Site Condo Lot Size Area: 0.14 Acres Lot Square Feet: 6,273 Stories: 2 Main Square Feet: 2606Property Information
Property Type: Residential Sub Type: Single Family Residence Style: Colonial SQ ft (Living Area): 2,606 Subdivision: Cherry Hill Source Neighborhood: Cherry Hill Construction Materials: Wood Siding Property Age: 8
-
Listing Price Information
Listing Id: 26039905 ist Price: $599,000 List Price Tot SqFt: $230 Listing Terms Cash, Conventional -
Listing Information
Possession: Close Plus 3 to 5 Days
-
Tax Information
Parcel Number: 71-075-03-0172-000 Annual Tax: $9,853 Tax Year: 2025 Taxes: UNIT 172 2ND AMENDMENT TO WAYNE COUNTY CONDO SUB PLAN NO. 1043 AKA RIVER HILL RIDGE AT CHERRY HILL VILLAGE T2S R8E L53874 OF DEEDS P1094-1120 WCR 2018 PARENTS 075-02 UNITS 1-106 AND 076-99-0002-709 CHILDREN 075-03 UNITS 1-190
-
Virtual Tour
Parking Information
# of Garage Spaces: 2 Has Garage: Yes Attached Garage: Yes AttachedHomeowners Association Information
Association YN: Yes Included Fees: Snow Removal Included Amenities: Playground HOA: $725.00 Annually Association Fee Frequency: Annually
-
School Information
Senior High School District: Plymouth-Canton -
Utility Information
High-Speed Internet -
Location Information
Direction: Denton to Jackson to Harrison
How much is this property worth?
Curious about this home's true market value? Use our free Home Evaluation Tool to instantly get a personalized Comparative Market Analysis (CMA) report. Make smarter, data-driven decisions before you buy.

Nearby Home Value
| Address | Estimate | Bed | Bath | Sq. Ft | Lot Size |
|---|---|---|---|---|---|
| 42658 Beechwood Drive , Canton, MI, 48188 | $410,000 | 4 | 2.5 | 2,130 | 0.17 Acre |
| 49294 Stanton Court , Canton, MI, 48188 | $855,000 | 4 | 4.5 | 3,700 | 0.54 Acre |
| 50477 Eisenhower Drive , Canton, MI, 48188 | $619,000 | 3 | 4.5 | 2,545 | 0.17 Acre |
| 2350 Brookfield Street , Canton, MI, 48188 | $389,000 | 4 | 1.5 | 1,833 | 0.17 Acre |
| 675 Sandalwood Road , Canton, MI, 48188 | $650,000 | 4 | 3.5 | 2,468 | 0.27 Acre |
| 600 Sutten Drive , Canton, MI, 48188 | $399,900 | 3 | 1.5 | 1,678 | 0.20 Acre |
| 315 Meadowlake Road , Canton, MI, 48188 | $375,000 | 4 | 2 | 1,863 | 0.18 Acre |
| 201 Charterhouse Drive , Canton, MI, 48188 | $310,000 | 3 | 1.5 | 1,482 | 0.22 Acre |
| 1243 Aziz Drive, Canton, MI, 48188 | $509,900 | 4 | 3 | 2,634 | 0.24 Acre |
| 5029 Academy Drive #39A, Canton, MI, 48188 | $84,900 | 3 | 2 | 1,280 | 0.20 Acre |
Similar Homes To 1001 Harrison Street
Nearby For Sale


ByOwner last updated this listing 09/16/2026 @ 19:28
More Cities with for Sale by Owner Homes
- Canton Homes For Sale By Owner
- Wayne Homes For Sale By Owner
- Westland Homes For Sale By Owner
- Belleville Homes For Sale By Owner
- Plymouth Homes For Sale By Owner
- Ypsilanti Homes For Sale By Owner
- Garden City Homes For Sale By Owner
- Livonia Homes For Sale By Owner
- Van Buren Twp Homes For Sale By Owner
- Inkster Homes For Sale By Owner
- Romulus Homes For Sale By Owner
- Northville Homes For Sale By Owner
- Dearborn Heights Homes For Sale By Owner
- Taylor Homes For Sale By Owner
- New Boston Homes For Sale By Owner
- Willis Homes For Sale By Owner
- Pittsfield Twp Homes For Sale By Owner
- Novi Homes For Sale By Owner
- Farmington Homes For Sale By Owner
- Redford Homes For Sale By Owner
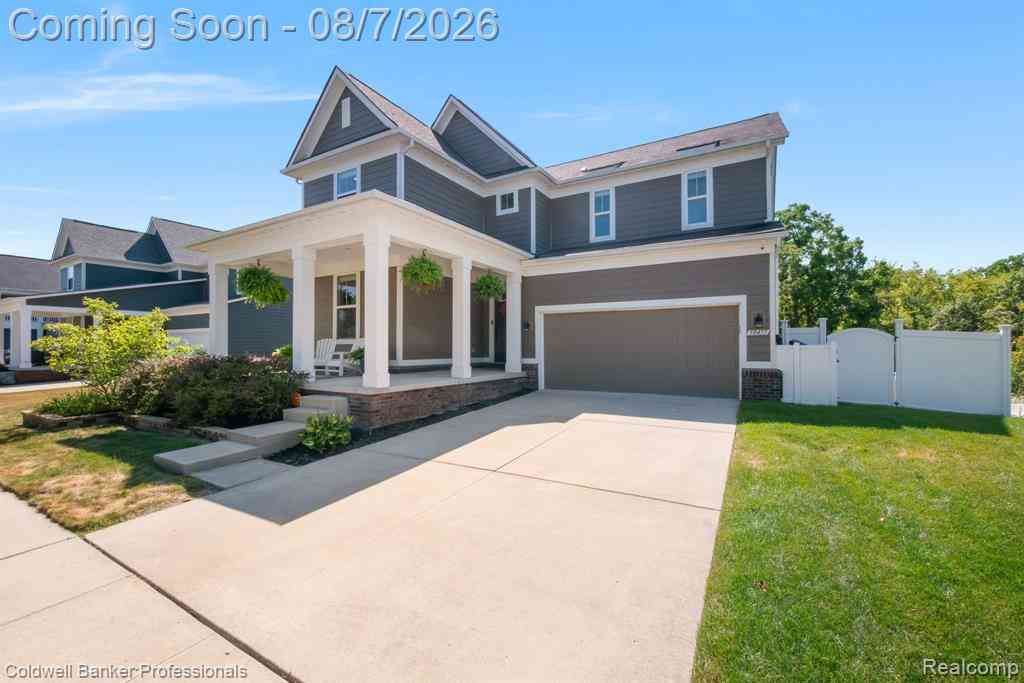
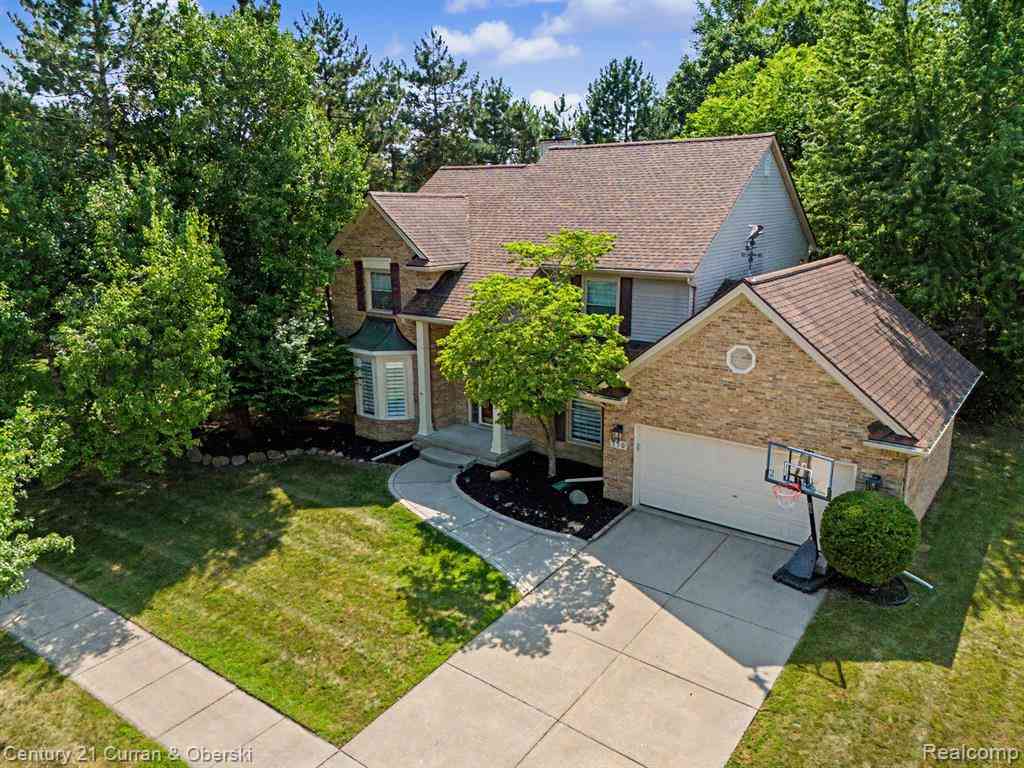
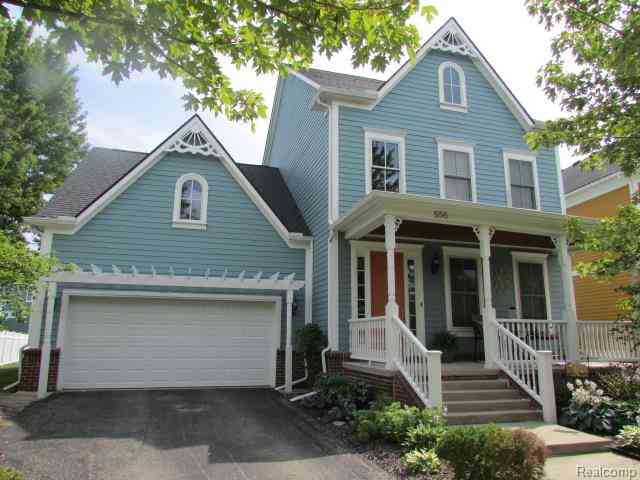
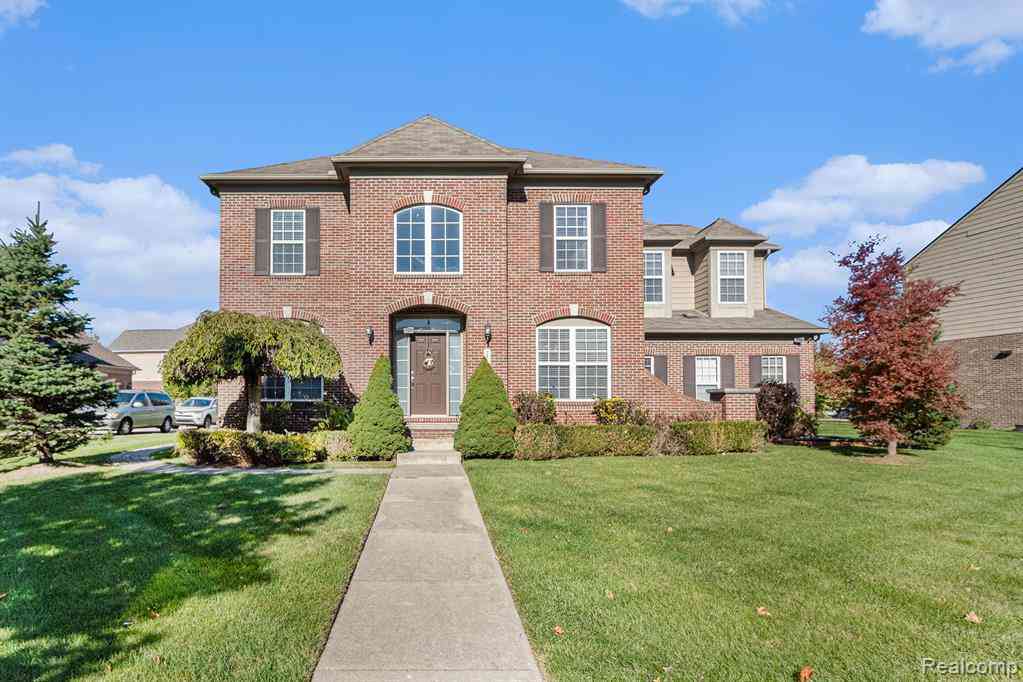
Homes around $599,000





Verify Your Email
Please enter the 6-digit verification code
sent to your email address.
Verify Your Phone Number
Please enter the 6-digit verification code
sent to your mobile phone.