

571 Winchester Pike
Canal Winchester, OH 43110

 3
3
Bed
 2
2
Bath
 2,000
2,000Sqft
 0.91
0.91Acre(Lot)

Imagine coming home to timeless Cape Cod charm at 571 Winchester Pike, nestled among mature trees and established landscaping in the desirable Canal Winchester School District. The classic full-brick exterior and welcoming front entry set the stage for a home designed for comfortable living, meaningful gatherings, and room to grow. Inside, the spacious living room invites relaxed evenings, while the dedicated dining room offers the perfect setting for memorable meals and celebrations. Two main-level bedrooms and a full bath provide flexibility for family, guests, or a home office, and the kitchen is ready to be personalized as the heart of the home. Upstairs, the private primary suite feels like a retreat of its own, complete with a full bath and versatile bonus space ideal for a peaceful

 Property Details
 Map
Map
 Map
Map
What's Nearby
Nearby Areas
 Features
-
Bedroom Information
Total beds: 3Bathroom Information
Total Baths: 2 Full Baths: 2Room Information
Rooms Total: 5 Has Basement: Yes Basement: Full -
Roofing Information
Shingle -
Interior Features
Roof: Shingle Appliances: Dryer, Dishwasher, Range, Refrigerator -
Heating & Cooling
Has Heating: Yes Heating: Natural Gas, Forced Air Has Cooling: Yes Cooling: Central Air
-
Building Information
Year Built: 1948 Construction Materials: Brick Private Pool: No
-
Lot Information
Main Square Feet: 0.9087 Acres Lot Size Acres: 0.9087 Lot Size Source: Public Records
-
Listing Price Information
Listing Price: $365000
-
Tax Information
Parcel Number: 184-000853 Tax Year: 2025 Annual Tax: $4408 Tax Legal Desc: GENORA RD R21 T11 1/4S24 0.914 ACRE
-
Parking Information
Attached, GarageGarage Information
Has Garage: Yes Has Attached Garage: Yes Garage Space: 2
-
Location Information
Direction: Harrisburg Pike or Brown Road to Garling Avenue WaterSource: Public
How much is this property worth?
Curious about this home's true market value? Use our free Home Evaluation Tool to instantly get a personalized Comparative Market Analysis (CMA) report. Make smarter, data-driven decisions before you buy.

Nearby Home Value
| Address | Estimate | Bed | Bath | Sq. Ft | Lot Size |
|---|---|---|---|---|---|
| 8425 Heather Lake Drive, Canal Winchester, OH, 43110 | $679,900 | 4 | 3 | 3,314 | 1.60 Acres |
| 1538 Amanda Northern Road, Canal Winchester, OH, 43110 | $619,900 | 3 | 2 | 3,443 | 1.76 Acres |
| 8104 Amanda Northern Road, Canal Winchester, OH, 43110 | $470,000 | 4 | 3 | 3,113 | 0.30 Acre |
| 7809 Shady Maple Drive, Canal Winchester, OH, 43110 | $549,900 | 4 | 5 | 4,297 | 0.32 Acre |
| 8171 Shady Maple Drive, Canal Winchester, OH, 43110 | $416,000 | 2 | 2 | 1,874 | 0.24 Acre |
| 5450 Mason Road, Canal Winchester, OH, 43110 | $455,000 | 3 | 2 | 2,225 | 3.57 Acres |
| 8171 Hill Road, Canal Winchester, OH, 43110 | $530,000 | 4 | 2 | 2,300 | 1.10 Acres |
| 1210 Chester Way, Canal Winchester, OH, 43110 | $624,900 | 3 | 3 | 2,776 | 2.05 Acres |
| 8587 Erie Loop, Canal Winchester, OH, 43110 | $379,990 | 4 | 3 | 1,900 | -- |
| 10025 Slough Road, Canal Winchester, OH, 43110 | $489,900 | 3 | 3 | 1,696 | 1.58 Acres |
Similar Homes To 571 Winchester Pike
Nearby For Sale
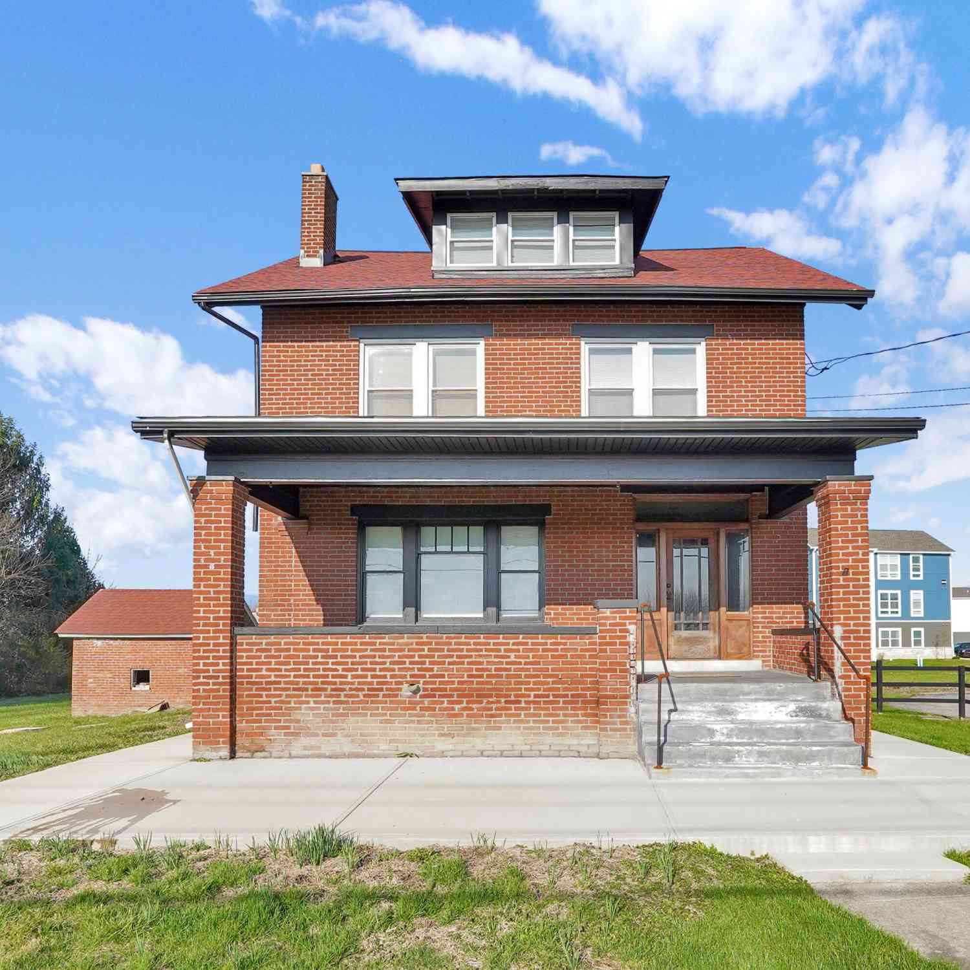
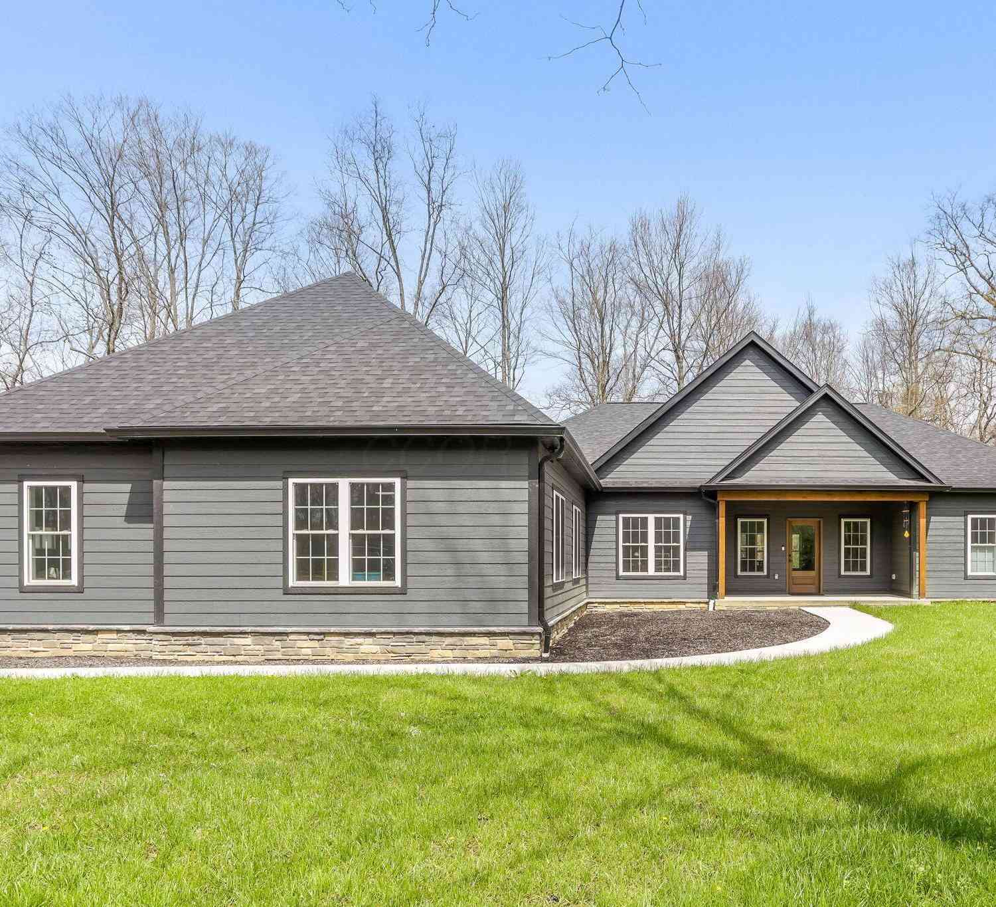
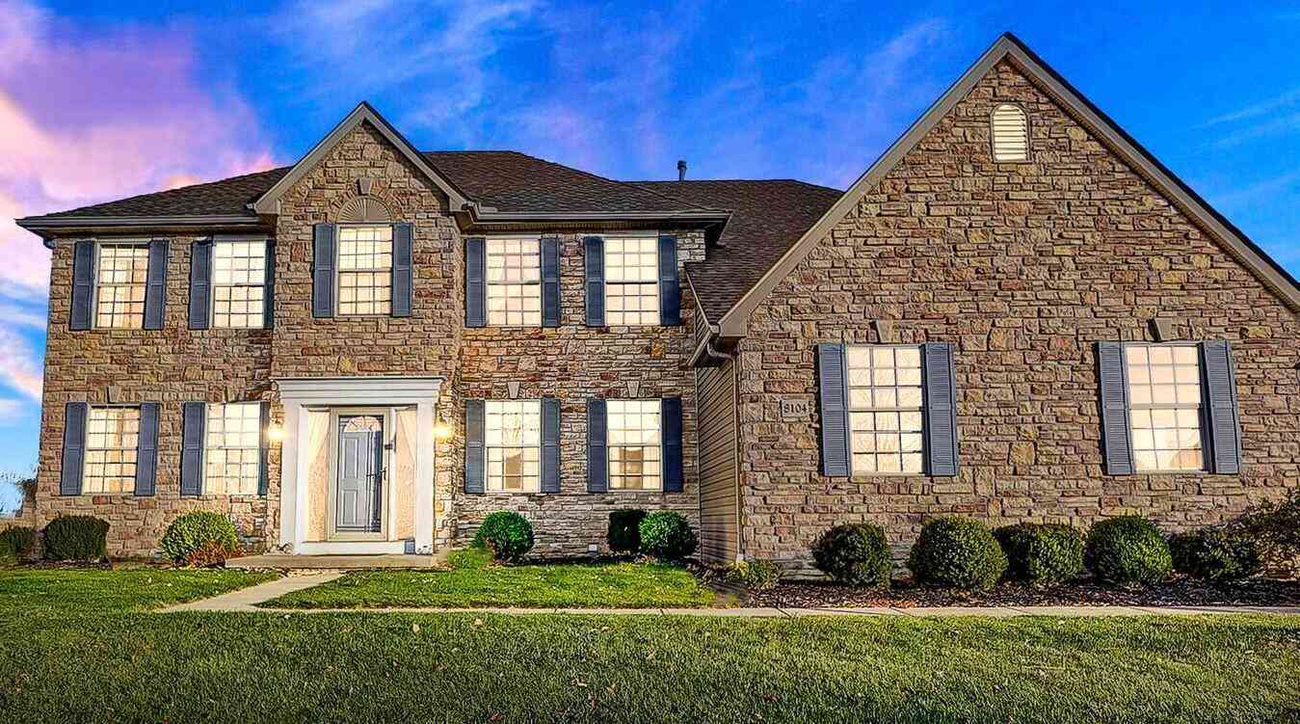
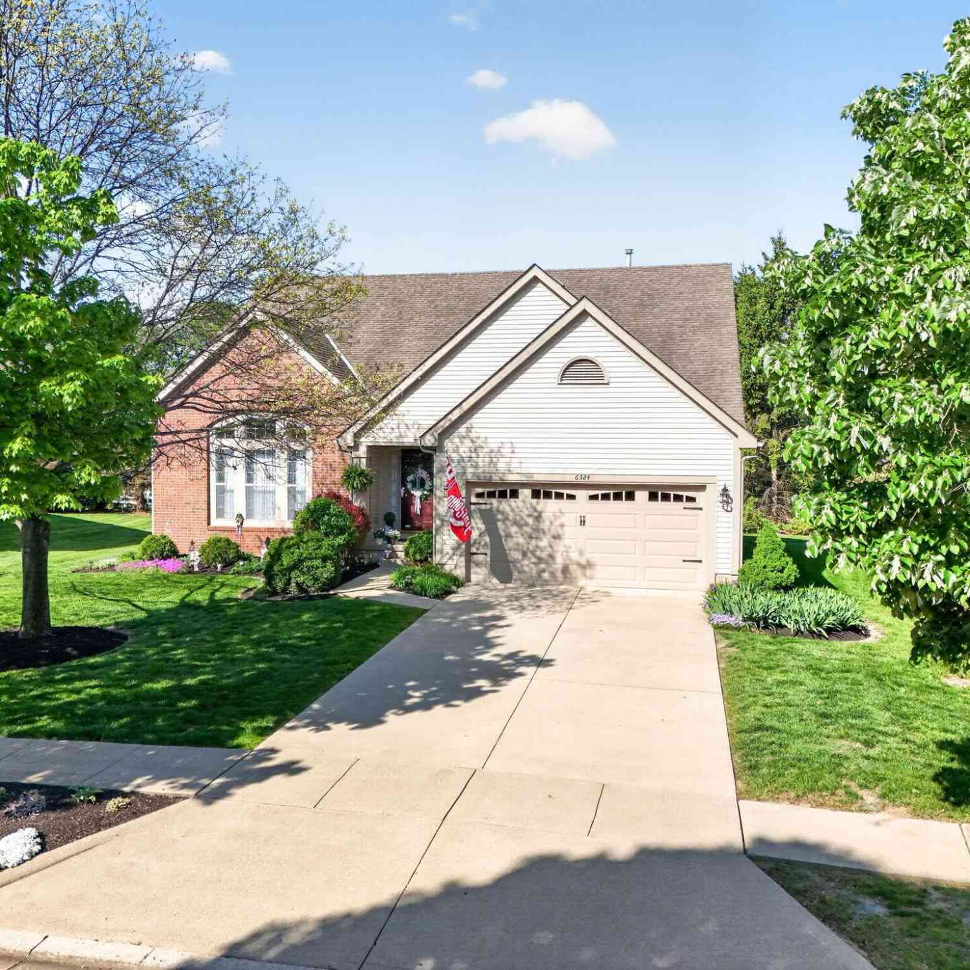
The data relating to real estate for sale on this website comes in part from the Internet Data Exchange program of MLS Now. Real estate listings are marked with the Internet Data Exchange logo and detailed information about them includes the name of the listing broker(s). Information Deemed Reliable But Not Guaranteed.
ByOwner last updated this listing 09/14/2026 @ 03:30
More Cities with for Sale by Owner Homes
- Canal Winchester Homes For Sale By Owner
- Lithopolis Homes For Sale By Owner
- Groveport Homes For Sale By Owner
- Carroll Homes For Sale By Owner
- Pickerington Homes For Sale By Owner
- Reynoldsburg Homes For Sale By Owner
- Baltimore Homes For Sale By Owner
- Lockbourne Homes For Sale By Owner
- Etna Homes For Sale By Owner
- Ashville Homes For Sale By Owner
- Bexley Homes For Sale By Owner
- Blacklick Homes For Sale By Owner
- Lancaster Homes For Sale By Owner
- Amanda Homes For Sale By Owner
- Pataskala Homes For Sale By Owner
- Commercial Point Homes For Sale By Owner
- Millersport Homes For Sale By Owner
- Pleasantville Homes For Sale By Owner
- Stoutsville Homes For Sale By Owner
- Grove City Homes For Sale By Owner
Homes around $365,000









Verify Your Email
Please enter the 6-digit verification code
sent to your email address.
Verify Your Phone Number
Please enter the 6-digit verification code
sent to your mobile phone.