

799 Goodland Drive
Canal Fulton, OH 44646

 3
3
Bed
 3
3
Bath
 2,543
2,543Sqft
 0.20
0.20Acre(Lot)
Welcome to the Aviano already on a private homesite; This move-in-ready ranch has a beautifully designed single-family layout offers the perfect balance of togetherness and personal space for today's modern families. Step inside from your large covered front porch and discover an open, inviting layout where everyday living and entertaining come naturally. The convenient family entry off the 2-car garage, complete with stylish LVP flooring helps keep coats, shoes, and backpacks organized and out of sight. At the heart of the home, the spacious dining room + family room flows into the large gourmet kitchen, creating the ideal setting for hosting friends, celebrating special occasions, or simply enjoying quality time with loved ones. The kitchen shines with elegant quartz countertops, huge

 Property Details
 Map
Map
 Map
Map
What's Nearby
Nearby Areas
 Features
-
Bedroom Information
Total beds: 3Bathroom Information
Total Baths: 3 Full Baths: 3Room Information
Rooms Total: 6 Has Basement: Yes Basement: Full, Finished, Bath/Stubbed -
Roofing Information
Asphalt, Fiberglass -
Interior Features
Double Vanity, Kitchen Island, Open Floorplan, Pantry, Stone Counters, Walk-In Closet(s) Roof: Asphalt, Fiberglass Appliances: Dishwasher, Disposal, Microwave, Range Laundry Features: Main Level, Laundry Room -
Heating & Cooling
Has Heating: Yes Heating: Natural Gas, Forced Air Has Cooling: Yes Cooling: Central Air
-
Building Information
Year Built: 2026 Construction Materials: Vinyl Siding Stories: 1 Patio And Porch Features: Covered, Front Porch Private Pool: No Association Fee Frequency: Annually
-
Lot Information
Main Square Feet: 0.2 Acres Lot Size Acres: 0.2 Lot Size Source: OwnerProperty Information
Subdivision: Heritage Village Source Property Type: Residential Property SubType: Single Family Residence Levels: One Property Age: 0
-
Listing Price Information
Listing Price: $374990 Cash, Conventional, FHA, VA Loan
-
Tax Information
Parcel Number: TBD Tax Year: 2025
-
Parking Information
Attached, Garage, PavedGarage Information
Has Garage: Yes Has Attached Garage: Yes Garage Space: 2Homeowners Association InformationHas Association: Yes HOA: $375.00
-
Location Information
Direction: From Rt 21 take exit for Rt 93. Head east on Rt 93 .07 miles, turn Rt onto Cherry St W. Go 1.2 miles to a right on Strausser St NW. Community is on the right. WaterSource: Public
How much is this property worth?
Curious about this home's true market value? Use our free Home Evaluation Tool to instantly get a personalized Comparative Market Analysis (CMA) report. Make smarter, data-driven decisions before you buy.

Nearby Home Value
| Address | Estimate | Bed | Bath | Sq. Ft | Lot Size |
|---|---|---|---|---|---|
| 9572 Beryl Street, Canal Fulton, OH, 44646 | $397,400 | 4 | 3 | 2,592 | 0.37 Acre |
Similar Homes To 799 Goodland Drive
Nearby For Sale
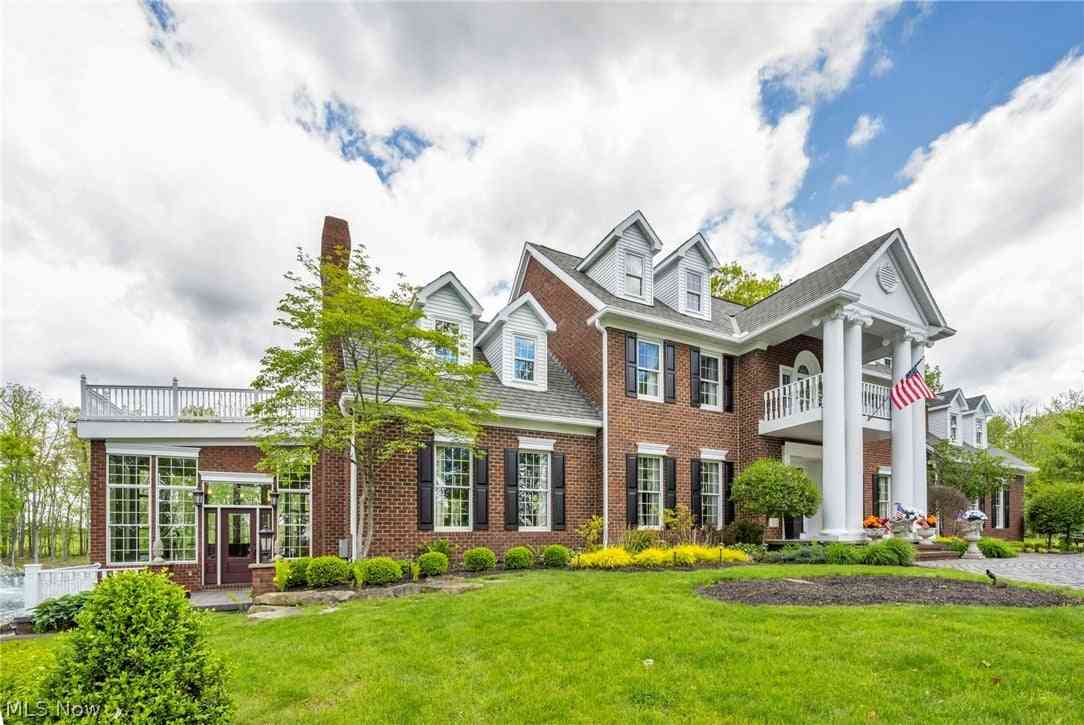
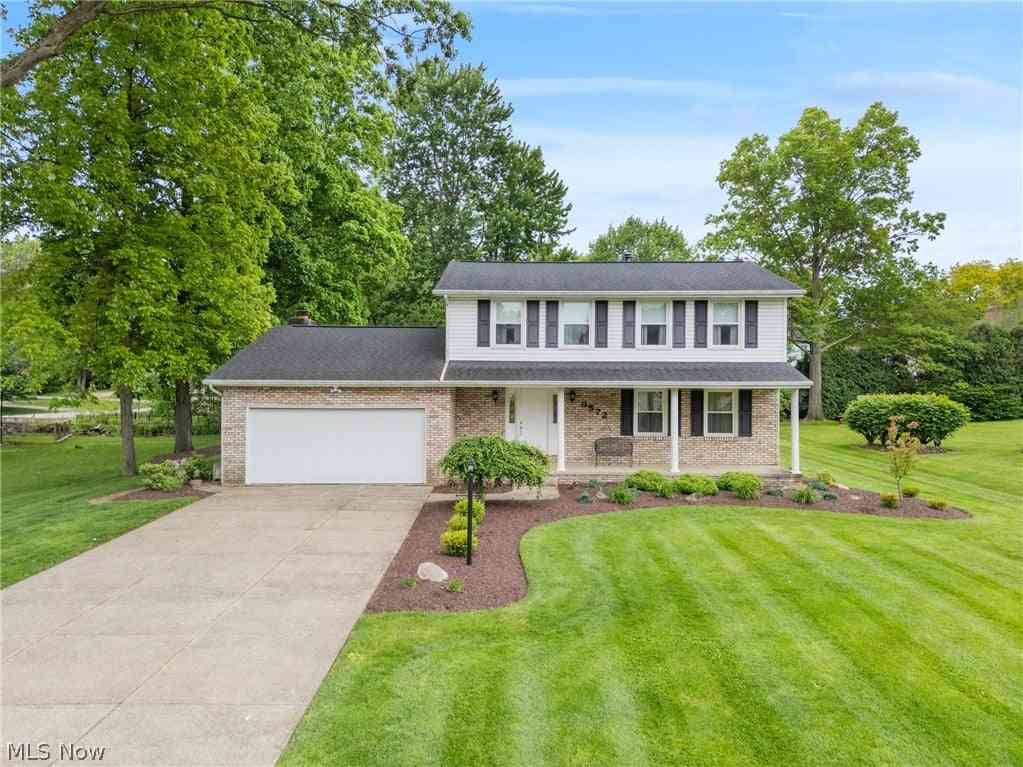
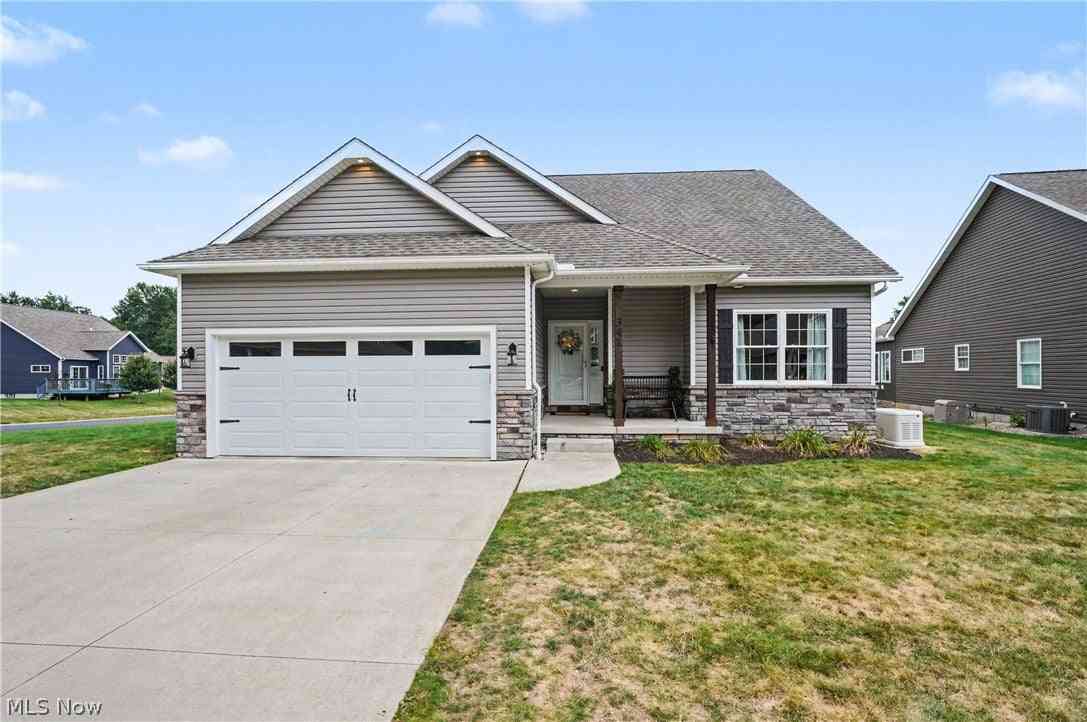


The data relating to real estate for sale on this website comes in part from the Internet Data Exchange program of MLS Now. Real estate listings are marked with the Internet Data Exchange logo and detailed information about them includes the name of the listing broker(s). Information Deemed Reliable But Not Guaranteed.
ByOwner last updated this listing 09/30/2026 @ 16:13
More Cities with for Sale by Owner Homes
- Canal Fulton Homes For Sale By Owner
- North Lawrence Homes For Sale By Owner
- Clinton Homes For Sale By Owner
- Massillon Homes For Sale By Owner
- Green Homes For Sale By Owner
- Marshallville Homes For Sale By Owner
- Doylestown Homes For Sale By Owner
- North Canton Homes For Sale By Owner
- Dalton Homes For Sale By Owner
- Rittman Homes For Sale By Owner
- Barberton Homes For Sale By Owner
- New Franklin Homes For Sale By Owner
- Orrville Homes For Sale By Owner
- Brewster Homes For Sale By Owner
- Navarre Homes For Sale By Owner
- Akron Homes For Sale By Owner
- Uniontown Homes For Sale By Owner
- Lakemore Homes For Sale By Owner
- Canton Homes For Sale By Owner
- Wadsworth Homes For Sale By Owner



Verify Your Email
Please enter the 6-digit verification code
sent to your email address.
Verify Your Phone Number
Please enter the 6-digit verification code
sent to your mobile phone.