

61 Torrington Ridge
Cameron, NC 28326

 6
6
Bed
 4
4
Bath
 3,238
3,238Sqft
 0.23
0.23Acre(Lot)
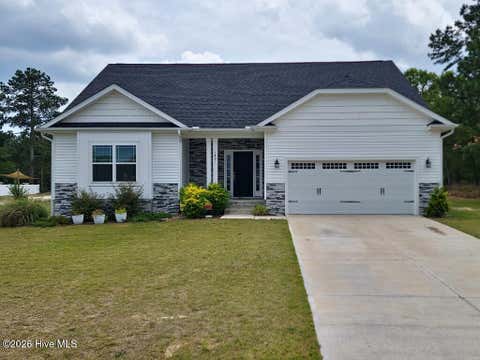
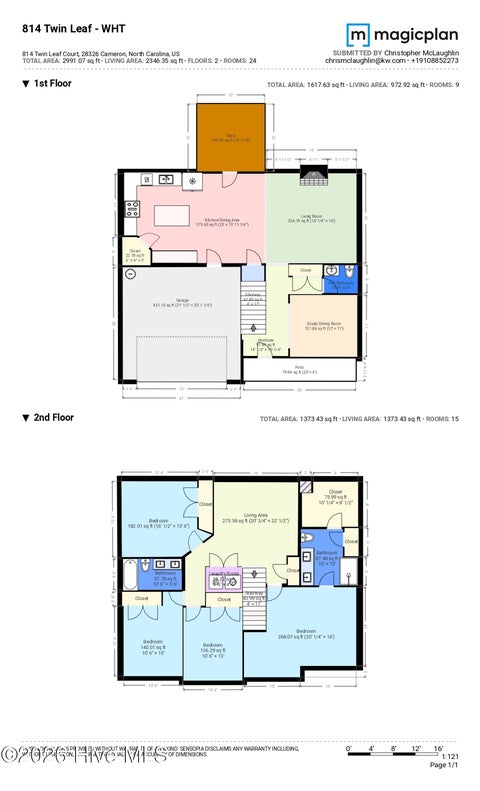
Need more space without pushing the budget? Offering 3,238 square feet, six bedrooms, a three-car garage and a versatile three-story floor plan, this home delivers an exceptional amount of flexibility-approximately 22 minutes from Fort Bragg. The main level is designed to handle both everyday life and working from home, with a dedicated office featuring its own high-speed fiber optic connection, formal dining space, spacious living room, breakfast area and a generously sized kitchen with granite countertops, abundant cabinetry and stainless steel appliances. A separate mudroom provides a practical transition from the garage, while the three-car garage offers valuable additional parking, storage or hobby space. Upstairs, the second floor includes five bedrooms and conveniently located lau

 Property Details
 Map
Map
 Map
Map
What's Nearby
Nearby Areas
 Features
-
Bedroom Information
Total beds: 6Bathroom Information
Total Baths: 4 Full Baths: 3 Half Baths: 1Room Information
Rooms Total: 12 Basement: None -
Flooring Information
Carpet, Tile, Hardwood -
Roofing Information
Shingle -
Interior Features
Walk-In Closet(s), Tray Ceiling(s), Entrance Foyer, Kitchen Island, Ceiling Fan(s), Pantry Roof: Shingle Appliances: Vented Exhaust Fan, Electric Oven, Freezer, Washer, Refrigerator, Dryer, Disposal, Dishwasher, Electric Range, Microwave, Electric Water Heater Laundry Features: Laundry Room Window Features: Window Coverings -
Heating & Cooling
Has Heating: Yes Heating: Heat Pump, Electric, Forced Air, Zoned Has Cooling: Yes Cooling: Central Air, Zoned, Heat Pump
-
Building Information
Year Built: 2014 Building Area Total: 3238 Construction Materials: Vinyl Siding, Stone Veneer, Frame Patio And Porch Features: Covered, Front Porch, Rear Porch Pool Features: None Private Pool: No View: None Association Fee Frequency: Annually -
Exterior Features
Exterior Features: None
-
Lot Information
Lot Dimensions: 80x133x58x23x120 Main Square Feet: 0.23 Acres Lot Size Acres: 0.23 Lot Size Square Feet: 10019 Lot Description: Cul-De-SacProperty Information
Subdivision: The Manors at Lexington Plantati Source Property Type: Residential Property SubType: Single Family Residence Levels: Three Or More Property Age: 12
-
Listing Price Information
Listing Price: $384000 Cash, Conventional, FHA, USDA Loan, VA Loan
-
Tax Information
Parcel Number: 09956515 0282 40 Tax Year: 2025 Annual Tax: $2495.89
-
Parking Information
Parking Total: 3 Garage Faces Front, Concrete, Garage Door Opener, GarageGarage Information
Has Garage: Yes Has Attached Garage: Yes Garage Space: 3Homeowners Association InformationHas Association: Yes HOA: $936.00 Association Amenities: Clubhouse, Playground, Tennis Court(s) Community Features: Pool
-
School Information
Elementary School: Benhaven ElementaryJunior High School: Overhills Middle SchoolSenior High School: Overhills High School -
Utility Information
Sewer Connected, Water Connected -
Location Information
Direction: From Manchester Rd access point of Fort Bragg, follow Manchester Rd to make a left onto NC 24/27W / 87N. Continue on NC 24/27 W/87N. Turn right onto Centennial Parkway. Turn right onto Regimental Dr. Turn left onto Century Dr. Turn left onto Bandana Way. Turn left onto Torrington Ridge. WaterSource: Public Security Features: Security System
How much is this property worth?
Curious about this home's true market value? Use our free Home Evaluation Tool to instantly get a personalized Comparative Market Analysis (CMA) report. Make smarter, data-driven decisions before you buy.

Nearby Home Value
| Address | Estimate | Bed | Bath | Sq. Ft | Lot Size |
|---|---|---|---|---|---|
| 515 Sanctuary Trail, Cameron, NC, 28326 | $819,900 | 4 | 4 | 2,702 | 5.71 Acres |
| 123 Tun Tavern Drive, Cameron, NC, 28326 | $355,000 | 4 | 3 | 2,361 | 0.28 Acre |
| 210 Huzzas Circle, Cameron, NC, 28326 | $389,900 | 5 | 4 | 2,859 | 0.52 Acre |
| 40 Watchmen Lane, Cameron, NC, 28326 | $364,000 | 5 | 4 | 2,470 | 0.38 Acre |
| 352 Sawyer Road, Cameron, NC, 28326 | $230,000 | 3 | 2 | 1,338 | 0.49 Acre |
| 216 Blue Bay Lane, Cameron, NC, 28326 | $298,000 | 3 | 3 | 1,860 | 0.20 Acre |
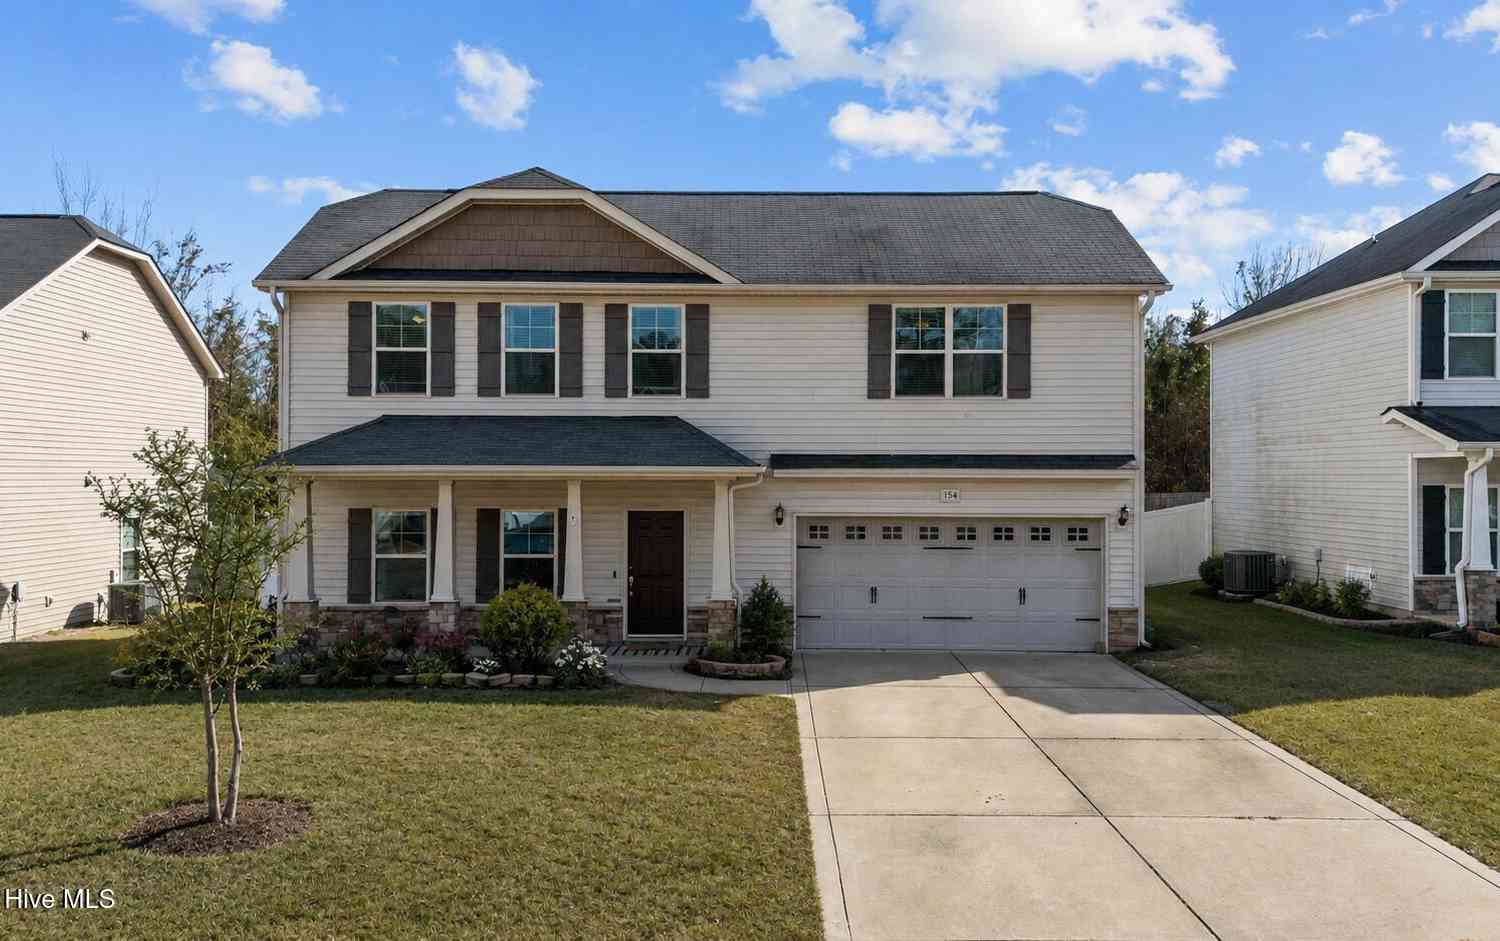
| 154 Blue Bay Lane, Cameron, NC, 28326 | $288,000 | 3 | 3 | 1,628 | 0.22 Acre |
| 103 Tanna Place, Cameron, NC, 28326 | $387,000 | 5 | 4 | 2,476 | 0.70 Acre |
| 174 Revere Way, Cameron, NC, 28326 | $384,000 | 4 | 4 | 3,235 | 0.70 Acre |
| 544 Asheford Way, Cameron, NC, 28326 | $340,000 | 4 | 3 | 2,547 | 0.63 Acre |
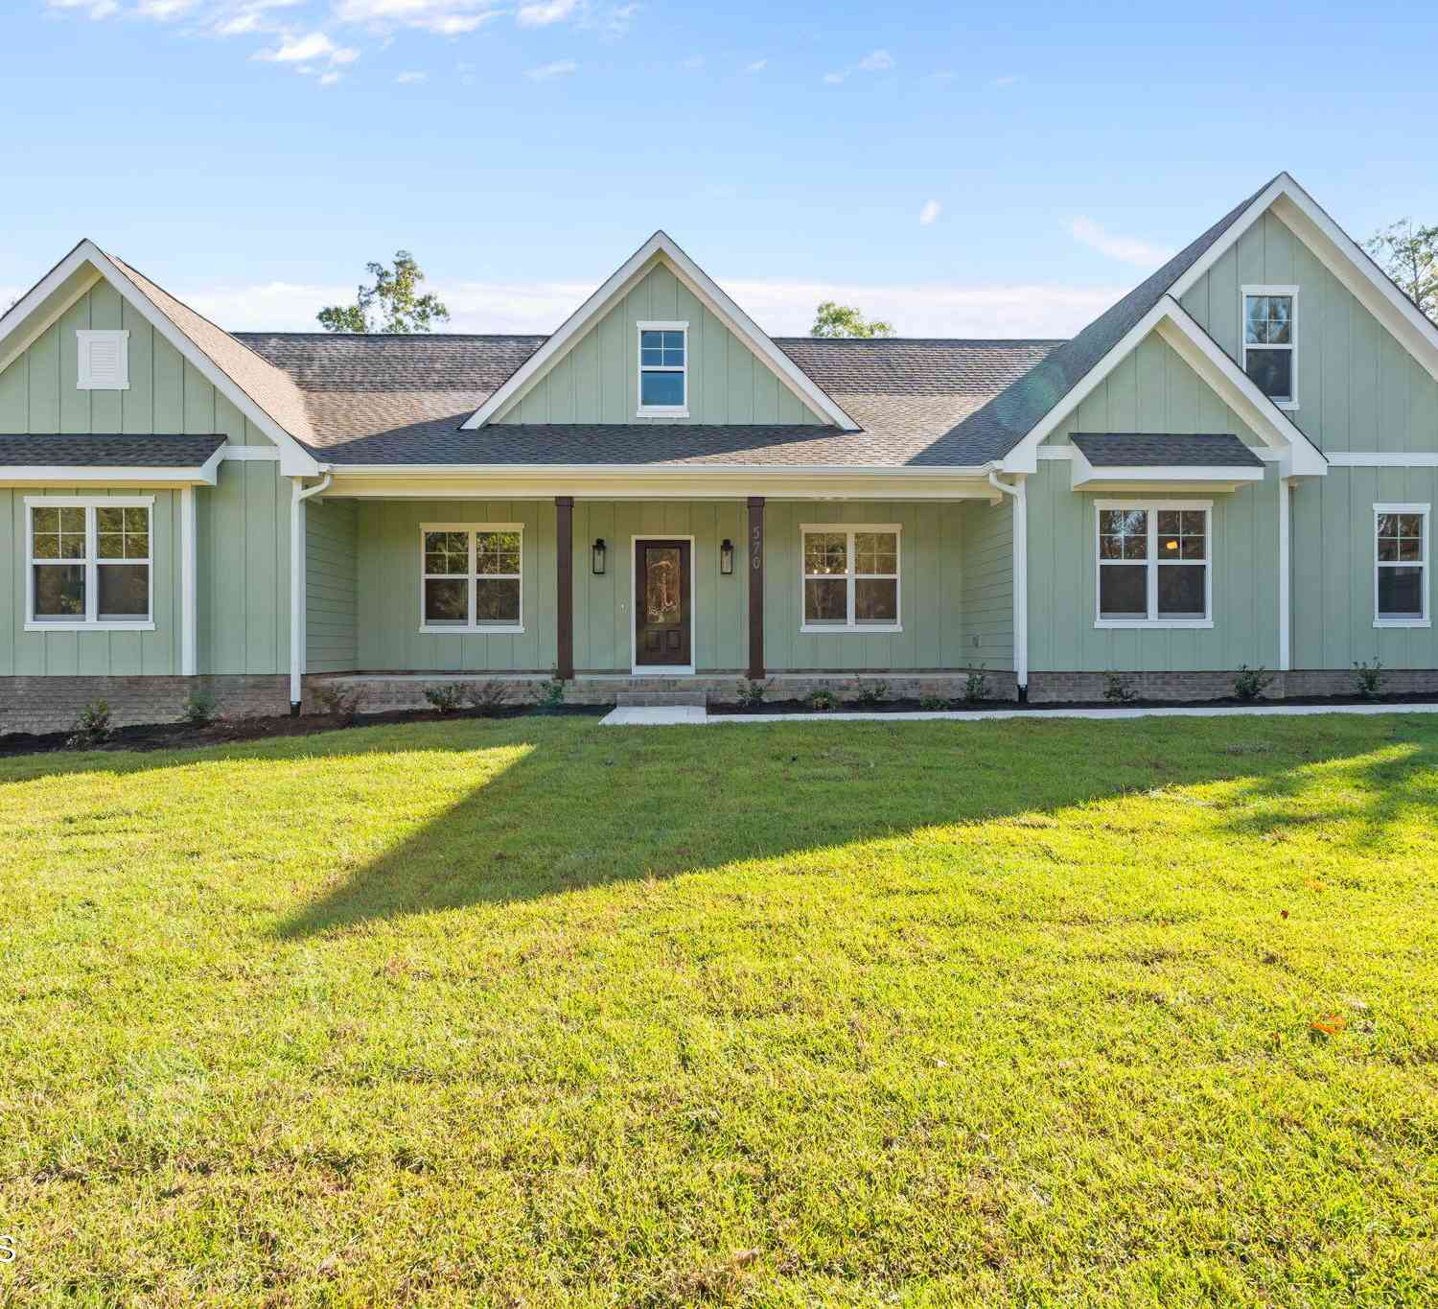
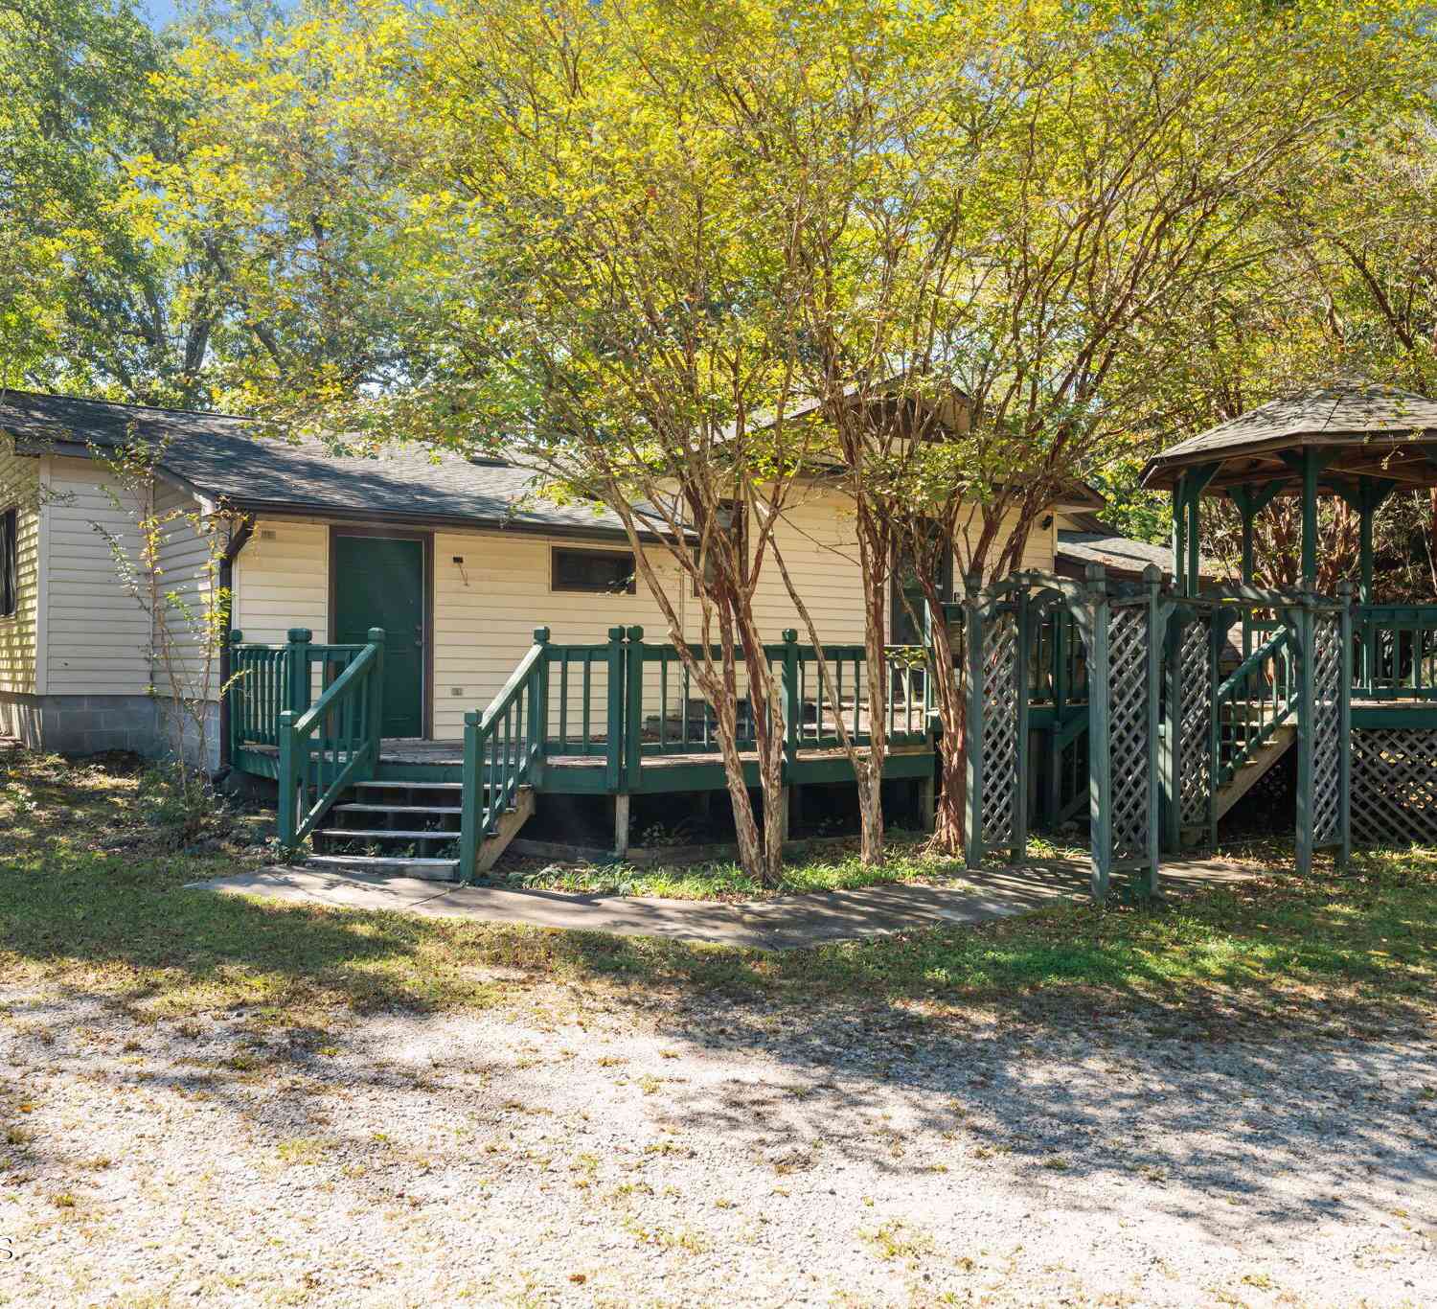
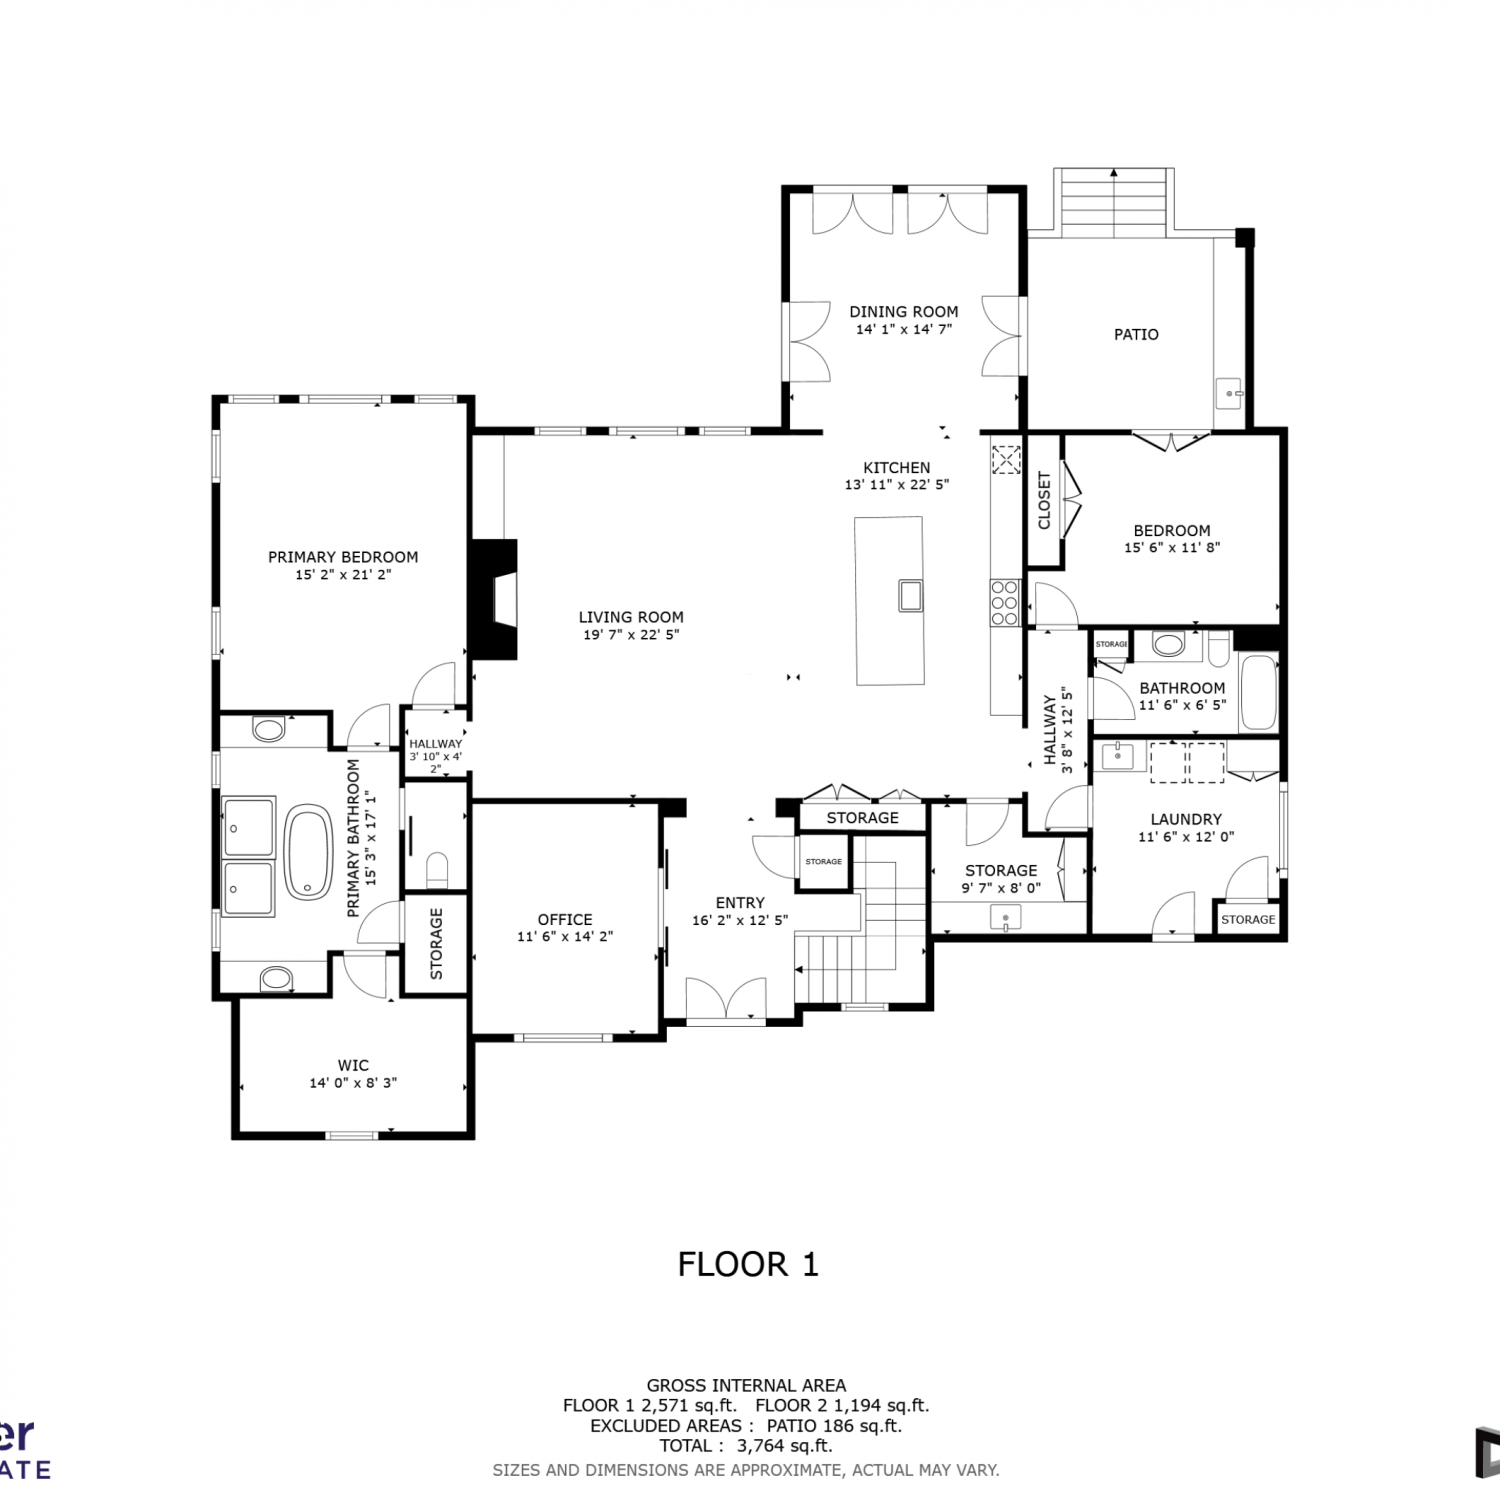
Similar Homes To 61 Torrington Ridge
Nearby For Sale
The data relating to real estate on this website comes in part from the Internet Data Exchange program of Hive MLS. All information is deemed reliable but not guaranteed and should be independently verified. All properties are subject to prior sale, change, or withdrawal. Neither listing broker(s) nor ByOwner shall be responsible for any typographical errors, misinformation, or misprints, and shall be held totally harmless from any damages arising from reliance upon these data. Copyright ©2026 Hive MLS LLC. All Rights Reserved.
ByOwner last updated this listing 09/29/2026 @ 15:25
More Cities with for Sale by Owner Homes
- Cameron Homes For Sale By Owner
- Vass Homes For Sale By Owner
- Carthage Homes For Sale By Owner
- Sanford Homes For Sale By Owner
- Broadway Homes For Sale By Owner
- Southern Pines Homes For Sale By Owner
- Pinehurst Homes For Sale By Owner
- Aberdeen Homes For Sale By Owner
- Spring Lake Homes For Sale By Owner
- West End Homes For Sale By Owner
- Robbins Homes For Sale By Owner
- Pinebluff Homes For Sale By Owner
- Eagle Springs Homes For Sale By Owner
- Jackson Springs Homes For Sale By Owner
- Lillington Homes For Sale By Owner
- Raeford Homes For Sale By Owner
- Fayetteville Homes For Sale By Owner
- Siler City Homes For Sale By Owner
- Angier Homes For Sale By Owner
- Pittsboro Homes For Sale By Owner
Homes around $384,000








Verify Your Email
Please enter the 6-digit verification code
sent to your email address.
Verify Your Phone Number
Please enter the 6-digit verification code
sent to your mobile phone.