Under Contract

111 Ivy Neck Road

Camden, NC 27921
Mark as Favorite
Bed 4

Bed

Bath 4

Bath

SqFt3,263

Sqft

Acres9.91

Acres(Lot)

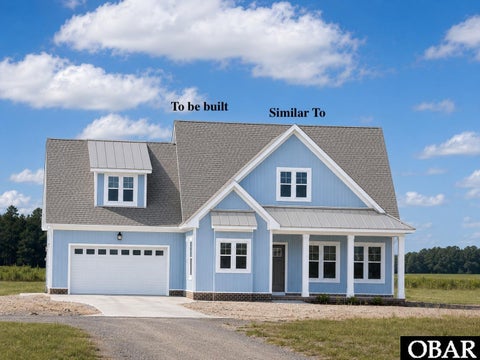
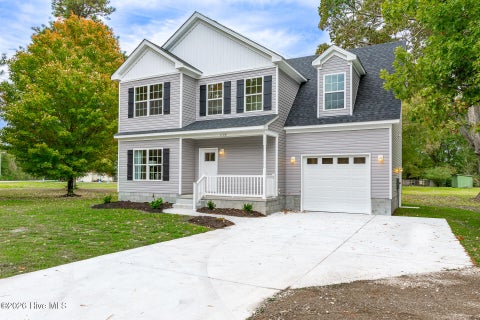
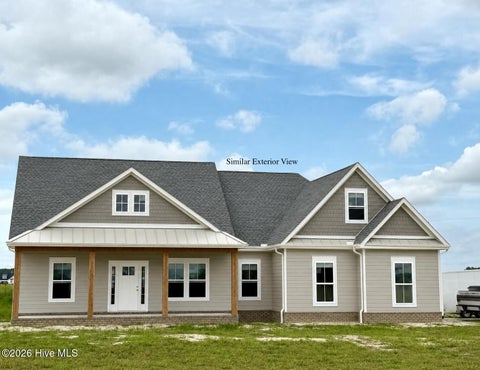
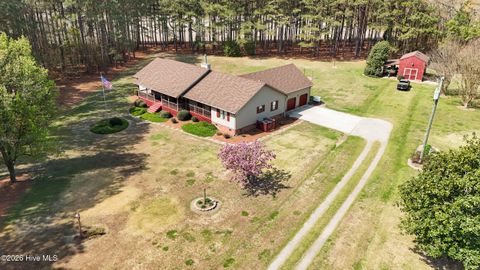
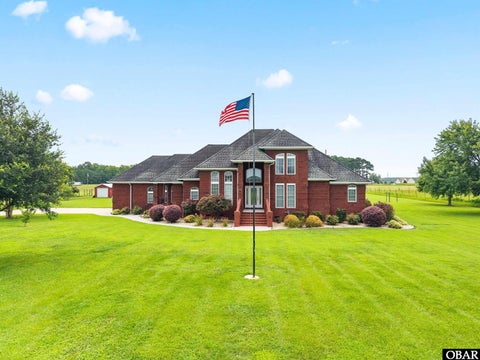
Welcome to your own private retreat in the heart of Camden! Nestled on almost 10 picturesque acres, this beautifully maintained 4-bedroom, 4-bath home, offers over 3,200 heated square feet of comfortable living space with the perfect blend of elegance, functionality, and peaceful country living. Built in 2004, the home features an inviting open floor plan, soaring ceilings, rich wood flooring, 2 cozy gas log fireplaces, and a spacious kitchen designed for everyday living and entertaining, complete with stainless steel appliances and double pantries. The first-floor primary suite provides a relaxing retreat, while the additional bedrooms, generous room over the garage, and multiple living spaces offer flexibility for guests, hobbies, a home office, or recreation. Walk-in closets, abund ant storage, and quality finishes throughout make this home as practical as it is beautiful. Step outside and discover your own backyard oasis complete with an in-ground pool and expansive outdoor living space. The property also features multiple fenced areas, making it ideal for horses, hobby farming, livestock, or anyone looking to enjoy a small farm lifestyle. With plenty of open space for recreation, gardening, or future improvements, this exceptional property offers endless possibilities while still being just minutes from shopping, dining, schools, and everyday conveniences. If you've been searching for space, privacy, and timeless appeal without sacrificing convenience, this exceptional Camden property is ready to welcome you home.

Read More Expand

Detail Ic Property Details

Property Type : Residential

Price : $860,000

AD Id : 89152274

MLS Id : 100593968

Beds : 4

Lot Size : 9.91 Acres

Living Area Size : 3,263

Year Built : 2004

Garage : 2

County : Camden

Subdivision: Stonebrier

  • Map Map

Map

Map What's Nearby

Map Nearby Areas

Feature Features

  • Bedroom Information

    Total beds: 4

    Bathroom Information

    Total Baths: 4 Full Baths: 4

    Room Information

    Rooms Total: 13 Basement: None, Crawl Space
  • Flooring Information

    Ceramic Tile, Hardwood
  • Roofing Information

    Shingle
  • Interior Features

    Master Downstairs, Walk-In Closet(s), Vaulted Ceiling(s), Tray Ceiling(s), High Ceilings, Bookcases, Kitchen Island, Ceiling Fan(s), Pantry, Eat-in Kitchen Roof: Shingle Appliances: Electric Cooktop, Water Softener, Refrigerator, Humidifier, Dishwasher, Convection Oven, Microwave, Electric Water Heater Laundry Features: Washer Hookup, Laundry Room Window Features: Window Coverings
  • Heating & Cooling

    Has Heating: Yes Heating: Geothermal, Heat Pump, Fireplace(s), Electric Has Cooling: Yes Cooling: Other, Central Air, Zoned, Ceiling Fan(s), Heat Pump

  • Building Information

    Year Built: 2004 Building Area Total: 3263 Construction Materials: Brick Veneer, Frame Patio And Porch Features: Covered, Front Porch, Rear Porch Pool Features: In Ground Private Pool: No View: None

  • Lot Information

    Lot Dimensions: 864x169x1066x377x333x155 Main Square Feet: 9.91 Acres Lot Size Acres: 9.91 Lot Size Square Feet: 431680 Lot Description: Level, Pasture, Landscaped

    Property Information

    Subdivision: Ivy Meadows Source Property Type: Residential Property SubType: Single Family Residence Levels: Two Property Age: 22

  • Listing Price Information

    Listing Price: $860000 Cash, Conventional, VA Loan

  • Tax Information

    Parcel Number: 02.8944.00.06.0134.0000 Tax Year: 2025 Annual Tax: $3727.15

  • Parking Information

    Parking Total: 2 Garage Faces Side, Concrete, Garage Door Opener

    Garage Information

    Has Garage: Yes Has Attached Garage: Yes Garage Space: 2

  • School Information

    Elementary School: Grandy Primary/Camden Intermediate
    Junior High School: Camden Middle School
    Senior High School: Camden High School
  • Utility Information

    Water Available
  • Location Information

    Direction: From Hwy 158 turn onto Hwy 343 S. Follow Hwy 343 S. approximately one mile and then turn left onto Ivy Neck Road. Property is on the left. WaterSource: Public Security Features: Security System, Smoke Detector(s)
Sell a home like this and save $51,101 Find out How

How much is this property worth?

Curious about this home's true market value? Use our free Home Evaluation Tool to instantly get a personalized Comparative Market Analysis (CMA) report. Make smarter, data-driven decisions before you buy.

Images
Loading, please wait...

Nearby Home Value

Address Estimate Bed Bath Sq. Ft Lot Size
586 Carolina Highway 343, Camden, NC, 27921 $360,000 3 3 1,810 1,810 SqFt
215 Santa Fe #LOT 37, Camden, NC, 27921 $479,900 4 2.5 2,400 2,400 SqFt
215 Santa Fe Street, Camden, NC, 27921 $479,900 4 3 2,400 2,400 SqFt
226 Bartlett Road, Camden, NC, 27921 $695,000 4 4 2,624 2,624 SqFt
177 Smith Corner Road, Camden, NC, 27921 $629,900 4 3 2,551 2,551 SqFt
554A N Trotman Road, Camden, NC, 27921 $438,900 3 2 1,336 1,336 SqFt
554 N Trotman Road, Camden, NC, 27921 $357,900 3 2 1,242 1,242 SqFt
505 N Trotman Road #LOT 8, Camden, NC, 27921 $519,900 4 3 1,800 1,800 SqFt
251 S Trotman Road, Camden, NC, 27921 $675,000 3 3 2,703 2,703 SqFt

The data relating to real estate on this website comes in part from the Internet Data Exchange program of Hive MLS. All information is deemed reliable but not guaranteed and should be independently verified. All properties are subject to prior sale, change, or withdrawal. Neither listing broker(s) nor ByOwner shall be responsible for any typographical errors, misinformation, or misprints, and shall be held totally harmless from any damages arising from reliance upon these data. Copyright ©2026 Hive MLS LLC. All Rights Reserved.

ByOwner last updated this listing 08/10/2026 @ 02:19

MLS: 100593968 LISTED BY: Anjela Wocel, Call It Closed International Realty SOURCE: Hive MLS (North Carolina Regional)

Homes around $860,000

Selling? Save $51,101 when you sell a home like this

Tour with a ByOwner Agent