

MLS: #MDDO2009612, Listed By: Sydney Johnson Cohee, Sharon Real Estate P.C., Source:Bright MLS
636 Douglas Street
CAMBRIDGE, MD 21613

 3
3
Bed
 3
3
Bath
 1,726
1,726Sqft
 0.06
0.06Acre(Lot)
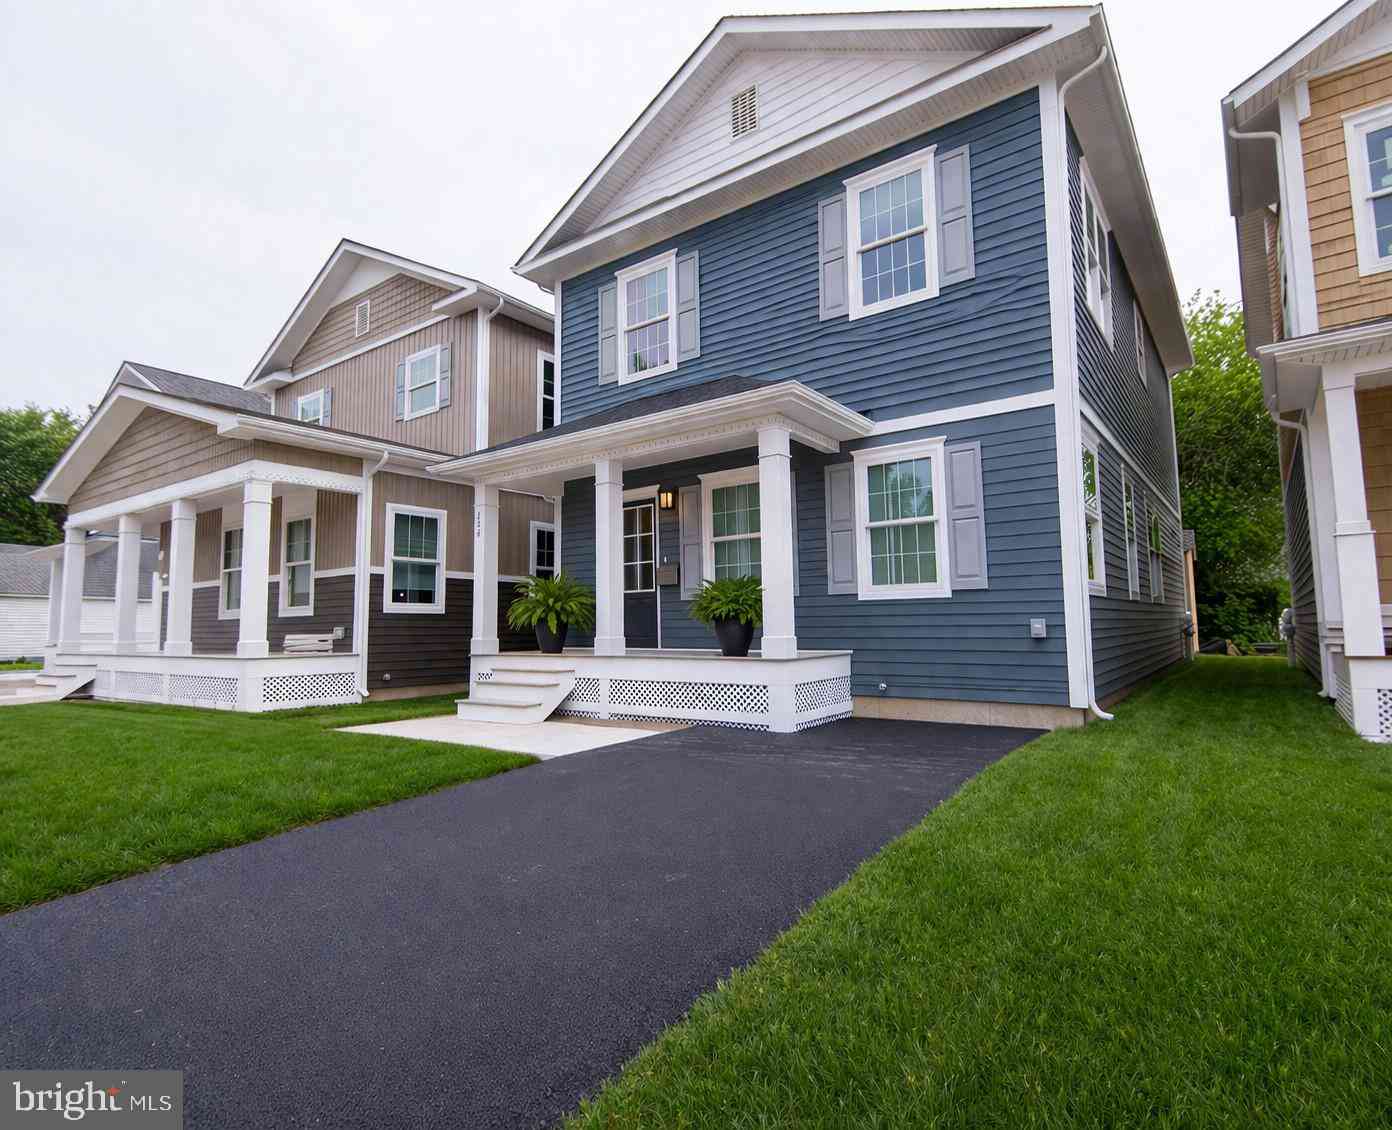
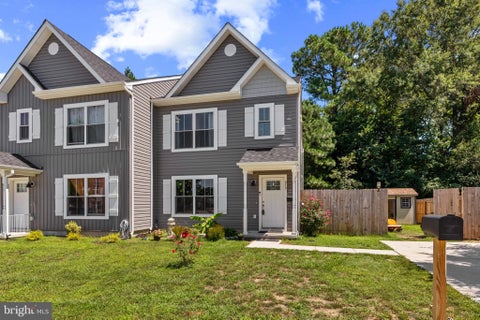
****Only 1 Home Left*** First-time homebuyers, take advantage of this opportunity! Home ownership is attainable! These homes offer 9-foot ceilings and an open, bright first floor that feels welcoming and easy to live in. The kitchen is both stylish and practical with upgraded countertops, attractive cabinetry, and modern pendant lighting—fully equipped and ready from day one. Bedrooms are spacious with walk-in closets, and durable luxury vinyl plank flooring runs throughout the home. The great room features an electric fireplace with mantle and custom built-ins, creating a comfortable space to relax or gather with friends and family. Each home includes off-street parking, an EV charging station hookup, a storage shed, and sidewalks that make it easy to get around the neighborhood. Offered

 Property Details
 Map
Map
 Map
Map
What's Nearby
Nearby Areas
 Features
-
Bedroom Information
Total beds: 3Bathroom Information
Total Baths: 3 Full Baths: 2 Half Baths: 1Room Information
Basement: Crawl Space -
Flooring Information
Vinyl -
Roofing Information
Shingle -
Interior Features
Recessed Lighting, Walk-In Closet(s), High Ceilings, Built-in Features Roof: Shingle Appliances: Oven, Electric Range, Electric Oven, Electric Water Heater, Dishwasher, Exhaust Fan, Microwave, Refrigerator, Range Hood, Stainless Steel Appliance(s), Washer, Water Heater, ENERGY STAR Qualified Refrigerator, ENERGY STAR Qualified Dishwasher, ENERGY STAR Qualified Washer, ENERGY STAR Qualified Appliances Window Features: Insulated Windows, Double Pane Windows, Screens, ENERGY STAR Qualified Windows -
Heating & Cooling
Has Heating: Yes Heating: Exhaust Fan, Electric, Central, Heat Pump Has Cooling: Yes Cooling: Central Air, Heat Pump, Electric
-
Building Information
Year Built: 2025 Building Area Total: 1726 Construction Materials: HardiPlank Type, Vinyl Siding, Shake Siding Patio And Porch Features: Porch Pool Features: None Private Pool: No
-
Lot Information
Lot Size Acres: 0.06 Lot Size Source: Assessor Lot Size Square Feet: 2743Property Information
Subdivision: NONE AVAILABLE Source Property Type: Residential Postal Code Plus 4: 2226 Property SubType: Single Family Residence Levels: Two Property Age: 1
-
Listing Price Information
Listing Price: $225000
-
Tax Information
Parcel Number: 1007168373 Tax Lot: 2 Tax Year: 2024 Annual Tax: $4572
-
Parking Information
Parking Total: 1 Asphalt, Off Street, Electric Vehicle Charging Station(s)
-
School Information
Elementary School:Junior High School: MACES LANESenior High School: CAMBRIDGE-SOUTH DORCHESTER -
Location Information
Direction: Rt. 343 W/Washington St, Right at Phillips St, Right onto Douglas St. WaterSource: Public
How much is this property worth?
Curious about this home's true market value? Use our free Home Evaluation Tool to instantly get a personalized Comparative Market Analysis (CMA) report. Make smarter, data-driven decisions before you buy.

Nearby Home Value
| Address | Estimate | Bed | Bath | Sq. Ft | Lot Size |
|---|---|---|---|---|---|
| TBB Marsh Elder Road #L.., Cambridge, MD, 21613 | $424,990 | 3 | 2 | 1,783 | 0.21 Acre |
| TBB Marsh Elder Road #A.., Cambridge, MD, 21613 | $399,990 | 3 | 2 | 1,464 | 0.18 Acre |
| LOT 2 Southside Avenue, Cambridge, MD, 21613 | $384,900 | 3 | 2 | 1,870 | 0.77 Acre |
| TBB Marsh Elder Road #S.., Cambridge, MD, 21613 | $469,990 | 3 | 3 | 1,834 | 0.18 Acre |
| 5020 Bucktown Road, Cambridge, MD, 21613 | $370,000 | 3 | 3 | 1,632 | 1.44 Acres |
| 5555 Bonnie Brook Road, Cambridge, MD, 21613 | $349,000 | 2 | 2 | 2,118 | 0.53 Acre |
| 3819 Maple Dam Road, Cambridge, MD, 21613 | $625,000 | 3 | 2 | 1,718 | 10.54 Acres |
| 5421 Skipjack Drive, Cambridge, MD, 21613 | $110,000 | 3 | 2 | 1,600 | 0.20 Acre |
| 5416 Moose Lodge Road, Cambridge, MD, 21613 | $299,000 | 2 | 2 | 1,200 | 0.59 Acre |
| 2905 Ram Road, Cambridge, MD, 21613 | $50,000 | 3 | 1 | 1,320 | -- |
Similar Homes To 636 Douglas Street
Nearby For Sale


The data relating to real estate for sale on this website appears in part through the BRIGHT Internet Data Exchange program, a voluntary cooperative exchange of property listing data between licensed real estate brokerage firms in which ByOwner participates, and is provided by BRIGHT through a licensing agreement. The information provided by this website is for the personal, non-commercial use of consumers and may not be used for any purpose other than to identify prospective properties consumers may be interested in purchasing. Some properties which appear for sale on this website may no longer be available because they are under contract, have closed or are no longer being offered for sale. Information Deemed Reliable But Not Guaranteed. Copyright © 2026 Bright MLS. All rights reserved.
ByOwner last updated this listing 09/07/2026 @ 06:35
More Cities with for Sale by Owner Homes
- Cambridge Homes For Sale By Owner
- Woolford Homes For Sale By Owner
- Trappe Homes For Sale By Owner
- Madison Homes For Sale By Owner
- East New Market Homes For Sale By Owner
- Oxford Homes For Sale By Owner
- Royal Oak Homes For Sale By Owner
- Hurlock Homes For Sale By Owner
- Vienna Homes For Sale By Owner
- Galestown Homes For Sale By Owner
- Rhodesdale Homes For Sale By Owner
- Easton Homes For Sale By Owner
- Crapo Homes For Sale By Owner
- Preston Homes For Sale By Owner
- Tilghman Homes For Sale By Owner
- Neavitt Homes For Sale By Owner
- Bozman Homes For Sale By Owner
- Saint Michaels Homes For Sale By Owner
- Sherwood Homes For Sale By Owner
- Lusby Homes For Sale By Owner
Homes around $225,000









Verify Your Email
Please enter the 6-digit verification code
sent to your email address.
Verify Your Phone Number
Please enter the 6-digit verification code
sent to your mobile phone.