
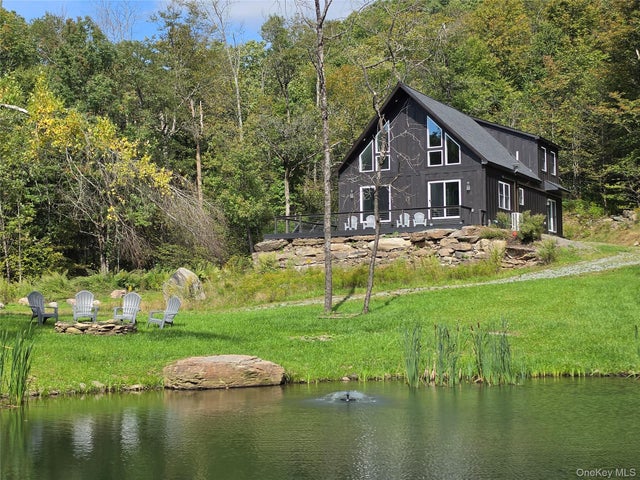
1227 Gulf Road
Callicoon Center, NY 12724

 3
3
Bed
 3
3
Bath
 3,720
3,720Sqft
 3.20
3.20Acres(Lot)
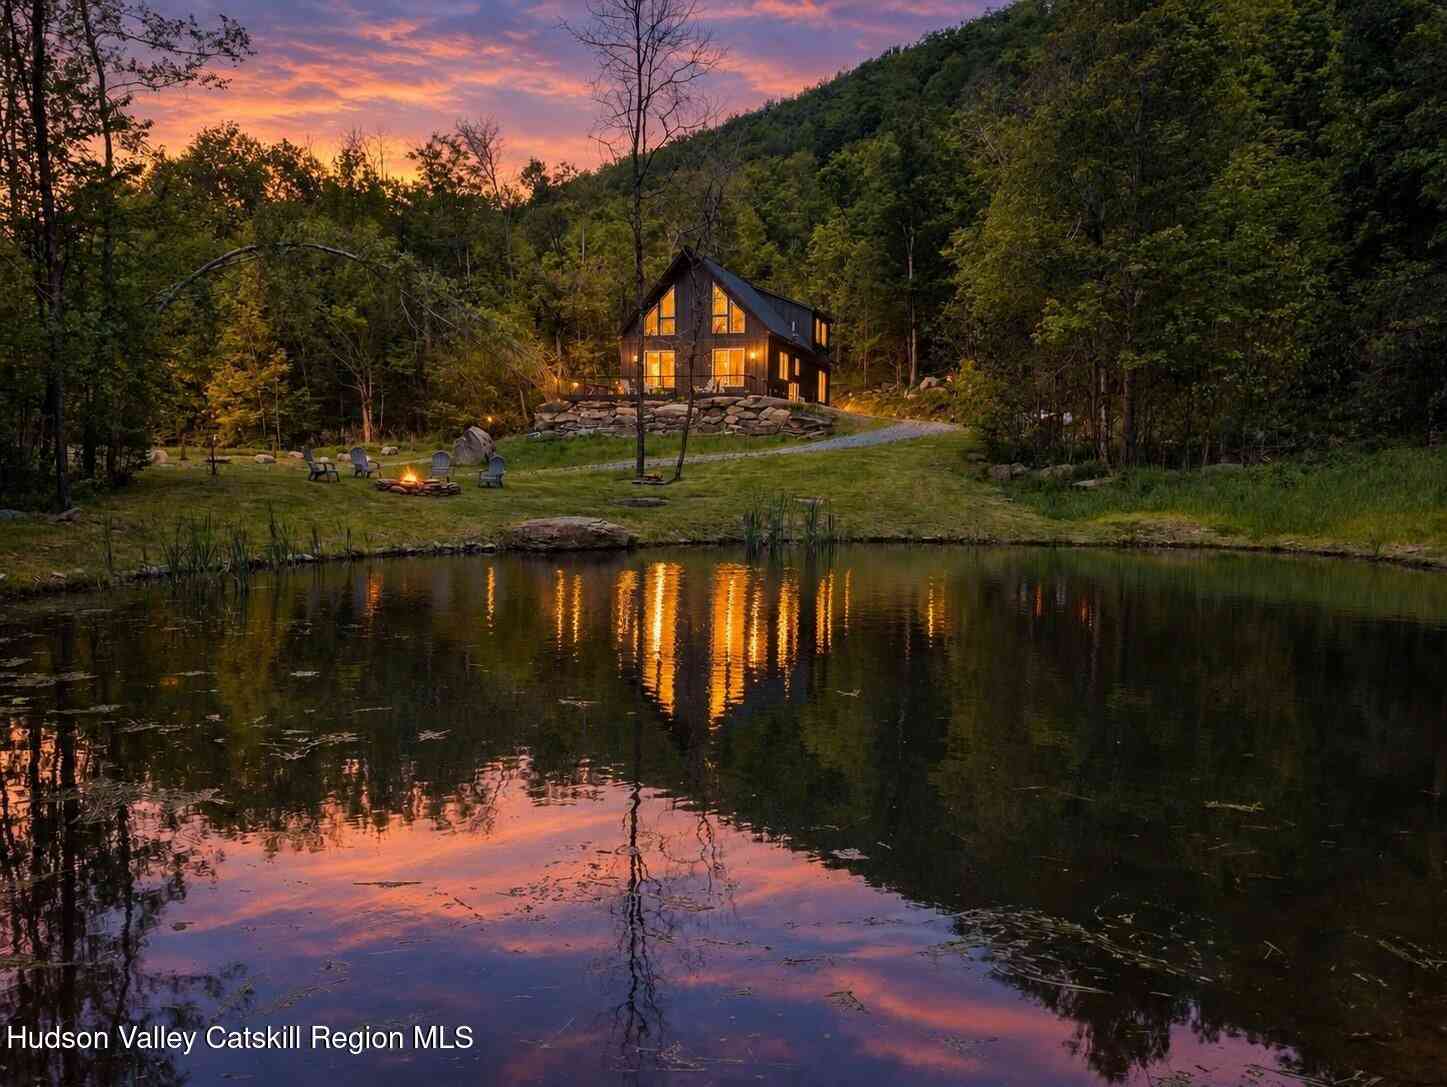
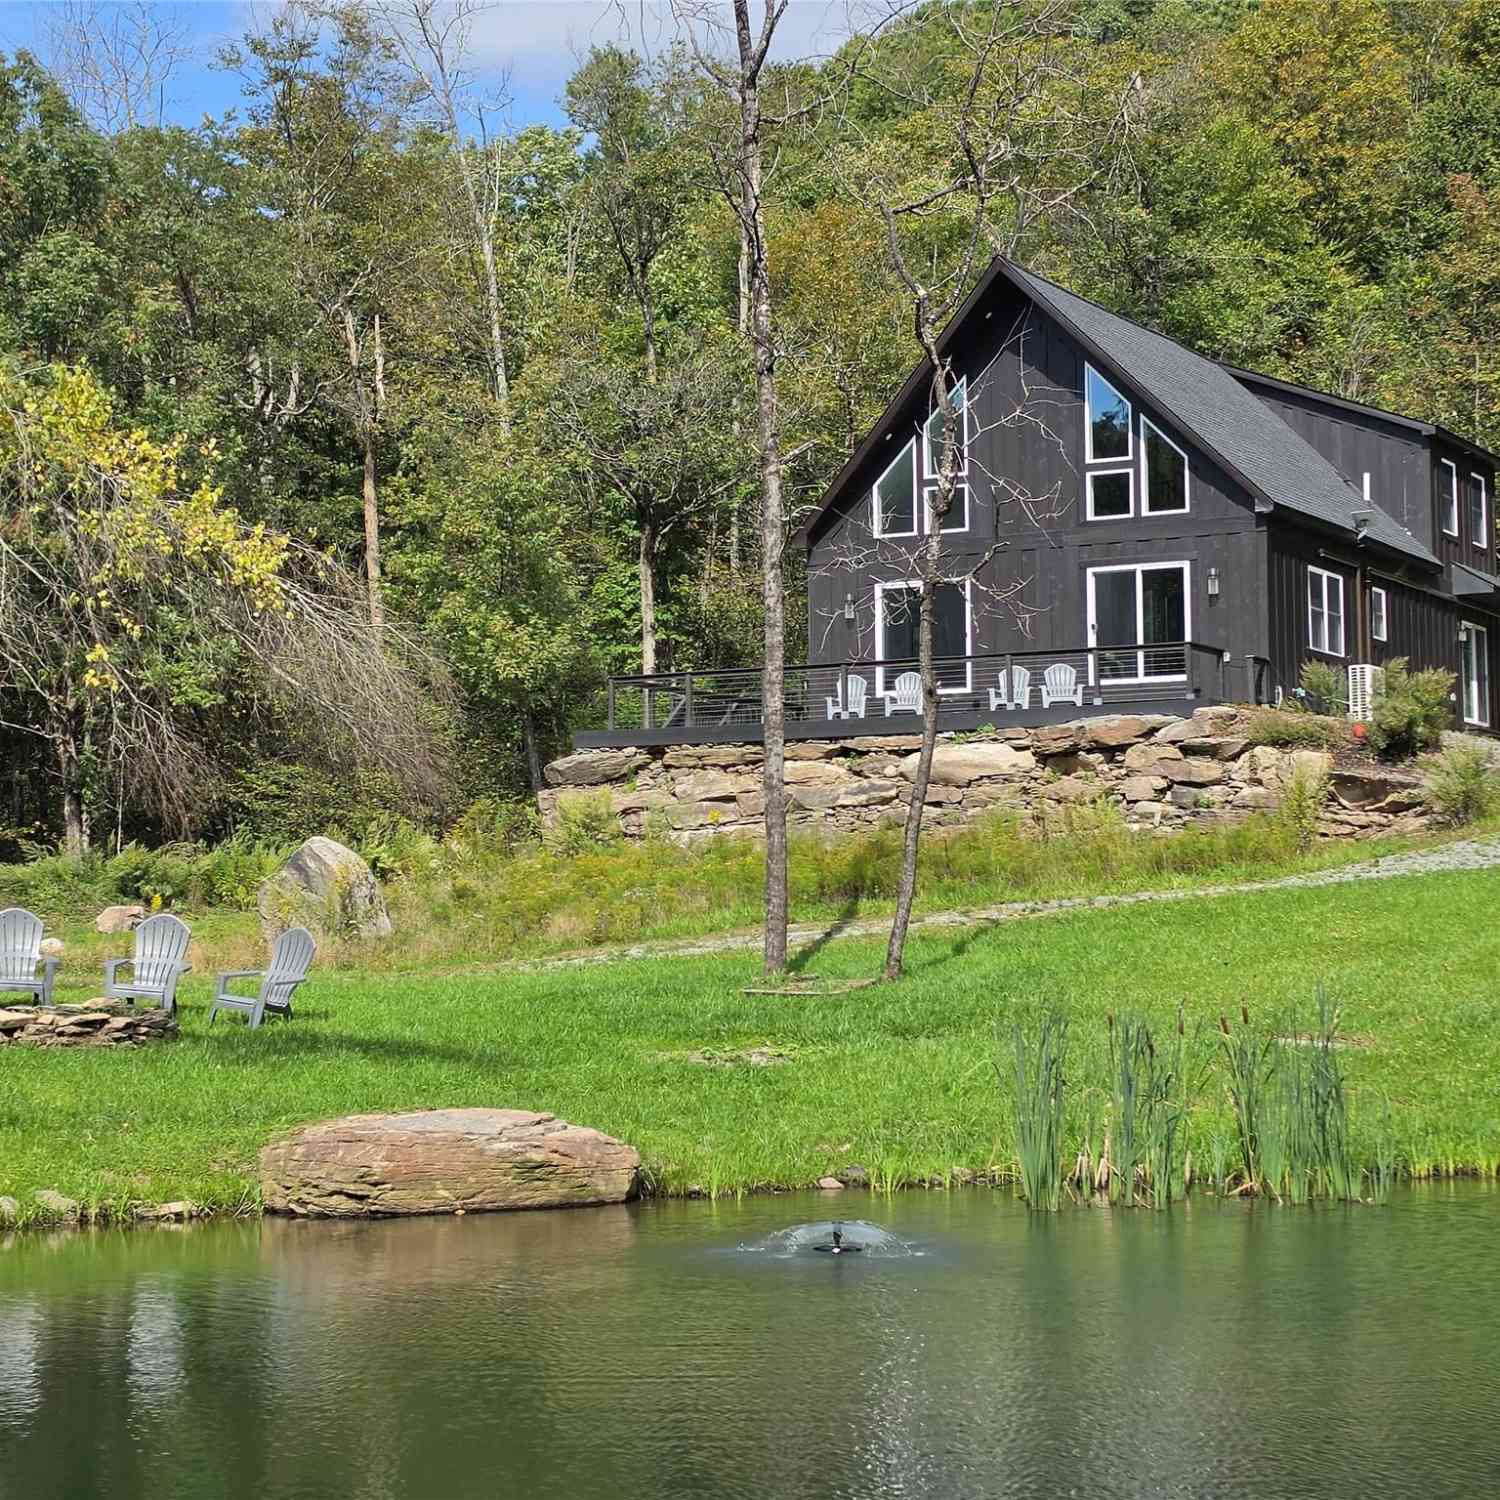
Welcome to Stonegate House. Set back from the road at the end of a strikingly gated driveway, this delightful home is perched on a knoll overlooking its own private pond. The spacious interior offers that sought-after chalet vibe with a modern flair. Open and airy, with expansive windows that showcase the surrounding scenery, this property certainly checks all the boxes for the discerning buyer. Natural light floods the interior by day, while the oversized windows provide dazzling celestial views of the stars by night. The living and dining areas are anchored by a lovely gas fireplace, enhanced by a striking floor-to-ceiling porcelain tile accent handcrafted in Spain. Two glass sliders beckon you outdoors to a generous patio overlooking the peaceful pond and cozy fire pit; perfect for barb

 Property Details
 Map
Map
 Map
Map
What's Nearby
Nearby Areas
 Features
-
Bedroom Information
Total beds: 3Bathroom Information
Total Baths: 3 Full Baths: 3Room Information
Rooms Total: 7 Basement: Finished -
Flooring Information
Combination, Hardwood, Tile, Vinyl, Wood -
Interior Features
Cathedral Ceiling(s), Ceiling Fan(s), Double Vanity, Eat-in Kitchen, High Ceilings, High Speed Internet, Kitchen Island, Open Floorplan, Recessed Lighting, Soaking Tub, Storage, Walk-In Closet(s) Appliances: Convection Oven, Dishwasher, Dryer, Electric Water Heater, Gas Range, Microwave, Oven, Range, Refrigerator, Stainless Steel Appliance(s), Washer Laundry Features: Inside Window Features: Double Pane Windows, Insulated Windows, Screens -
Heating & Cooling
Has Heating: Yes Heating: Baseboard, Electric, Forced Air, Propane Has Cooling: Yes Cooling: Ductless, Wall/Window Unit(s)
-
Building Information
Year Built: 2024 Building Area Total: 3720 Construction Materials: Frame Patio And Porch Features: Deck Private Pool: No Water front Features: Pond, Waterfront Access View: Trees/Woods, Water -
Exterior Features
Exterior Features: Balcony, Fire Pit
-
Lot Information
Lot Size Acres: 3.2 Lot Size Square Feet: 130680 Lot Description: Views, Waterfront, Wooded
-
Listing Price Information
Listing Price: $795000 Original Price: $849900
-
Tax Information
Parcel Number: 2289-008-0-0001-012-004 Tax Lot: 12.4 Tax Block: 1 Annual Tax: $12372.85
-
Parking Information
Driveway, Electric Vehicle Charging Station(s)
-
School Information
Elementary School: Sullivan West ElementaryJunior High School: SULLIVAN WEST HIGH SCHOOL AT LAKE HUNTINGTONSenior High School: Sullivan West High School At Lake Huntington -
Utility Information
Cable Available, Electricity Available, Electricity Connected, Water Available -
Location Information
WaterSource: Public, Private, Well Security Features: Security Gate
How much is this property worth?
Curious about this home's true market value? Use our free Home Evaluation Tool to instantly get a personalized Comparative Market Analysis (CMA) report. Make smarter, data-driven decisions before you buy.

Nearby Home Value
| Address | Estimate | Bed | Bath | Sq. Ft | Lot Size |
|---|---|---|---|---|---|
| 1227 Gulf Road, Callicoon Center, NY, 12724 | $795,000 | 3 | 3 | 3,720 | 3.20 Acres |
Similar Homes To 1227 Gulf Road
Nearby For Sale
The data relating to real estate for sale on this website comes in part from the Internet Data exchange of OneKey MLS. IDX information is provided exclusively for consumers' personal, non-commercial use and may not be used for any purpose other than to identify prospective properties consumers may be interested in purchasing. Information deemed reliable but not guaranteed. Copyright © 2026 OneKey MLS. All Rights Reserved
ByOwner last updated this listing 10/11/2026 @ 21:38
More Cities with for Sale by Owner Homes
- North Branch Homes For Sale By Owner
- Fremont Center Homes For Sale By Owner
- Fremont Homes For Sale By Owner
- Kenoza Lake Homes For Sale By Owner
- Callicoon Homes For Sale By Owner
- Long Eddy Homes For Sale By Owner
- Hankins Homes For Sale By Owner
- Roscoe Homes For Sale By Owner
- Cochecton Homes For Sale By Owner
- Swan Lake Homes For Sale By Owner
- Liberty Homes For Sale By Owner
- Livingston Manor Homes For Sale By Owner
- Kauneonga Lake Homes For Sale By Owner
- Parksville Homes For Sale By Owner
- Damascus Homes For Sale By Owner
- Jeffersonville Homes For Sale By Owner
- Ferndale Homes For Sale By Owner
- Bethel Homes For Sale By Owner
- Mongaup Valley Homes For Sale By Owner
- White Lake Homes For Sale By Owner



Verify Your Email
Please enter the 6-digit verification code
sent to your email address.
Verify Your Phone Number
Please enter the 6-digit verification code
sent to your mobile phone.