
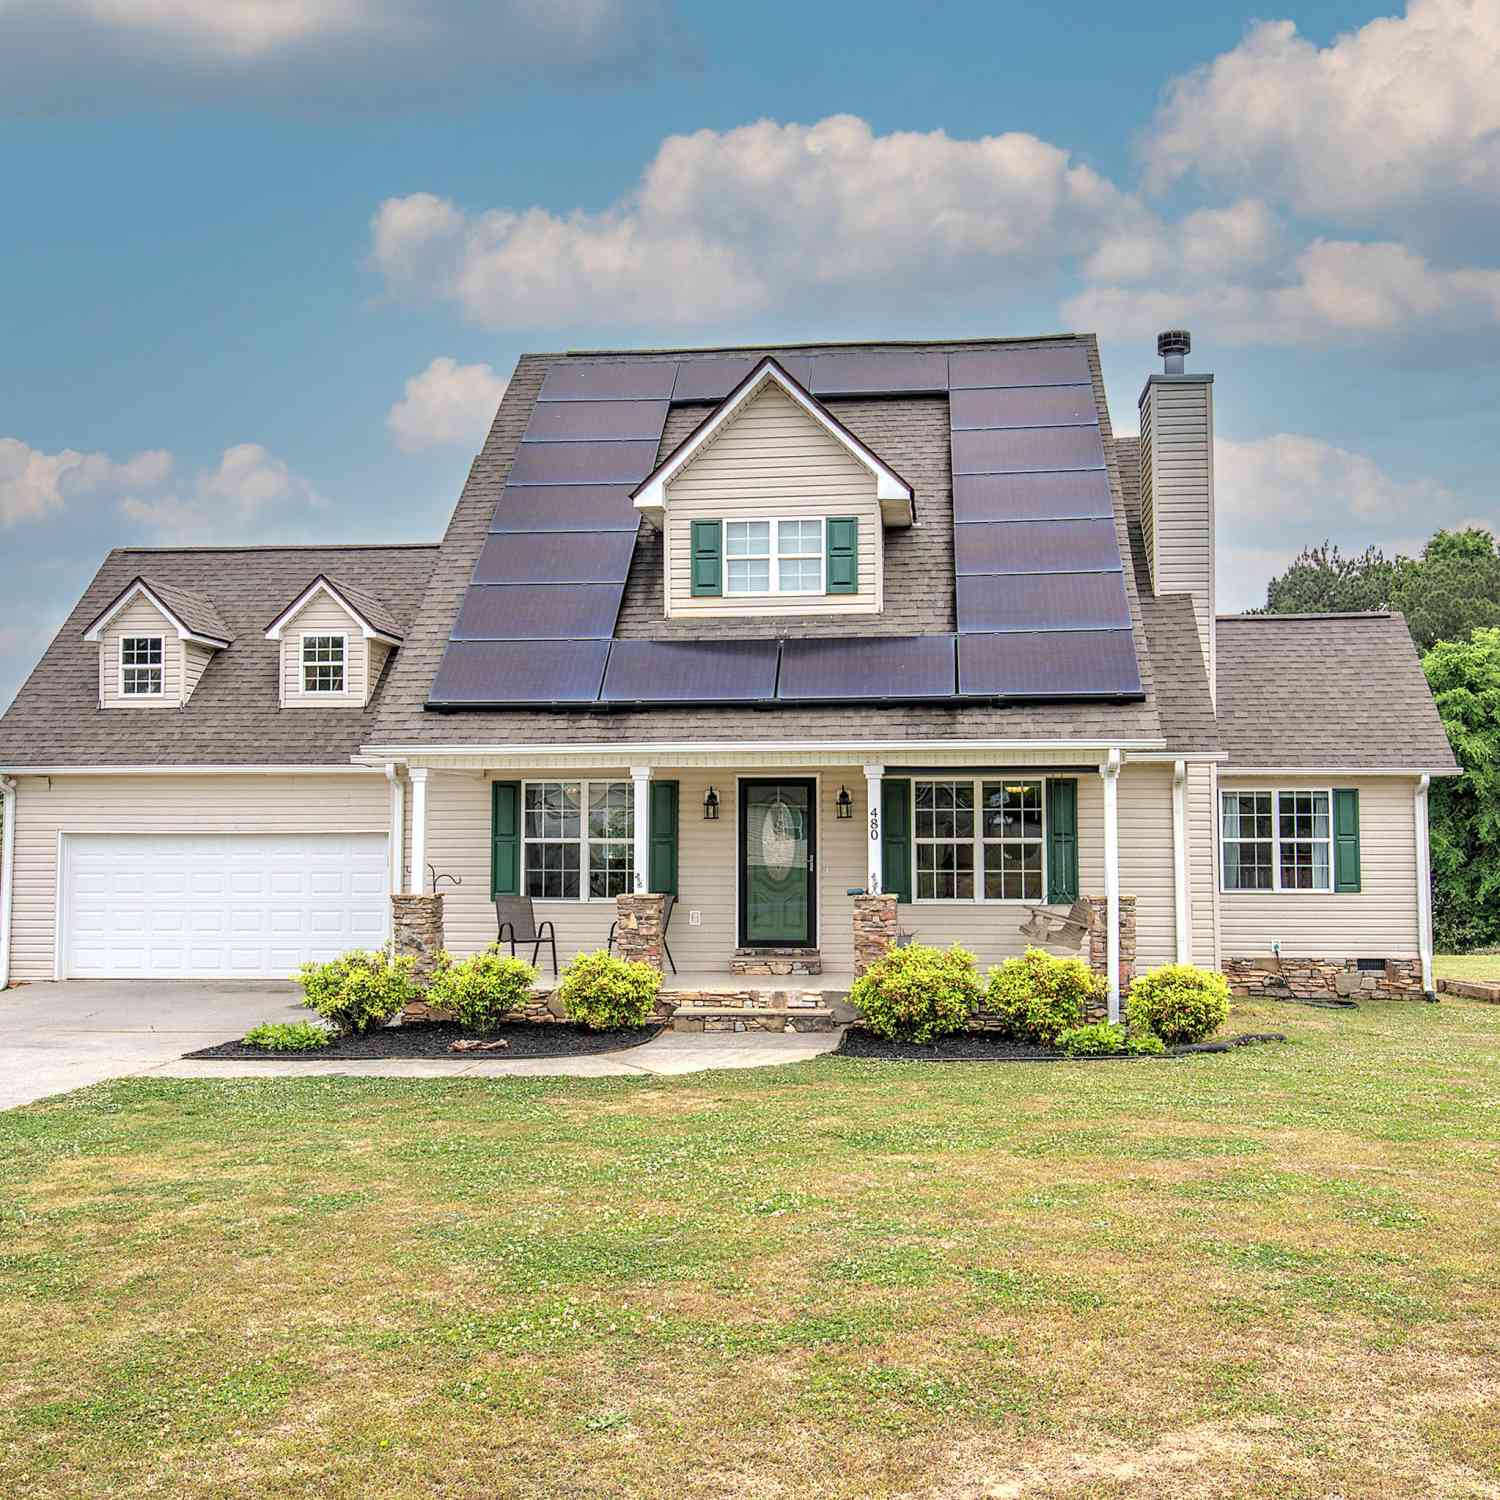
480 Beason Road SE
Calhoun, GA 30701

 3
3
Bed
 2
2
Bath
 1,635
1,635Sqft
 0.64
0.64Acre(Lot)
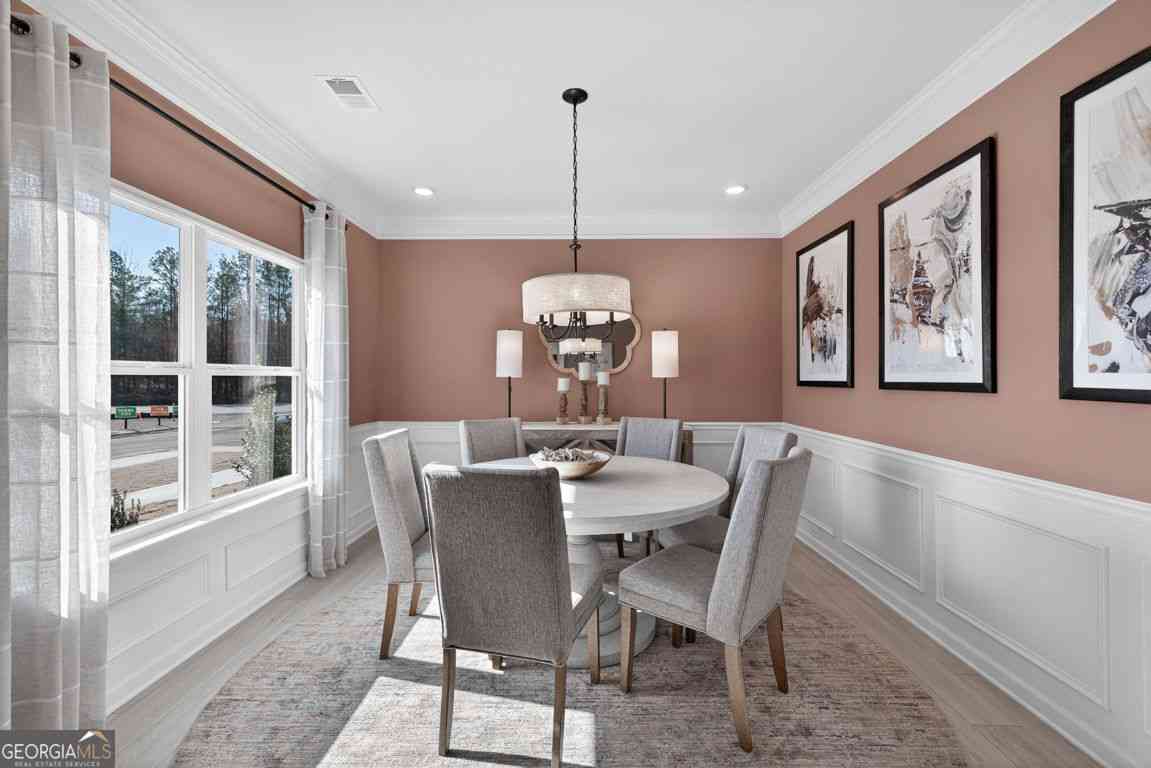
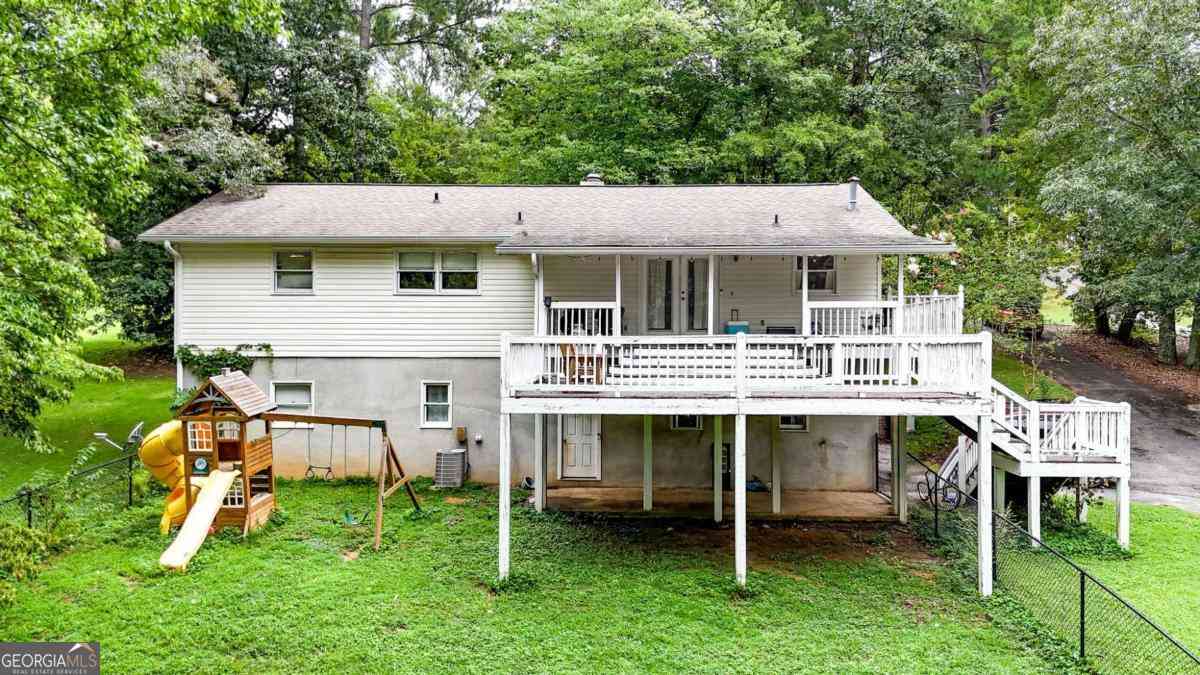
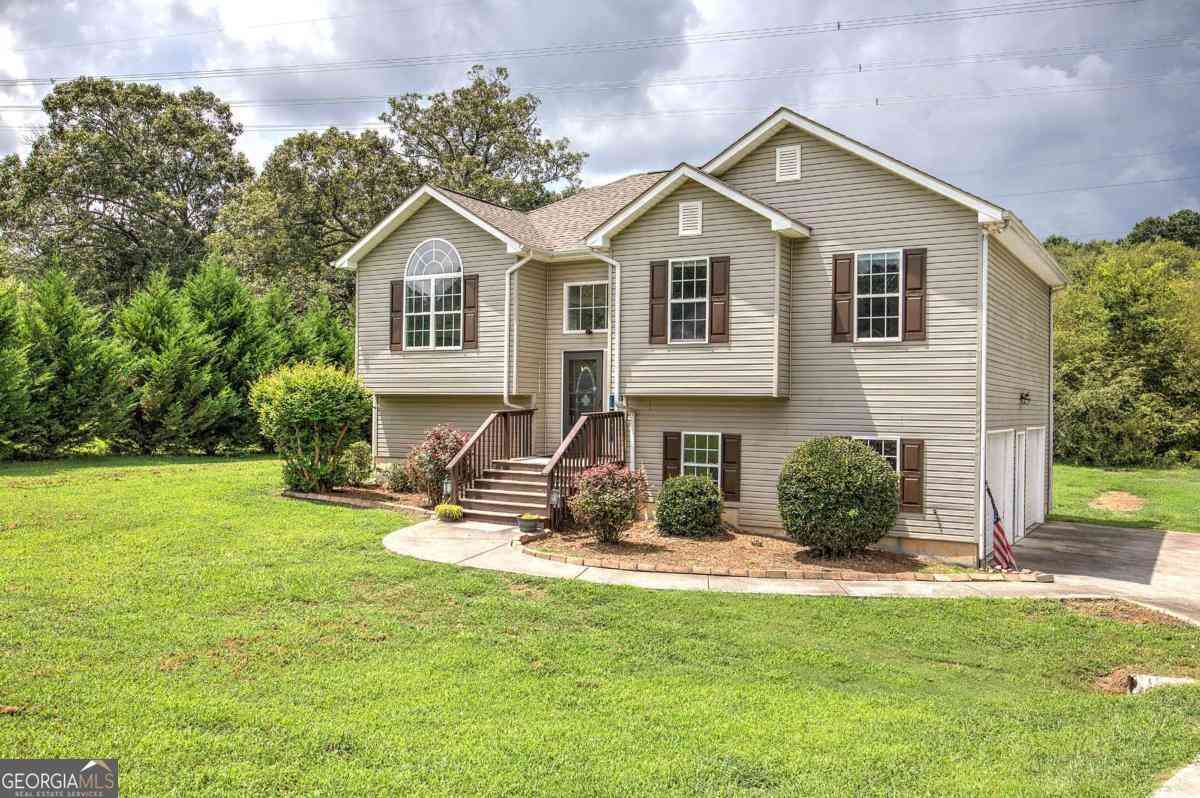
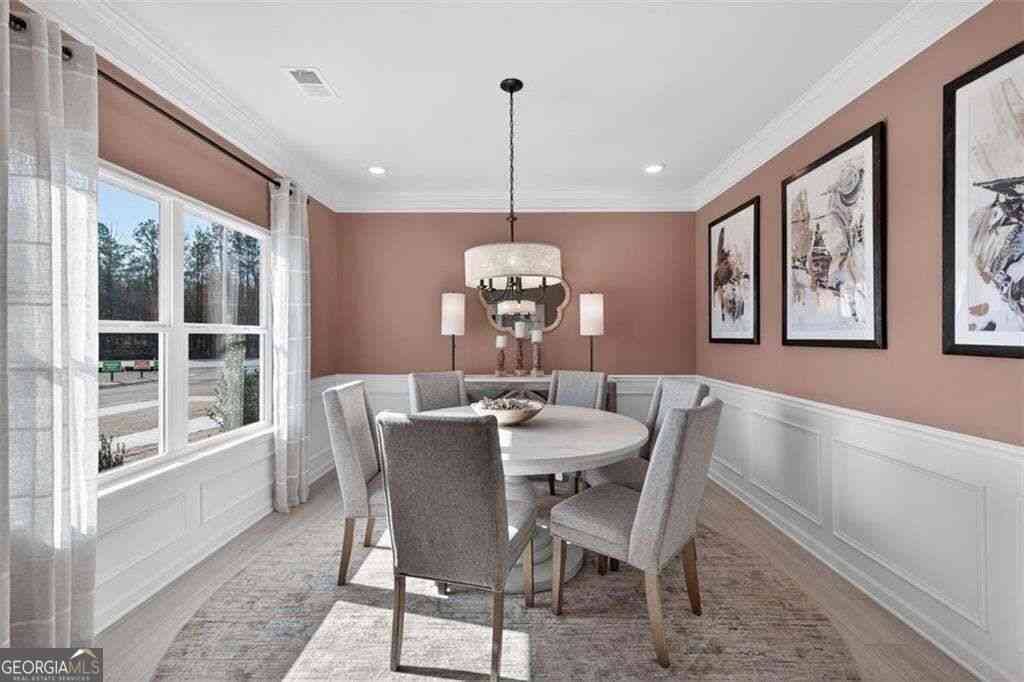
This charming two-story home offers the perfect blend of comfort, functionality, and modern updates, featuring 3 spacious bedrooms and 2 full bathrooms. The thoughtfully designed layout includes a highly sought-after master bedroom on the main level, providing convenience and privacy. Fresh paint throughout gives the home a bright, clean feel, while the newer HVAC system and brand-new water heater ensure year-round efficiency and peace of mind. The kitchen is equipped with a new dishwasher and flows seamlessly into the main living areas, making it ideal for both everyday living and entertaining. Step outside to enjoy the brand-new deck-perfect for relaxing evenings or hosting gatherings-overlooking a spacious yard. Additional outdoor features include a 12' x 24' storage building, offering

 Property Details
 Map
Map
 Map
Map
What's Nearby
Nearby Areas
 Features
-
Bedroom Information
Total Bedrooms: 3 Bedrooms On Upper Level: 2 Bedrooms On Lower Level: 0 Main Bedrooms: 1 Room Type: Laundry Window Features: Insulated WindowsBathroom Information
Total Baths: 2 Full Baths: 2 Half Baths: 0 Full Baths Main: 1 Baths Full Lower: 0 Baths Full Upper: 1Water/Sewer
Water Source: Public Sewer: Septic Tank -
Interior Features
Double Vanity,High Ceilings,Master On Main Level,Walk-In Closet(s) Flooring: Hardwood,TileAppliances
Dishwasher,Microwave,Oven/Range (Combo)Utilities
Cable Available,Electricity Available -
Cooling Features
Ceiling Fan(s),Central AirHeating Source
Central,ElectricFireplace
Number of Fireplaces: 1
-
Building Information
Built Year: 2001 Roof Type: Composition Basement: None Levels: Two Property Age: 25 -
Laundry Features
In Mud RoomConstruction Materials
Vinyl SidingProperty Condition
Resale
-
Lot Information
Lot Size (Acr): 0.64 Lot Size Source: Public Records Lot Features: Level -
Property Information
Property Type: Residential Property Sub Type: Single Family Residence Structure Type: House Subdivision: Stone Mill City: Calhoun State: GA Directions: From Cartersville, Go North I-75 to exit 312 toward Fairmount Turn Left onto Lovers Ln. Turn Right onto Boone Ford Rd Turn Right onto Beason Rd House is on the Left. Property Status: Active
-
Listing Price Information
Original List Price: $320,000
-
Tax Information
Annual Tax: $2642.04 Tax Year: 25 -
Home Warranty
Home Warranty Paid: No
-
Parking Information
Parking Features: Attached,Garage,Garage Door Opener,Kitchen Level,Off Street -
Homeowners Association Information
Association: No Association Fee Includes: None Community Features: None
-
School Information
Elementary School: Sonoraville High School: Sonoraville Middle School: Red Bud Source Neighborhood: Stone Mill
How much is this property worth?
Curious about this home's true market value? Use our free Home Evaluation Tool to instantly get a personalized Comparative Market Analysis (CMA) report. Make smarter, data-driven decisions before you buy.

Nearby Home Value
| Address | Estimate | Bed | Bath | Sq. Ft | Lot Size |
|---|---|---|---|---|---|
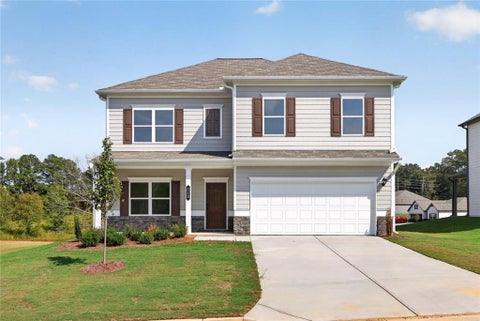
| 247 Shire Loop, Calhoun, GA, 30701 | $338,990 | 4 | 3 | 2,095 | -- |
| 213 Rory Drive, Calhoun, GA, 30701 | $237,990 | 3 | 3 | 1,214 | -- |
| 279 Oakleigh Drive, Calhoun, GA, 30701 | $335,990 | 4 | 3 | -- | 0.19 Acre |
| 473 Fair Oak Lane, Calhoun, GA, 30701 | $254,990 | 3 | 2 | 1,300 | -- |
| 211 Rory Drive, Calhoun, GA, 30701 | $236,990 | 3 | 3 | 1,214 | -- |
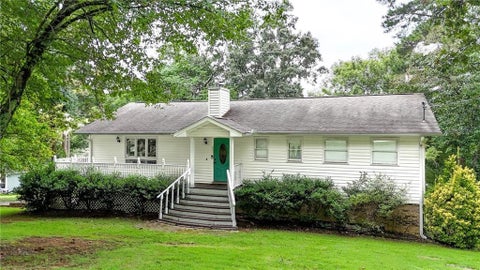
| 960 Mcentyre Loop SE, Calhoun, GA, 30701 | $396,000 | 3 | 2 | 2,100 | 5.12 Acres |
| 960 Mcentyre Loop, Calhoun, GA, 30701 | $396,000 | 3 | 2 | -- | 5.12 Acres |
| 189 Oakland Drive, Calhoun, GA, 30701 | $432,500 | 3 | 2 | -- | 0.84 Acre |
| 385 Owens Gin Road NE, Calhoun, GA, 30701 | $849,000 | 4 | 3 | -- | 10 Acres |
| 385 Owens Gin Road, Calhoun, GA, 30701 | $849,000 | 4 | 3 | -- | 10 Acres |
Similar Homes To 480 Beason Road SE
Nearby For Sale



The data relating to real estate for sale on this web site comes in part from the Broker Reciprocity Program of Georgia MLS. Real estate listings held by brokerage firms other than Byowner are marked with the Broker Reciprocity logo and detailed information about them includes the name of the listing brokers. Information deemed reliable but not guaranteed. Copyright 2026 Georgia MLS. All rights reserved.
ByOwner last updated this listing 10/02/2026 @ 21:27
More Cities with for Sale by Owner Homes
- Calhoun Homes For Sale By Owner
- Resaca Homes For Sale By Owner
- Sugar Valley Homes For Sale By Owner
- Plainville Homes For Sale By Owner
- Adairsville Homes For Sale By Owner
- Fairmount Homes For Sale By Owner
- Ranger Homes For Sale By Owner
- Armuchee Homes For Sale By Owner
- Rydal Homes For Sale By Owner
- Kingston Homes For Sale By Owner
- Euharlee Homes For Sale By Owner
- Dalton Homes For Sale By Owner
- Chatsworth Homes For Sale By Owner
- White Homes For Sale By Owner
- Rome Homes For Sale By Owner
- Cartersville Homes For Sale By Owner
- Rocky Face Homes For Sale By Owner
- Trion Homes For Sale By Owner
- Waleska Homes For Sale By Owner
- Talking Rock Homes For Sale By Owner
Homes around $320,000







Verify Your Email
Please enter the 6-digit verification code
sent to your email address.
Verify Your Phone Number
Please enter the 6-digit verification code
sent to your mobile phone.