
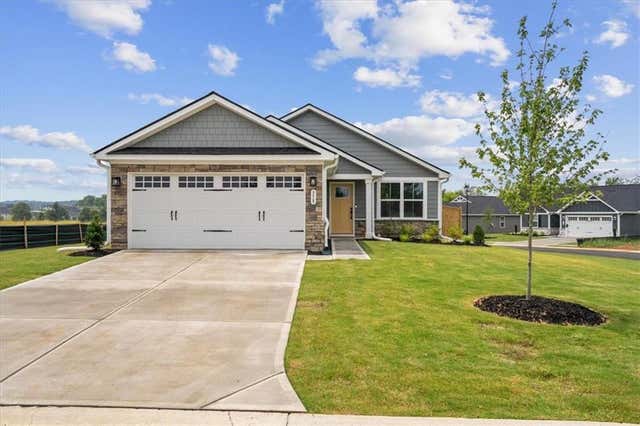
358 Oakleigh Drive
Calhoun, GA 30701

 2
2
Bed
 2
2
Bath
 1,153
1,153Sqft
 0.20
0.20Acre(Lot)
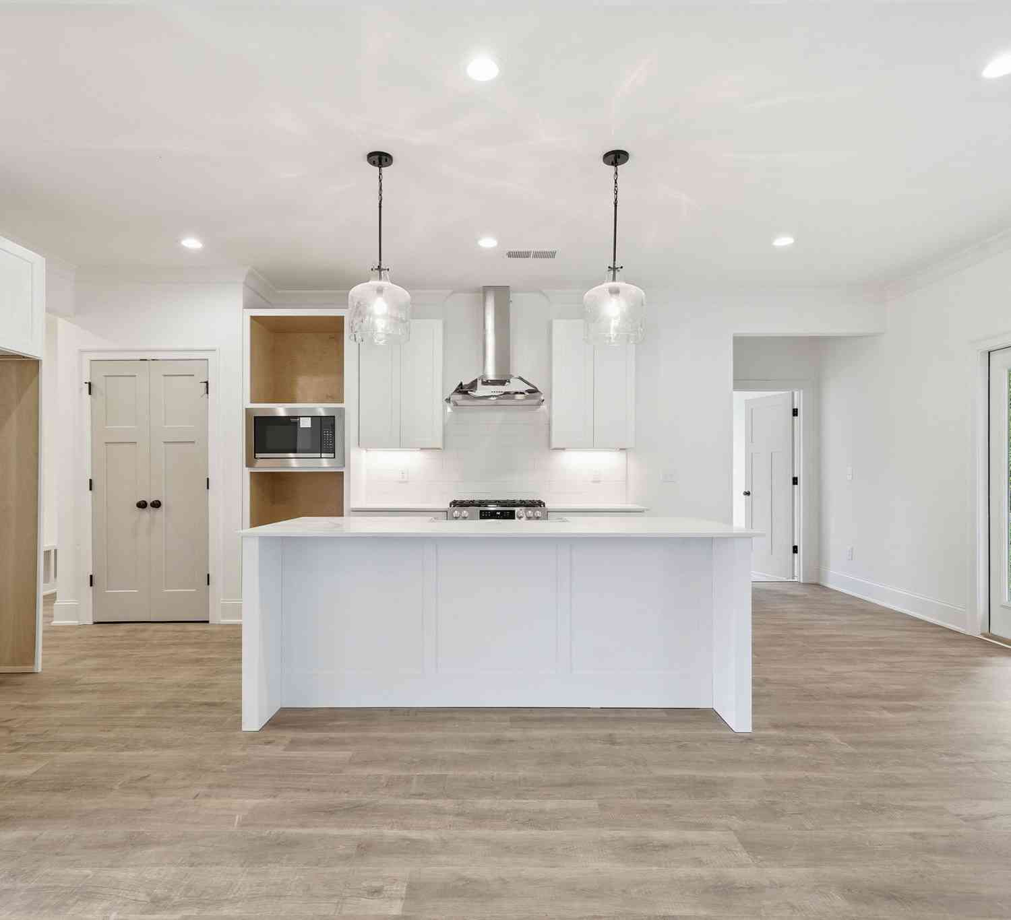
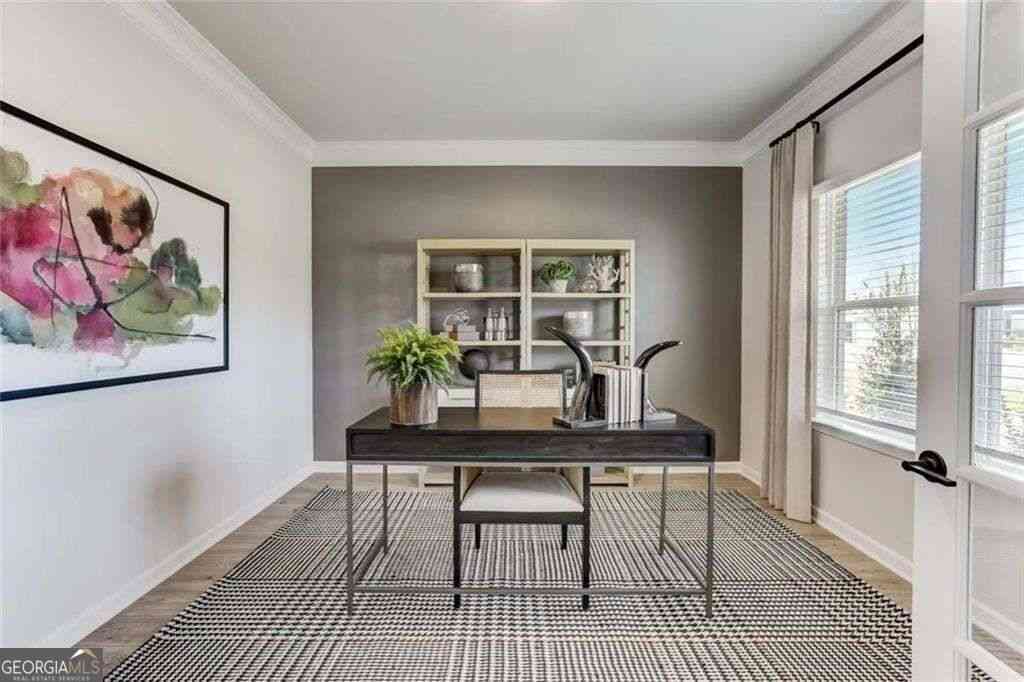
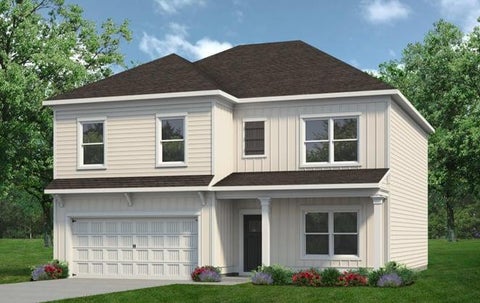
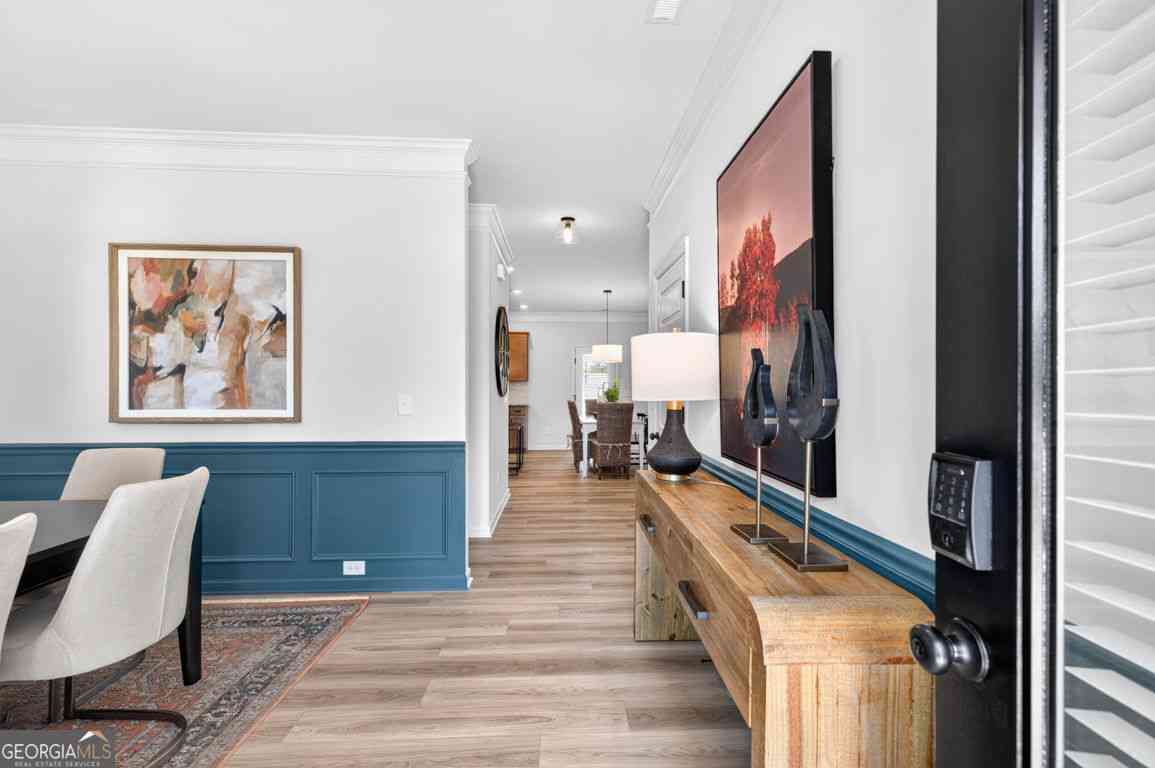
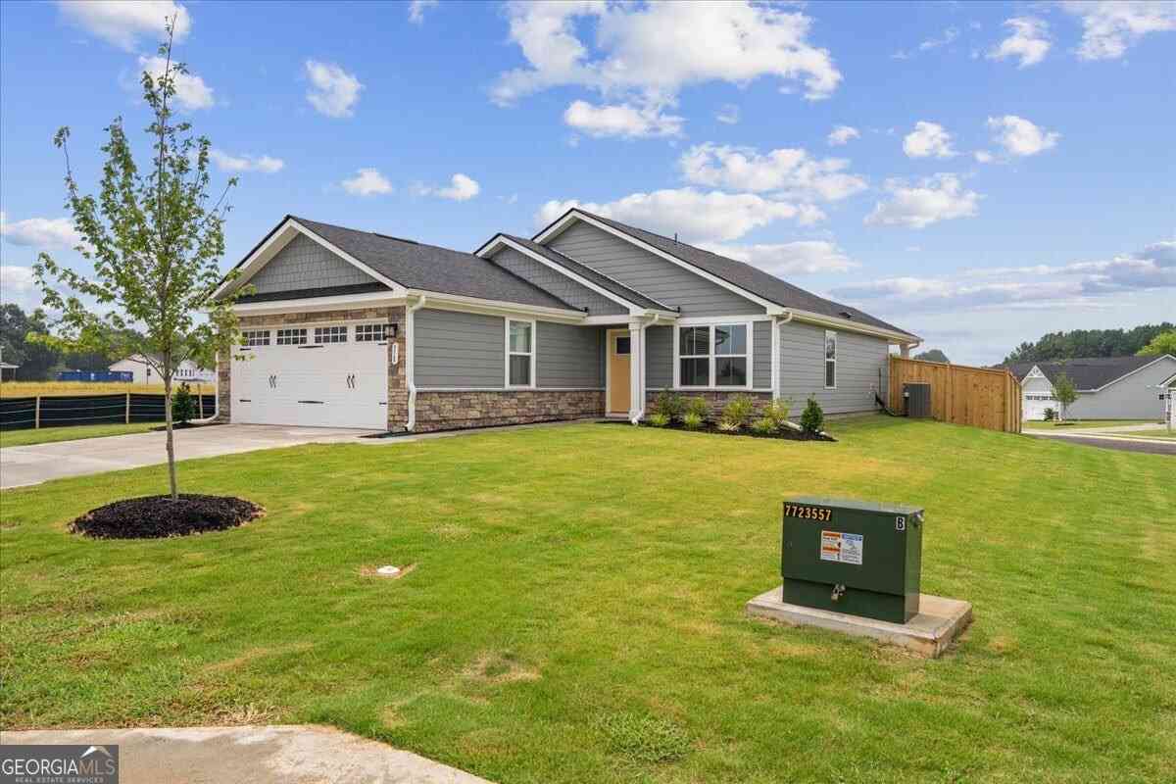
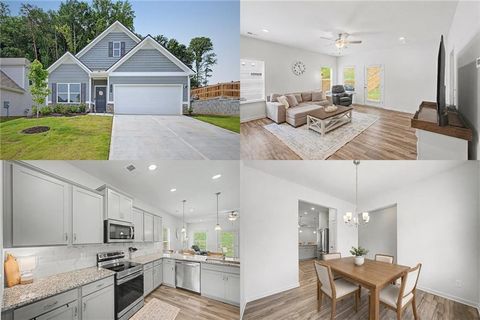
Traditional ranch in Heritage Grove. Offering the perfect blend of modern upgrades and effortless living, this better-than-new residence is completely move-in ready, saving you the lengthy wait times of building from scratch. This new home offers instant upgrades, 2 bedroom, 2 bathroom and a premier fenced corner lot. The heart of the home is the bright, open kitchen, which flows effortlessly into the main living space with LVT flooring. Kitchen offers granite countertops, island and stainless steal appliances. Enjoy the covered back porch and updated exterior elevation. Every room throughout the house is thoughtfully designed, boasting ample space and an airy feel that maximizes comfort. The amenities this neighborhood has to offer sidewalks, lighting, future swim community and clubhouse.

 Property Details
 Map
Map
 Map
Map
What's Nearby
Nearby Areas
 Features
-
Bedroom Information
Total beds: 2Bathroom Information
Total Baths: 2 Full Baths: 2Room Information
Basement: None -
Flooring Information
Carpet -
Roofing Information
Composition -
Interior Features
Pantry, Kitchen Island, Entrance Foyer, Master Downstairs Roof: Composition Appliances: Dishwasher, Electric Range, Electric Water Heater, Microwave, Range Hood, Refrigerator Laundry Features: In Hall, Laundry Room Window Features: Window Treatments -
Heating & Cooling
Has Heating: Yes Heating: Electric Has Cooling: Yes Cooling: Electric
-
Building Information
Year Built: 2026 Building Area Total: 1153 Construction Materials: HardiPlank Type, Stone Patio And Porch Features: Covered Pool Features: None Private Pool: No View: City Association Fee Frequency: Monthly -
Exterior Features
Exterior Features: Rain Gutters
-
Lot Information
Lot Dimensions: x Lot Size Acres: 0.2 Lot Size Source: Assessor Lot Description: Back Yard, Corner Lot, Front YardProperty Information
Subdivision: Heritage Grove Source Property Type: Residential Property SubType: Single Family Residence Levels: One Property Age: 0
-
Listing Price Information
Listing Price: $299999 1031 Exchange, Cash, Conventional, FHA, USDA Loan, VA Loan
-
Tax Information
Tax Lot: 72 Tax Year: 2026 Annual Tax: $2400 Tax Legal Desc: Lot 72 Phase 2
-
Parking Information
Garage, Garage Faces FrontGarage Information
Has Garage: Yes Garage Space: 2Homeowners Association InformationHas Association: Yes Included Fees: Maintenance Grounds, Trash HOA: $100.00 Community Features: Clubhouse, Pool
-
School Information
Elementary School: SonoravilleJunior High School: Red BudSenior High School: Sonoraville -
Utility Information
Cable Available, Electricity Available, Sewer Available -
Location Information
Direction: take I-75 to Exit 312 (Hwy 53), head east toward Fairmount for about 5 miles, and turn left into the neighborhood off Highway 53. The address is still being recorded your map will arrive before the house. Continue straight and house is on the left. Street number on the house. WaterSource: Public Security Features: Smoke Detector(s)
How much is this property worth?
Curious about this home's true market value? Use our free Home Evaluation Tool to instantly get a personalized Comparative Market Analysis (CMA) report. Make smarter, data-driven decisions before you buy.

Nearby Home Value
| Address | Estimate | Bed | Bath | Sq. Ft | Lot Size |
|---|---|---|---|---|---|
| 247 Shire Loop, Calhoun, GA, 30701 | $338,990 | 4 | 3 | 2,095 | -- |
| 279 Oakleigh Drive, Calhoun, GA, 30701 | $335,990 | 4 | 3 | -- | 0.19 Acre |
| 213 Rory Drive, Calhoun, GA, 30701 | $237,990 | 3 | 3 | 1,214 | -- |
| 473 Fair Oak Lane, Calhoun, GA, 30701 | $254,990 | 3 | 2 | 1,300 | -- |
| 211 Rory Drive, Calhoun, GA, 30701 | $236,990 | 3 | 3 | 1,214 | -- |
| 960 Mcentyre Loop SE, Calhoun, GA, 30701 | $396,000 | 3 | 2 | 2,100 | 5.12 Acres |
| 960 Mcentyre Loop, Calhoun, GA, 30701 | $396,000 | 3 | 2 | -- | 5.12 Acres |
| 189 Oakland Drive, Calhoun, GA, 30701 | $432,500 | 3 | 2 | -- | 0.84 Acre |
| 385 Owens Gin Road NE, Calhoun, GA, 30701 | $849,000 | 4 | 3 | -- | 10 Acres |
| 385 Owens Gin Road, Calhoun, GA, 30701 | $849,000 | 4 | 3 | -- | 10 Acres |
Similar Homes To 358 Oakleigh Drive
Nearby For Sale


Listings on this website come from the FMLS IDX Compilation and may be held by brokerage firms other than the owner of this website. The listing brokerage is identified in any listing details. Information is deemed reliable but is not guaranteed. If you believe any FMLS listing contains material that infringes your copyrighted work, please (https://www.fmls.com/dmca.htm) to review our DMCA policy and learn how to submit a takedown request. © 2026 FMLS.
ByOwner last updated this listing 10/03/2026 @ 12:24
More Cities with for Sale by Owner Homes
- Calhoun Homes For Sale By Owner
- Resaca Homes For Sale By Owner
- Sugar Valley Homes For Sale By Owner
- Plainville Homes For Sale By Owner
- Adairsville Homes For Sale By Owner
- Fairmount Homes For Sale By Owner
- Ranger Homes For Sale By Owner
- Armuchee Homes For Sale By Owner
- Rydal Homes For Sale By Owner
- Euharlee Homes For Sale By Owner
- Kingston Homes For Sale By Owner
- Dalton Homes For Sale By Owner
- Chatsworth Homes For Sale By Owner
- White Homes For Sale By Owner
- Rome Homes For Sale By Owner
- Cartersville Homes For Sale By Owner
- Rocky Face Homes For Sale By Owner
- Trion Homes For Sale By Owner
- Waleska Homes For Sale By Owner
- Talking Rock Homes For Sale By Owner
Homes around $299,999








Verify Your Email
Please enter the 6-digit verification code
sent to your email address.
Verify Your Phone Number
Please enter the 6-digit verification code
sent to your mobile phone.