

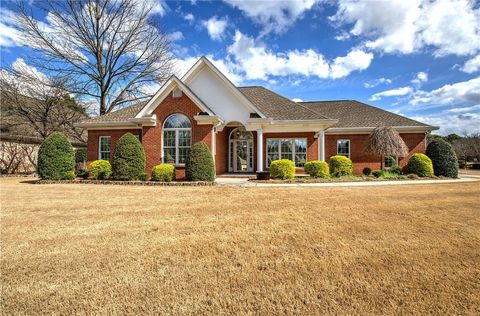
145 Prince Albert Court
Calhoun, GA 30701

 3
3
Bed
 3
3
Bath
 2,050
2,050Sqft
 0.85
0.85Acre(Lot)
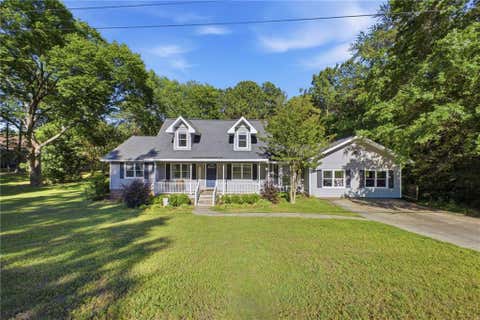
This spacious and immaculate home features a bright living area and kitchen providing beautiful, scenic views of the tree lined, fenced backyard as you enter. The living room highlights the gas fireplace for those cozy fall and winter evenings, while just off the living area and kitchen, you can step outside and enjoy the large, newly finished deck overlooking a beautiful park like setting in the backyard, making it the perfect place to create memories with your family and friends. The primary suite is nestled on the main level featuring bay windows that provide a bright and peaceful retreat. The primary bathroom includes a separate shower and a whirlpool tub. Upstairs you will find two bedrooms and a full bath. There is also an oversized bonus room over the garage that can be used as a f

 Property Details
 Map
Map
 Map
Map
What's Nearby
Nearby Areas
 Features
-
Bedroom Information
Total beds: 3Bathroom Information
Total Baths: 3 Full Baths: 2 Half Baths: 1Room Information
Rooms Total: 9 Has Basement: Yes Basement: Unfinished -
Flooring Information
Bamboo, Hardwood -
Roofing Information
Shingle -
Interior Features
Storage Roof: Shingle Appliances: Refrigerator, Oven, Microwave, Dishwasher Laundry Features: Laundry Room -
Heating & Cooling
Has Heating: Yes Heating: Central Has Cooling: Yes Cooling: Ceiling Fan(s), Central Air
-
Building Information
Year Built: 2003 Building Area Total: 2050 Construction Materials: Aluminum Siding, Vinyl Siding Stories: 2 Patio And Porch Features: Covered, Deck, Front Porch, Porch Private Pool: No Association Fee Frequency: Annually -
Exterior Features
Exterior Features: Private Entrance, Private Yard
-
Lot Information
Lot Dimensions: N/A Main Square Feet: 0.85 Acres Lot Size Acres: 0.85 Lot Size Square Feet: 37026 Lot Description: Back Yard, PrivateProperty Information
Subdivision: Kings Point Source Property Type: Residential Property SubType: Single Family Residence Levels: Two Property Age: 23
-
Listing Price Information
Listing Price: $397400 Cash, Conventional, FHA, VA Loan
-
Tax Information
Parcel Number: 033 169 Annual Tax: $2676.61 Tax Legal Desc: Lot 23 Kings Pointe Phase II Landlot: 224 Landdist: 14
-
Parking Information
Driveway, Garage, AttachedGarage Information
Has Garage: Yes Has Attached Garage: Yes Garage Space: 3Homeowners Association InformationHas Association: Yes HOA: $150.00 Association Amenities: Maintenance
-
School Information
Elementary School: TolbertJunior High School: Ashworth MiddleSenior High School: Gordon Central -
Utility Information
Cable Connected, Electricity Connected, Water Connected -
Location Information
Direction: From Harris Beamer: Turn on Kings Pointe Drive to Prince Albert Ct SW WaterSource: Public
How much is this property worth?
Curious about this home's true market value? Use our free Home Evaluation Tool to instantly get a personalized Comparative Market Analysis (CMA) report. Make smarter, data-driven decisions before you buy.

Nearby Home Value
| Address | Estimate | Bed | Bath | Sq. Ft | Lot Size |
|---|---|---|---|---|---|
| 279 Oakleigh Drive, Calhoun, GA, 30701 | $335,990 | 4 | 3 | -- | 0.19 Acre |
| 204 Rory Drive, Calhoun, GA, 30701 | $240,990 | 3 | 2 | 1,201 | -- |
| 473 Fair Oak Lane, Calhoun, GA, 30701 | $254,990 | 3 | 2 | 1,300 | -- |
| 960 Mcentyre Loop SE, Calhoun, GA, 30701 | $396,000 | 3 | 2 | 2,100 | 5.12 Acres |
| 960 Mcentyre Loop, Calhoun, GA, 30701 | $396,000 | 3 | 2 | -- | 5.12 Acres |
| 189 Oakland Drive, Calhoun, GA, 30701 | $434,900 | 3 | 2 | -- | 0.84 Acre |
| 385 Owens Gin Road NE, Calhoun, GA, 30701 | $849,000 | 4 | 3 | -- | 10 Acres |
| 385 Owens Gin Road, Calhoun, GA, 30701 | $849,000 | 4 | 3 | -- | 10 Acres |
| 499 Oakland Drive SE, Calhoun, GA, 30701 | $399,900 | 4 | 2 | 2,025 | 0.62 Acre |
| 499 Oakland Drive, Calhoun, GA, 30701 | $399,900 | 4 | 2 | -- | 0.62 Acre |
Similar Homes To 145 Prince Albert Court
Nearby For Sale


The data relating to real estate for sale on this website comes in part from the Internet Data exchange (IDX) program of the Greater Chattanooga Association of REALTORS®. IDX information is provided exclusively for consumers' personal, non-commercial use and may not be used for any purpose other than to identify prospective properties consumers may be interested in purchasing. All properties are subject to prior sale, change or withdrawal. Neither listing broker(s) or information provider(s) shall be responsible for any typographical errors, misinformation, misprints and shall be held totally harmless. Information deemed reliable but not guaranteed. ByOwner does not display the entire MLS of Chattanooga, Inc. database on this website. The listings of some real estate brokerage firms have been excluded. Copyright © 2026 Greater Chattanooga Association of REALTORS®. All Rights Reserved.
ByOwner last updated this listing 09/04/2026 @ 08:18
More Cities with for Sale by Owner Homes
- Calhoun Homes For Sale By Owner
- Resaca Homes For Sale By Owner
- Sugar Valley Homes For Sale By Owner
- Plainville Homes For Sale By Owner
- Adairsville Homes For Sale By Owner
- Fairmount Homes For Sale By Owner
- Ranger Homes For Sale By Owner
- Armuchee Homes For Sale By Owner
- Rydal Homes For Sale By Owner
- Euharlee Homes For Sale By Owner
- Kingston Homes For Sale By Owner
- Dalton Homes For Sale By Owner
- Chatsworth Homes For Sale By Owner
- White Homes For Sale By Owner
- Rome Homes For Sale By Owner
- Cartersville Homes For Sale By Owner
- Rocky Face Homes For Sale By Owner
- Trion Homes For Sale By Owner
- Waleska Homes For Sale By Owner
- Talking Rock Homes For Sale By Owner
Homes around $397,400












Verify Your Email
Please enter the 6-digit verification code
sent to your email address.
Verify Your Phone Number
Please enter the 6-digit verification code
sent to your mobile phone.