
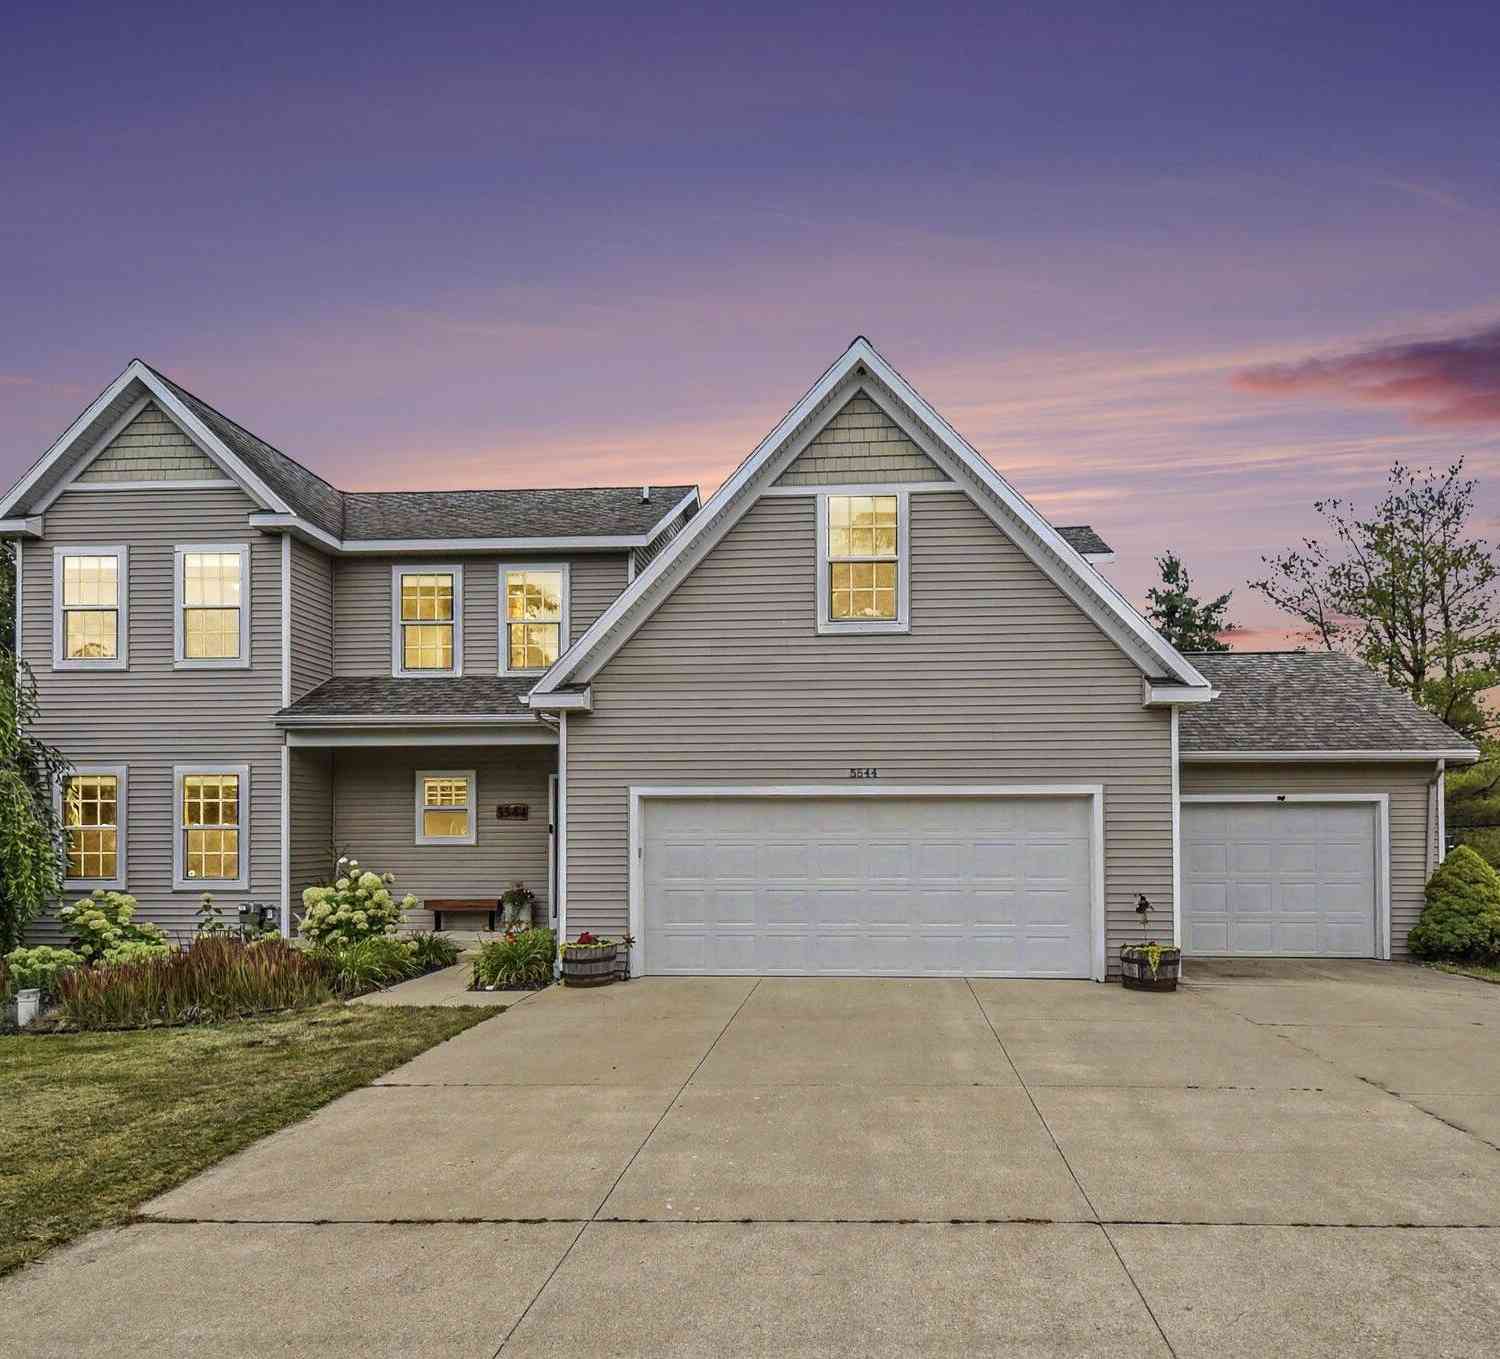
5544 100th Street
Caledonia, MI 49316

 5
5
Bed
 3
3
Bath
 3,066
3,066Sqft
 1.60
1.60Acres(Lot)
Beautifully updated contemporary home on 1.6 private acres in desirable Caledonia! Enjoy the convenience of walking to downtown, schools and parks and coming home to this peaceful setting with mature fruit trees. Inside you'll find 9' ceilings, luxury vinyl plank flooring, a custom oak kitchen with granite countertops, herringbone backsplash, and new stainless steel appliances. The spacious floor plan offers 5 bedrooms, 3 full baths, a finished lower level with a custom bar and theater room, plus a heated 3-stall garage with a double-deep bay making it technically a 4-stall. Major updates include a new well, furnace, and central air within the last five years. Move-in ready with space to live, entertain, and enjoy all that the Caledonia lifestyle has to offer!
 Property Details
 Map
Map
 Map
Map
What's Nearby
Nearby Areas
 Features
-
Bedroom Information
Total Bedrooms: 5Bathroom Information
Total Baths: 3 Full Baths: 3Room Information
Other Rooms: 12 -
Roofing Information
Composition -
Interior Features
Hot Tub Spa, Wet Bar Roof: Composition Appliances: Dishwasher, Dryer, Microwave, Oven, Range, Refrigerator, Washer Laundry Features: Main Level -
Heating & Cooling
Heating: Forced Air Cooling: Central Air WaterSource: Well -
Fireplace
Number of Fireplaces: 0 Fireplace Features: 0
-
Building Information
Year Built: 2008 Construction Materials: Vinyl Siding Security System: Security System Basement: Walk-Out Access Roof: Composition -
Exterior Features
Porch: Deck, Patio -
Road Types
Paved -
Laundry Features
Main LevelPatio And Porch
Deck, Patio
-
Lot Information
Lot Dimensions: 172x200x52x150x320x50x213x125 Lot Size Area: 1.6 Acres Lot Square Feet: 69,696 Stories: 2 Main Square Feet: 3066Property Information
Property Type: Residential Sub Type: Single Family Residence Style: Contemporary, Craftsman SQ ft (Living Area): 3,066 Construction Materials: Vinyl Siding Property Age: 18
-
Listing Price Information
Listing Id: 26039352 ist Price: $725,000 List Price Tot SqFt: $236 Listing Terms Cash, FHA, VA Loan, Conventional -
Listing Information
Possession: Close Plus 6 to 29 Days
-
Tax Information
Parcel Number: 41-23-31-228-010 Annual Tax: $4,920 Tax Year: 2025 Taxes: 412331228010 PART OF NE 1/4 COM 286.16 90D 00M 00S W ALONG N SEC LINE FROM NE COR OF SEC TH S 0D 35M 00S E 200.0 FT TH S 90D 00M 00S W 52.0 FT TH S 0D 35M 00S E 150.0 FT TH S 90D 00M 00S W 245.09 FT TH N 0D 00M 00S 50.0 FT TH N 35D 02M 30S E 213.73 F T TH N 0D 34M 52S W 125.0 FT TO N SEC LINE TH N 90D 00M 00S E ALONG N SEC LINE 172.08 FT TO BEG * SEC 31 T5N R10W 1.60 A. SPLIT ON 05/20/2004 FROM 41
-
Parking Information
# of Garage Spaces: 4 Has Garage: Yes Attached Garage: Yes Attached
-
School Information
Elementary School: Caledonia Elementary SchoolElementary School District:Junior High School: Duncan Lake Middle SchoolSenior High School: Caledonia High SchoolSenior High School District: Caledonia -
Utility Information
Natural Gas Connected -
Location Information
Direction: M6 to Broadmoor (M37) S to Kraft S to 100th St to home.
How much is this property worth?
Curious about this home's true market value? Use our free Home Evaluation Tool to instantly get a personalized Comparative Market Analysis (CMA) report. Make smarter, data-driven decisions before you buy.

Nearby Home Value
| Address | Estimate | Bed | Bath | Sq. Ft | Lot Size |
|---|---|---|---|---|---|
| 10265 River Shore Drive, Caledonia, MI, 49316 | $749,900 | 5 | 3 | 4,269 | 4,269 SqFt |
| 7579 100th Street, Caledonia, MI, 49316 | $439,000 | 4 | 2 | 2,152 | 2,152 SqFt |
| 7620 Anchorage Drive, Caledonia, MI, 49316 | $1,295,000 | 5 | 5 | 4,039 | 4,039 SqFt |
| 7472 84th Street, Caledonia, MI, 49316 | $595,000 | 4 | 3 | 1,786 | 1,786 SqFt |
| 7320 100th Street, Caledonia, MI, 49316 | $660,000 | 4 | 3 | 3,384 | 3,384 SqFt |
| 9425 Ravine Ridge Drive, Caledonia, MI, 49316 | $1,349,000 | 5 | 4 | 5,356 | 5,356 SqFt |
| 6847 Loggers Ridge Run, Caledonia, MI, 49316 | $450,000 | 4 | 3 | 1,822 | 1,822 SqFt |
| 6841 Loggers Ridge Run, Caledonia, MI, 49316 | $435,000 | 2 | 2 | 200 | 200 SqFt |
| 7553 Willow Pointe Drive, Caledonia, MI, 49316 | $864,900 | 5 | 5 | 4,333 | 4,333 SqFt |
| 8201 Cherry Valley Avenue, Caledonia, MI, 49316 | $924,500 | 5 | 4 | 4,349 | 4,349 SqFt |
Similar Homes To 5544 100th Street
Nearby For Sale
ByOwner last updated this listing 07/31/2026 @ 12:41
More Cities with for Sale by Owner Homes
- Caledonia Homes For Sale By Owner
- Alto Homes For Sale By Owner
- Kentwood Homes For Sale By Owner
- Byron Center Homes For Sale By Owner
- Middleville Homes For Sale By Owner
- Wayland Homes For Sale By Owner
- East Grand Rapids Homes For Sale By Owner
- Wyoming Homes For Sale By Owner
- Ada Homes For Sale By Owner
- Freeport Homes For Sale By Owner
- Dorr Homes For Sale By Owner
- Grandville Homes For Sale By Owner
- Shelbyville Homes For Sale By Owner
- Lowell Homes For Sale By Owner
- Hopkins Homes For Sale By Owner
- Clarksville Homes For Sale By Owner
- Grand Rapids Homes For Sale By Owner
- Hastings Homes For Sale By Owner
- Jenison Homes For Sale By Owner
- Martin Homes For Sale By Owner
Homes around $725,000




Verify Your Email
Please enter the 6-digit verification code
sent to your email address.