
568 Horizon Pkwy
Caldwell, WV 24925

 3
3
Bed
 3
3
Bath
 1,246
1,246Sqft
 1.06
1.06Acres(Lot)
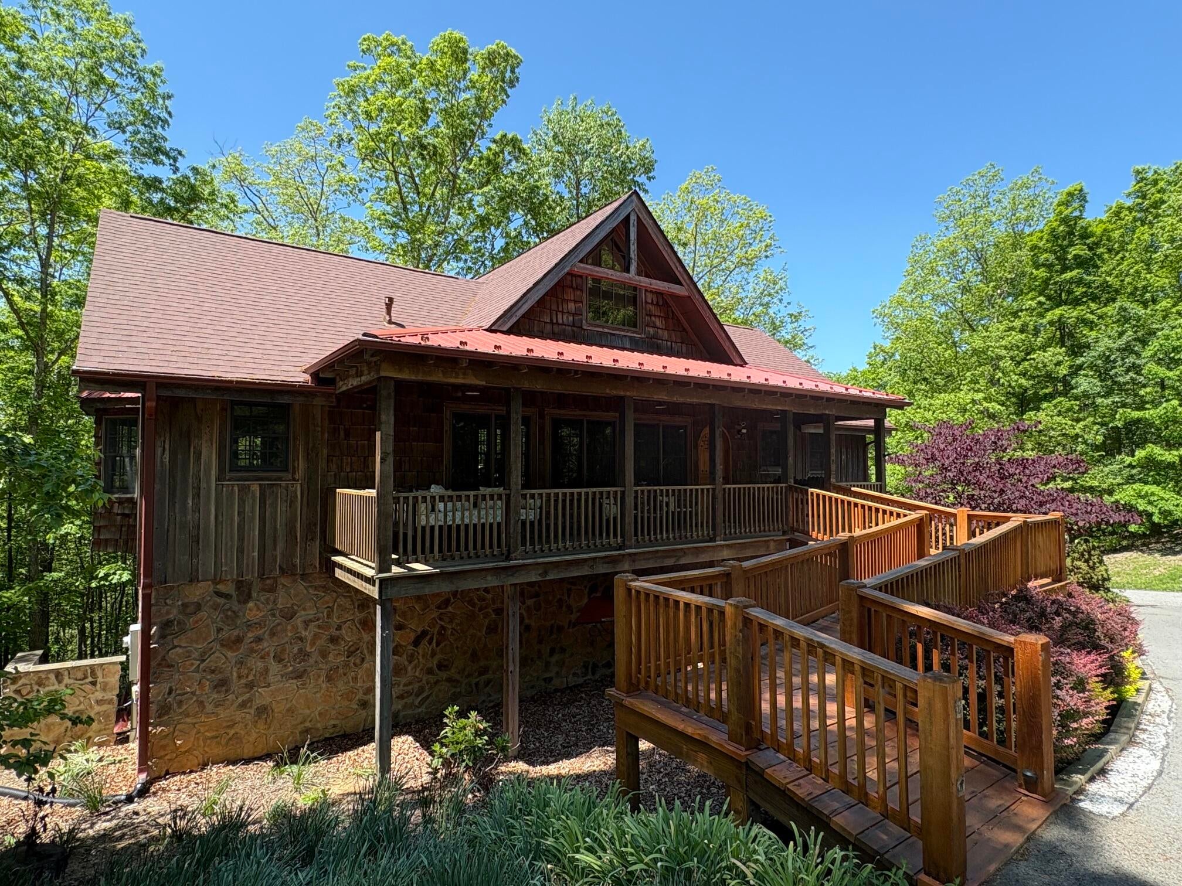
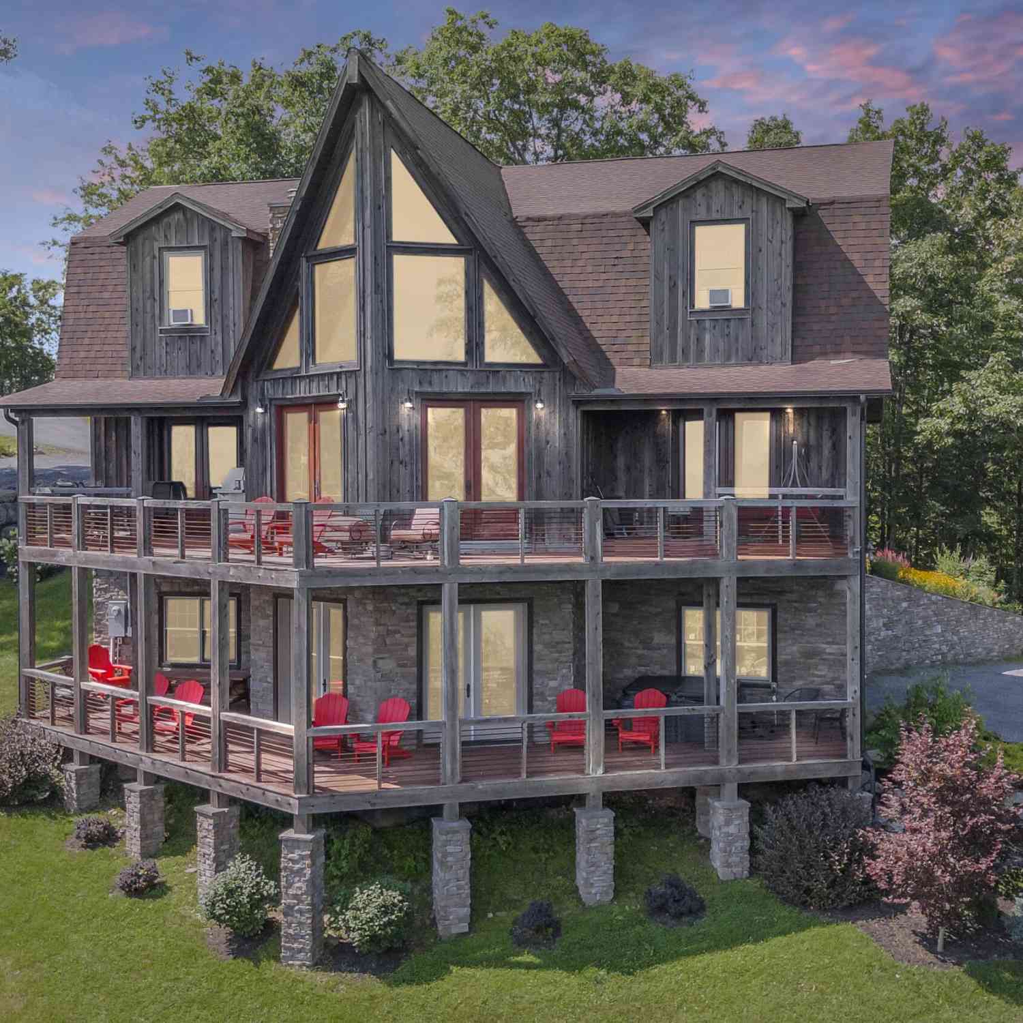
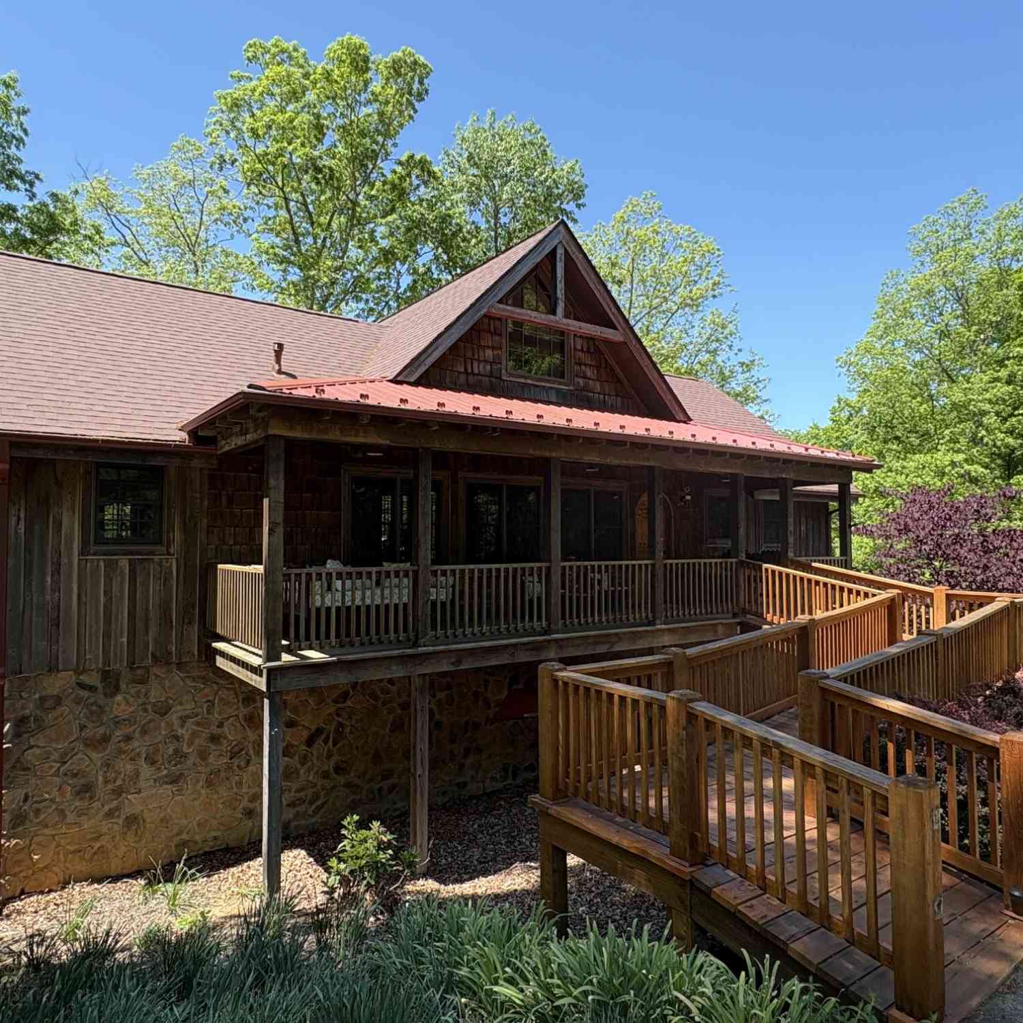
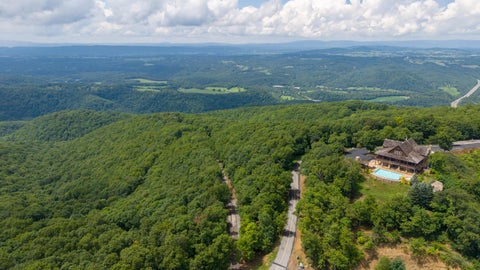
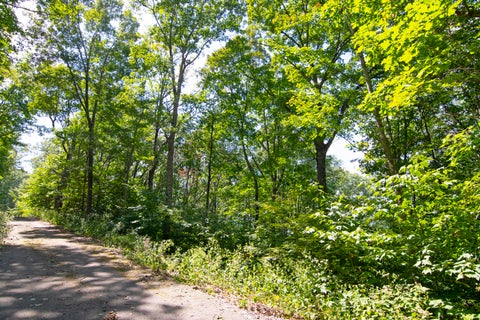
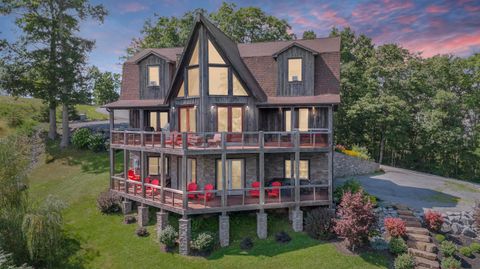
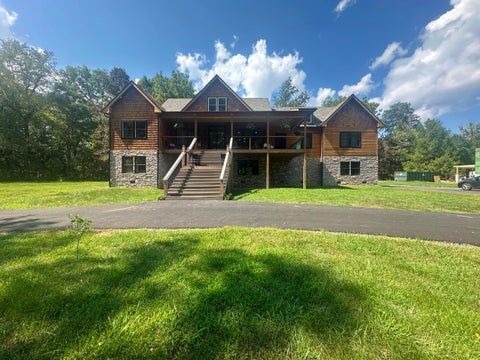
Retreat at The Retreat. Luxury 3 BR, 3 bath custom mountain house on 2 levels located in superior subdivision. Highlights: cathedral and vaulted ceilings, custom kitchen with stone hood, dual fireplace for living and primary bedroom, stunning hardwood floors, window seats, custom arched front door. House design is well planned and meticulous. Front entrance has attractive offset ramp; the 2 car garage entrance is level; the first floor provides complete entertaining and living space with 400 sq ft deck. Lower level: 2 BR, a bath, laundry area, and garage entrance. Every room has a view. Front covered 33'4''X7'7'' porch provides easterly view and morning sunshine. Back deck: westerly views and sunsets. Built in 2007, house is well maintained. Roof (2025). Amenities: Clubhouse, pool, patio

 Property Details
 Map
Map
 Map
Map
What's Nearby
Nearby Areas
 Features
-
Bedroom Information
Total beds: 3Bathroom Information
Total Baths: 3 Full Baths: 2 Half Baths: 1Room Information
Rooms Total: 7 -
Flooring Information
Carpet, Ceramic Tile, Hardwood -
Roofing Information
Shingle -
Interior Features
Ceiling Fan(s), Cathedral Ceiling(s), Vaulted Ceiling(s), Recessed Lighting Roof: Shingle Appliances: Dishwasher, Disposal, Microwave, Refrigerator, Oven Window Features: Window Treatments -
Heating & Cooling
Has Heating: Yes Heating: Forced Air, Heat Pump, Electric Has Cooling: Yes Cooling: Central Air, Ceiling Fan(s)
-
Building Information
Year Built: 2007 Building Area Total: 2366 Construction Materials: Cedar, Shake Siding Patio And Porch Features: Covered Pool Features: Community Private Pool: No View: Street, Trees/Woods Association Fee Frequency: Annually
-
Lot Information
Lot Size Acres: 1.06 Lot Size Square Feet: 46173.6Property Information
Subdivision: The Retreat Source Property Type: Residential Zoning Description: No Property Age: 19
-
Listing Price Information
Listing Price: $728000
-
Tax Information
Parcel Number: 20 Tax Year: 2025 Annual Tax: $1762.42
-
Garage Information
Has Garage: Yes Garage Space: 2Homeowners Association InformationHas Association: Yes HOA: $1,650.00 Community Features: Pool
-
School Information
Elementary School:Junior High School: East Greenbrier Jr.Senior High School: Greenbrier East -
Utility Information
Natural Gas Available -
Location Information
Direction: From Lewisburg, Rt 60 East, in Caldwell, Rt 63 thru tunnel, ~1.5 mile on left, The Retreat entrance, gated community. No drivebys. Gate code will be furnished upon appointment. WaterSource: Public
How much is this property worth?
Curious about this home's true market value? Use our free Home Evaluation Tool to instantly get a personalized Comparative Market Analysis (CMA) report. Make smarter, data-driven decisions before you buy.

Nearby Home Value
| Address | Estimate | Bed | Bath | Sq. Ft | Lot Size |
|---|---|---|---|---|---|
| Blackberry Way Lot 19 T.., Caldwell, WV, 24925 | $44,000 | -- | -- | -- | 21.19 Acres |
| 356 White Rock Trl, Caldwell, WV, 24925 | $949,000 | 4 | 5 | 2,482 | 3.23 Acres |
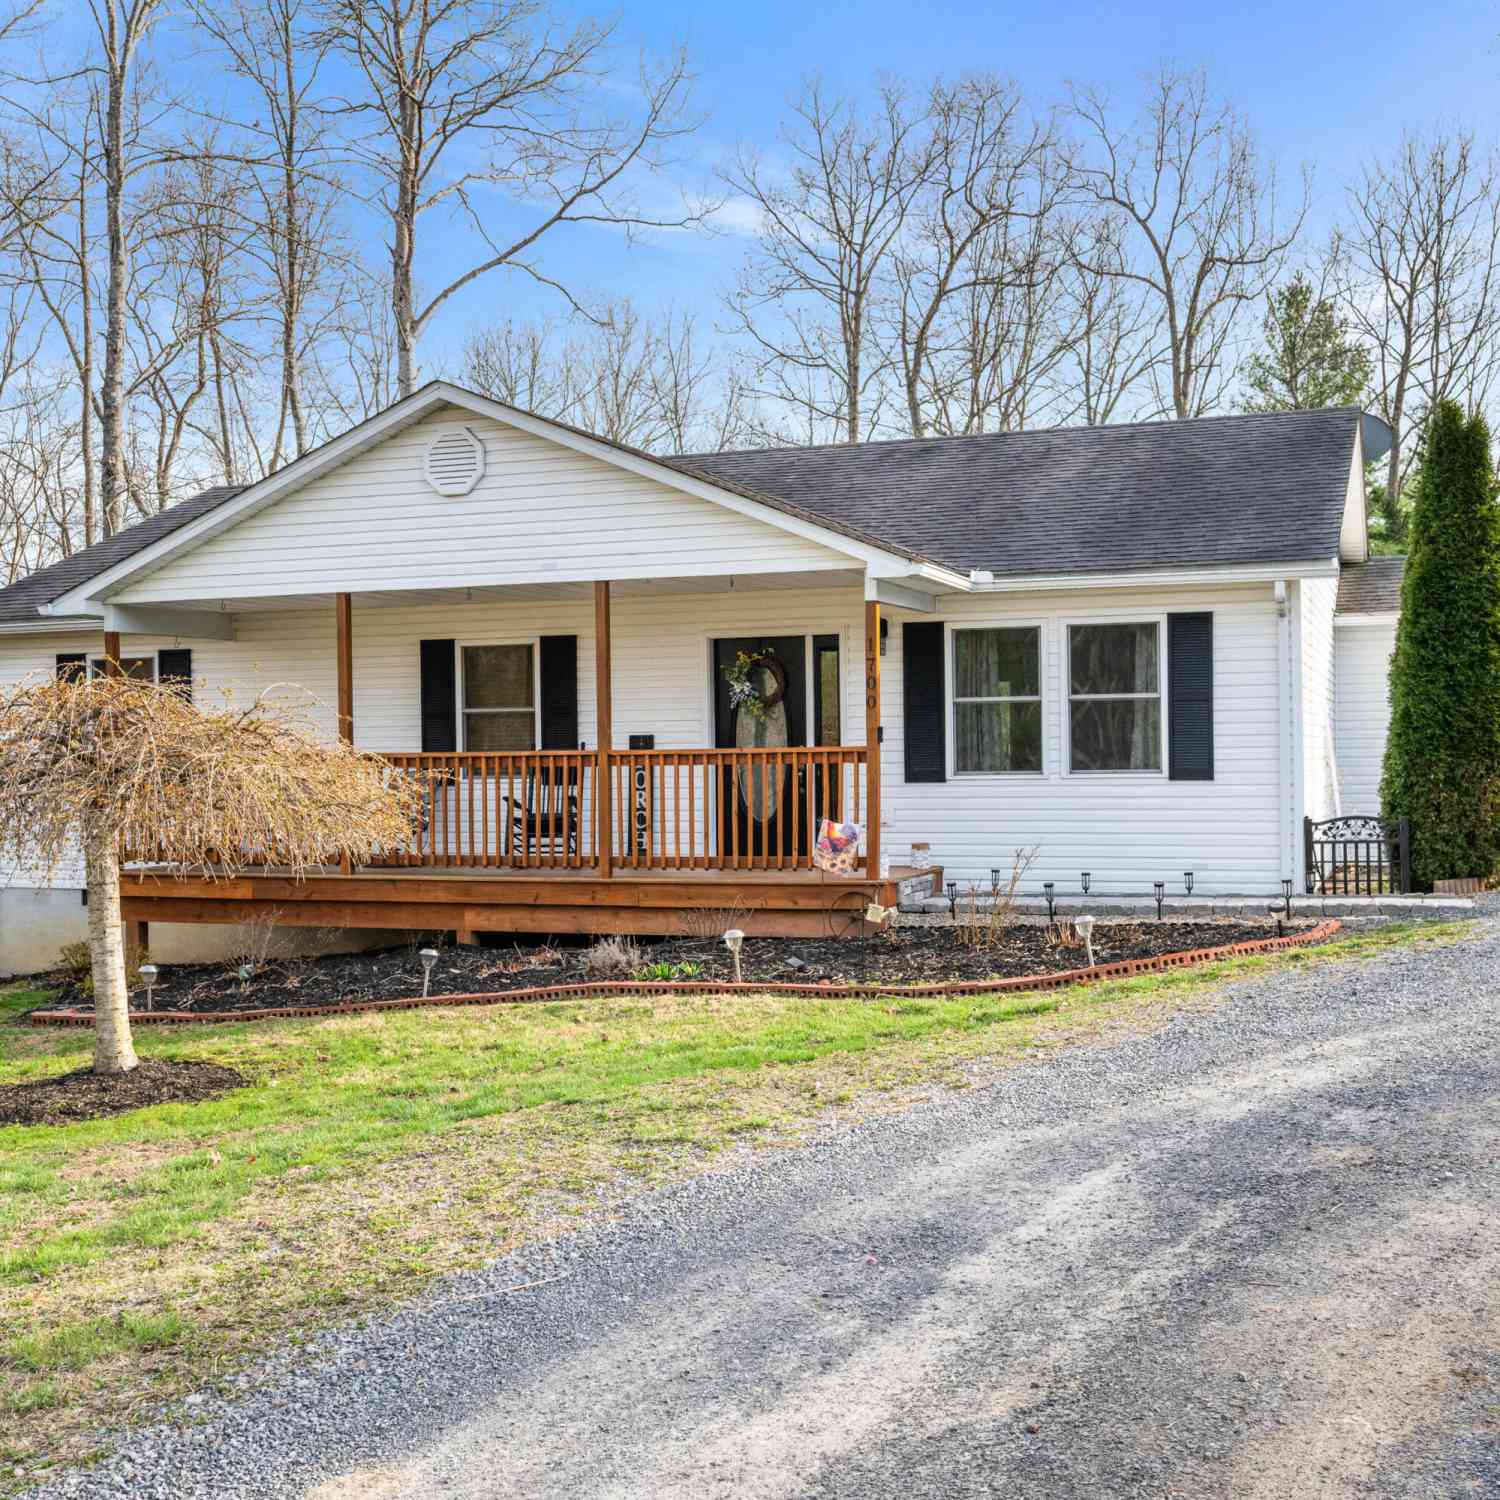
| 1700 Stone House Rd, Caldwell, WV, 24925 | $349,000 | 3 | 2 | 1,488 | -- |
| 295 Shaw Mi Del Eca Trl, Caldwell, WV, 24925 | $999,999 | 5 | 3 | 2,820 | 1.38 Acres |
| 221 Montview Rd, Caldwell, WV, 24925 | $2,450,000 | 6 | 6 | 5,312 | 43.30 Acres |
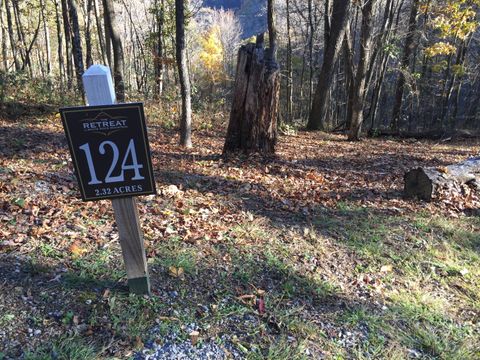
| Lot 74 The Retreat Loop, Caldwell, WV, 24925 | $24,000 | -- | -- | -- | 2.09 Acres |
Similar Homes To 568 Horizon Pkwy
Nearby For Sale
The data relating to real estate for sale on this website comes in part from the Internet Data Exchange of the Greenbrier Valley Board of REALTORS®. The information being provided is for consumers' personal, non-commercial use and may not be used for any purpose other than to identify prospective properties consumers may be interested in purchasing. Information Deemed Reliable But Not Guaranteed. Copyright ©2026 Greenbrier Valley Board of REALTORS®. All rights reserved.
ByOwner last updated this listing 10/01/2026 @ 18:54
More Cities with for Sale by Owner Homes
- Caldwell Homes For Sale By Owner
- White Sulphur Springs Homes For Sale By Owner
- Lewisburg Homes For Sale By Owner
- Ronceverte Homes For Sale By Owner
- Frankford Homes For Sale By Owner
- Sinks Grove Homes For Sale By Owner
- Maxwelton Homes For Sale By Owner
- Crawley Homes For Sale By Owner
- Union Homes For Sale By Owner
- Gap Mills Homes For Sale By Owner
- Covington Homes For Sale By Owner
- Alderson Homes For Sale By Owner
- Wayside Homes For Sale By Owner
- New Castle Homes For Sale By Owner
- Renick Homes For Sale By Owner
- Charmco Homes For Sale By Owner
- Hillsboro Homes For Sale By Owner
- Rainelle Homes For Sale By Owner
- Ballard Homes For Sale By Owner
- Sandstone Homes For Sale By Owner
Homes around $728,000







Verify Your Email
Please enter the 6-digit verification code
sent to your email address.
Verify Your Phone Number
Please enter the 6-digit verification code
sent to your mobile phone.