
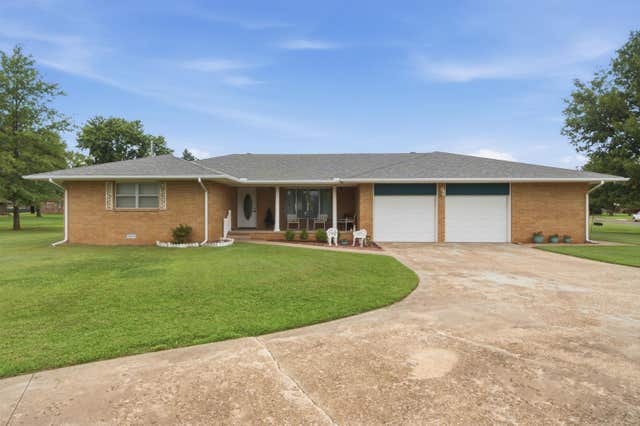
303 N Boyd St
Caldwell, KS 67022

 4
4
Bed
 2
2
Bath
 2,852
2,852Sqft
17,590Sqft(Lot)
Beautifully maintained and tastefully updated brick home situated on a spacious .40-acre corner lot with a circular driveway and curb appeal. The large, covered porch is perfect for holiday decorating and greeting guests. The oversized two-car garage offers plenty of room for vehicles, hobbies, or a workshop. Inside you'll find a flexible floor plan featuring 4 bedrooms or use one as a private home office with its own exterior entrance—ideal for working from home or meeting clients. The spacious kitchen offers abundant workspace and includes a double wall oven, smooth-top cooktop, microwave, dishwasher, and plenty of cabinet space and granite counter tops. The formal dining room opens through patio doors to the deck, making indoor and outdoor entertaining a breeze. The large primary bedroo

 Property Details
 Map
Map
 Map
Map
What's Nearby
Nearby Areas
 Features
-
Bedroom Information
Total beds: 4Bathroom Information
Total Baths: 2 Full Baths: 2Room Information
Basement: Crawl Space, Finished -
Flooring Information
Laminate -
Roofing Information
Composition -
Interior Features
Ceiling Fan(s), Central Vacuum Roof: Composition Appliances: Dishwasher, Disposal, Microwave, Refrigerator, Range Laundry Features: Main Level, Laundry Room Window Features: Storm Window(s) -
Heating & Cooling
Has Heating: Yes Heating: Heat Pump, Natural Gas Has Cooling: Yes Cooling: Ceiling Fan(s), Central Air, Heat Pump
-
Building Information
Year Built: 1972 Patio And Porch Features: Deck Private Pool: No
-
Lot Information
Main Square Feet: 17590 Lot Size Acres: 0.4Property Information
Subdivision: NEW CALDWELL Source Property Type: Residential Property SubType: Single Family Residence Levels: One Property Age: 54
-
Listing Price Information
Listing Price: $346900 Original Price: $349900
-
Tax Information
Parcel Number: 096-321-02-0-20-10-008.00-0 Tax Year: 2025 Annual Tax: $6149.36 Tax Legal Desc: NEW CALDWELL,BLK 110-131, S02, T35, R03W, BLOCK 113, Lot 1,3,5,7,9
-
Virtual Tour
Parking Information
Oversized, Garage Door OpenerGarage Information
Has Garage: Yes Garage Space: 2
-
School Information
Elementary School: CaldwellJunior High School: CaldwellSenior High School: Caldwell -
Utility Information
Sewer Available, Natural Gas Available -
Location Information
Direction: From the KS Turnpike, Wellington Exit, go west on HWY 160 from Wellington to K-49, south on K-49 to Caldwell or... Last south turnpike exit (South Haven), turn west on Hwy 166 (3 miles), turn south on HWY 81 and then west out of South Haven on Hwy 81 into Caldwell, go west on Central, turn north on Boyd to home Security Features: Smoke Detector(s)
How much is this property worth?
Curious about this home's true market value? Use our free Home Evaluation Tool to instantly get a personalized Comparative Market Analysis (CMA) report. Make smarter, data-driven decisions before you buy.

Nearby Home Value
| Address | Estimate | Bed | Bath | Sq. Ft | Lot Size |
|---|---|---|---|---|---|
| 1808 S Fall Creek Rd, Caldwell, KS, 67022 | $65,000 | 3 | 1 | 1,136 | 15,370 Sqft |
| 324 S Market St, Caldwell, KS, 67022 | $129,900 | 2 | 2 | 2,002 | 7,000 Sqft |
| 219 N Market St, Caldwell, KS, 67022 | $50,000 | 2 | 1 | 1,188 | 6,898 Sqft |
| 118 W 1st Avenue, Caldwell, KS, 67022 | $128,900 | 4 | 2 | 2,307 | 8,750 Sqft |
| 404 N Webb St, Caldwell, KS, 67022 | $105,000 | 2 | 1 | 912 | 7,071 Sqft |
Similar Homes To 303 N Boyd St
Nearby For Sale
The data relating to real estate for sale on this website comes in part from the Internet Data exchange (IDX) program of the South Central Kansas MLS. IDX information is provided exclusively for consumers' personal, non-commercial use and may not be used for any purpose other than to identify prospective properties consumers may be interested in purchasing. Real estate listings held by brokerage firms other than ByOwner, are indicated by detailed information about them such as the name of the listing firms. Information deemed reliable but not guaranteed. Copyright © 2026 South Central Kansas MLS. All Rights Reserved.
ByOwner last updated this listing 09/06/2026 @ 13:58
More Cities with for Sale by Owner Homes
- Caldwell Homes For Sale By Owner
- Argonia Homes For Sale By Owner
- Wellington Homes For Sale By Owner
- Conway Springs Homes For Sale By Owner
- Anthony Homes For Sale By Owner
- Milton Homes For Sale By Owner
- Harper Homes For Sale By Owner
- Arkansas City Homes For Sale By Owner
- Belle Plaine Homes For Sale By Owner
- Peck Homes For Sale By Owner
- Clearwater Homes For Sale By Owner
- Viola Homes For Sale By Owner
- Udall Homes For Sale By Owner
- Mulvane Homes For Sale By Owner
- Winfield Homes For Sale By Owner
- Haysville Homes For Sale By Owner
- Derby Homes For Sale By Owner
- Cheney Homes For Sale By Owner
- Goddard Homes For Sale By Owner
- Murdock Homes For Sale By Owner
Homes around $346,900




Verify Your Email
Please enter the 6-digit verification code
sent to your email address.
Verify Your Phone Number
Please enter the 6-digit verification code
sent to your mobile phone.