

638 Covington Dr.
Calabash, NC 28467

 4
4
Bed
 3.5
3.5
Bath
 2,480
2,480Sqft
 0.27
0.27Acre(Lot)
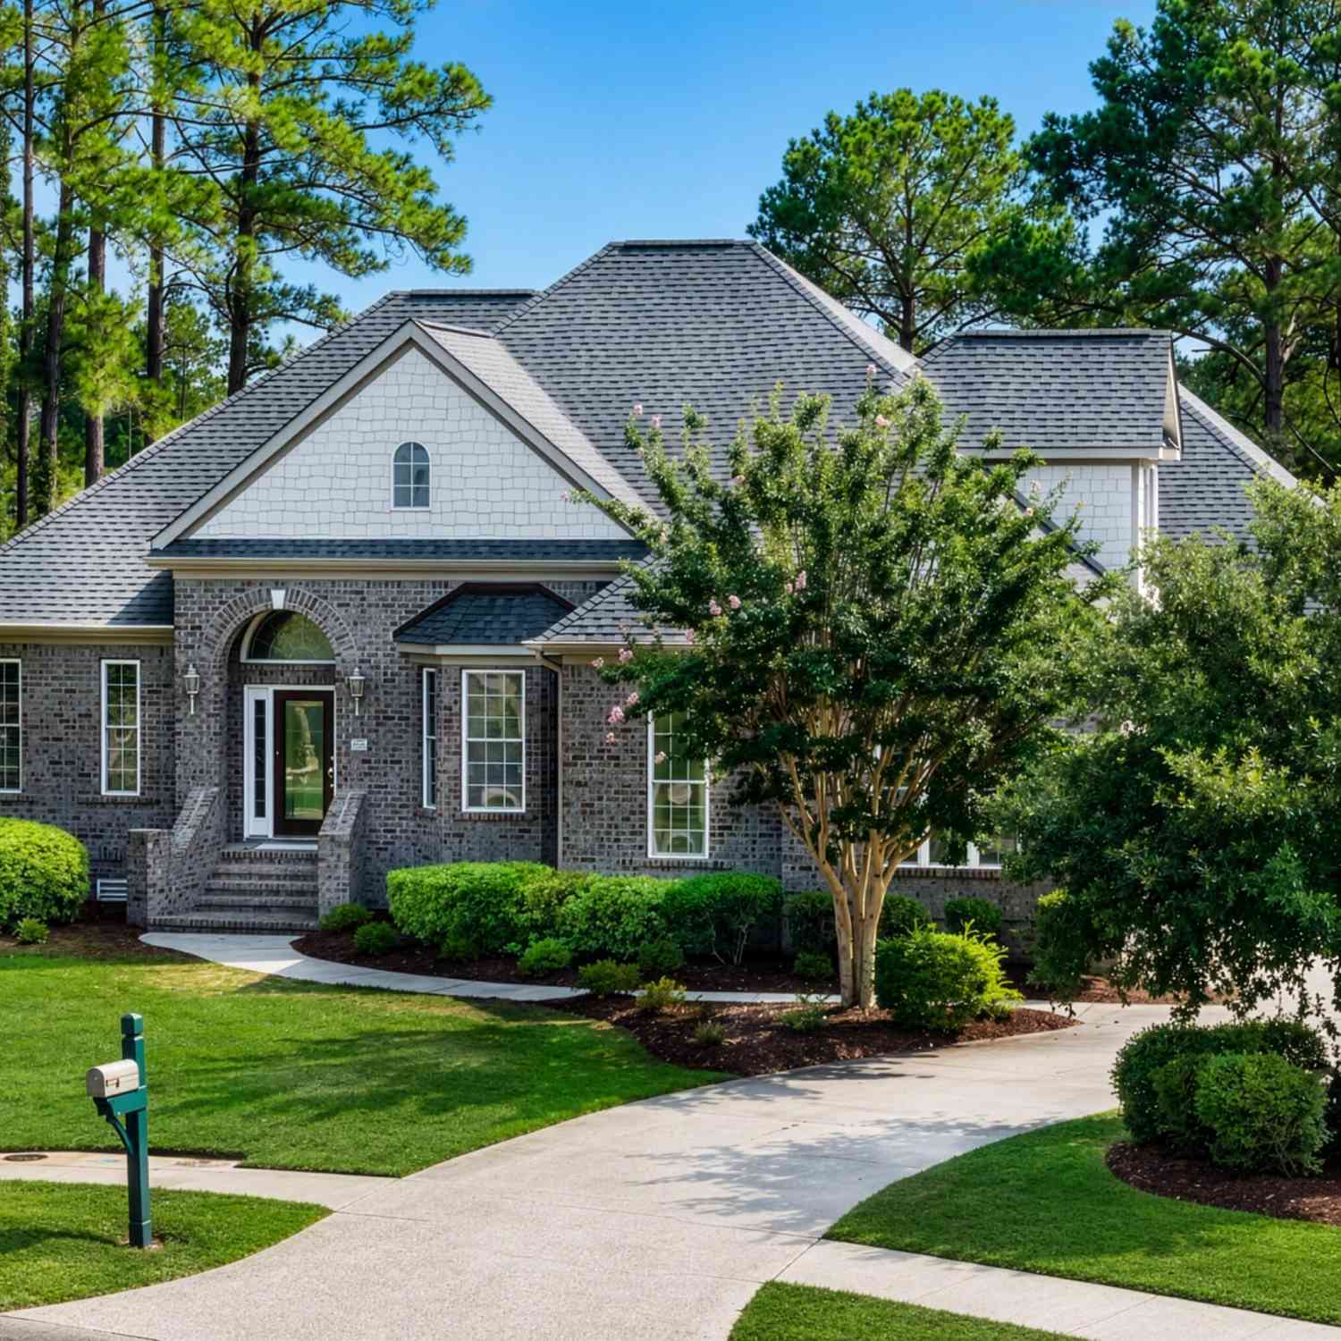
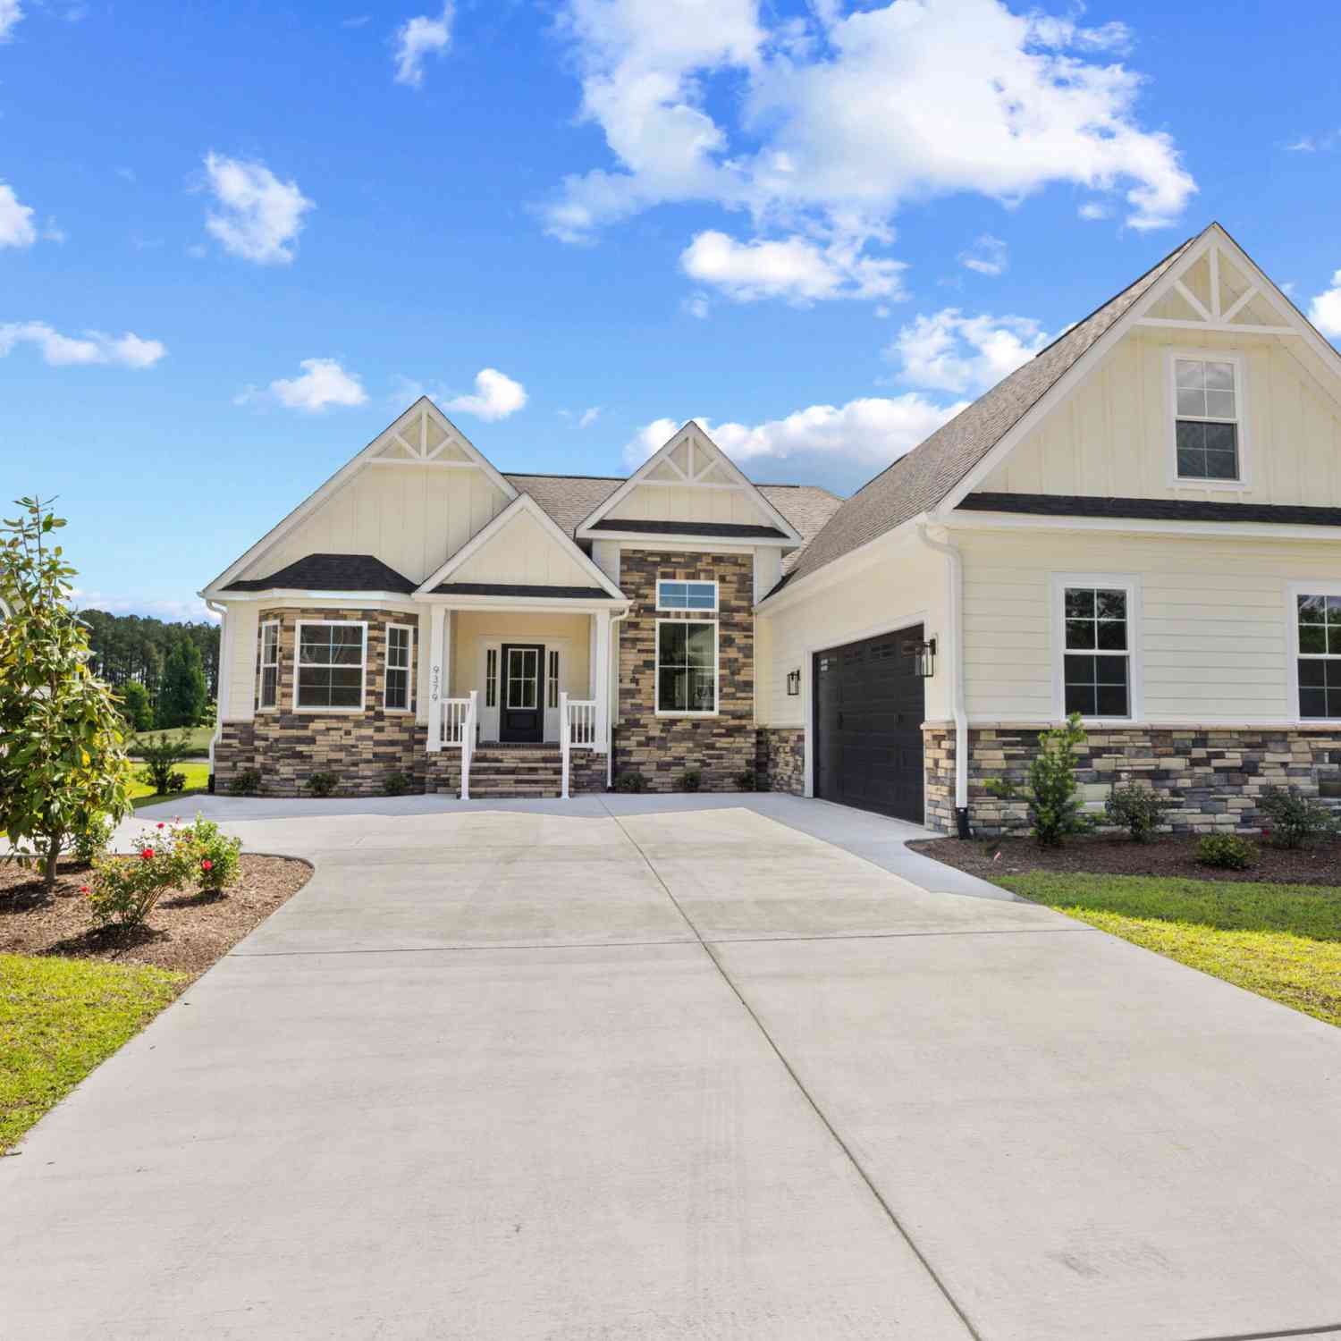
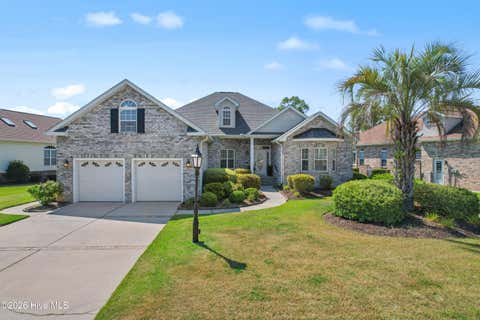
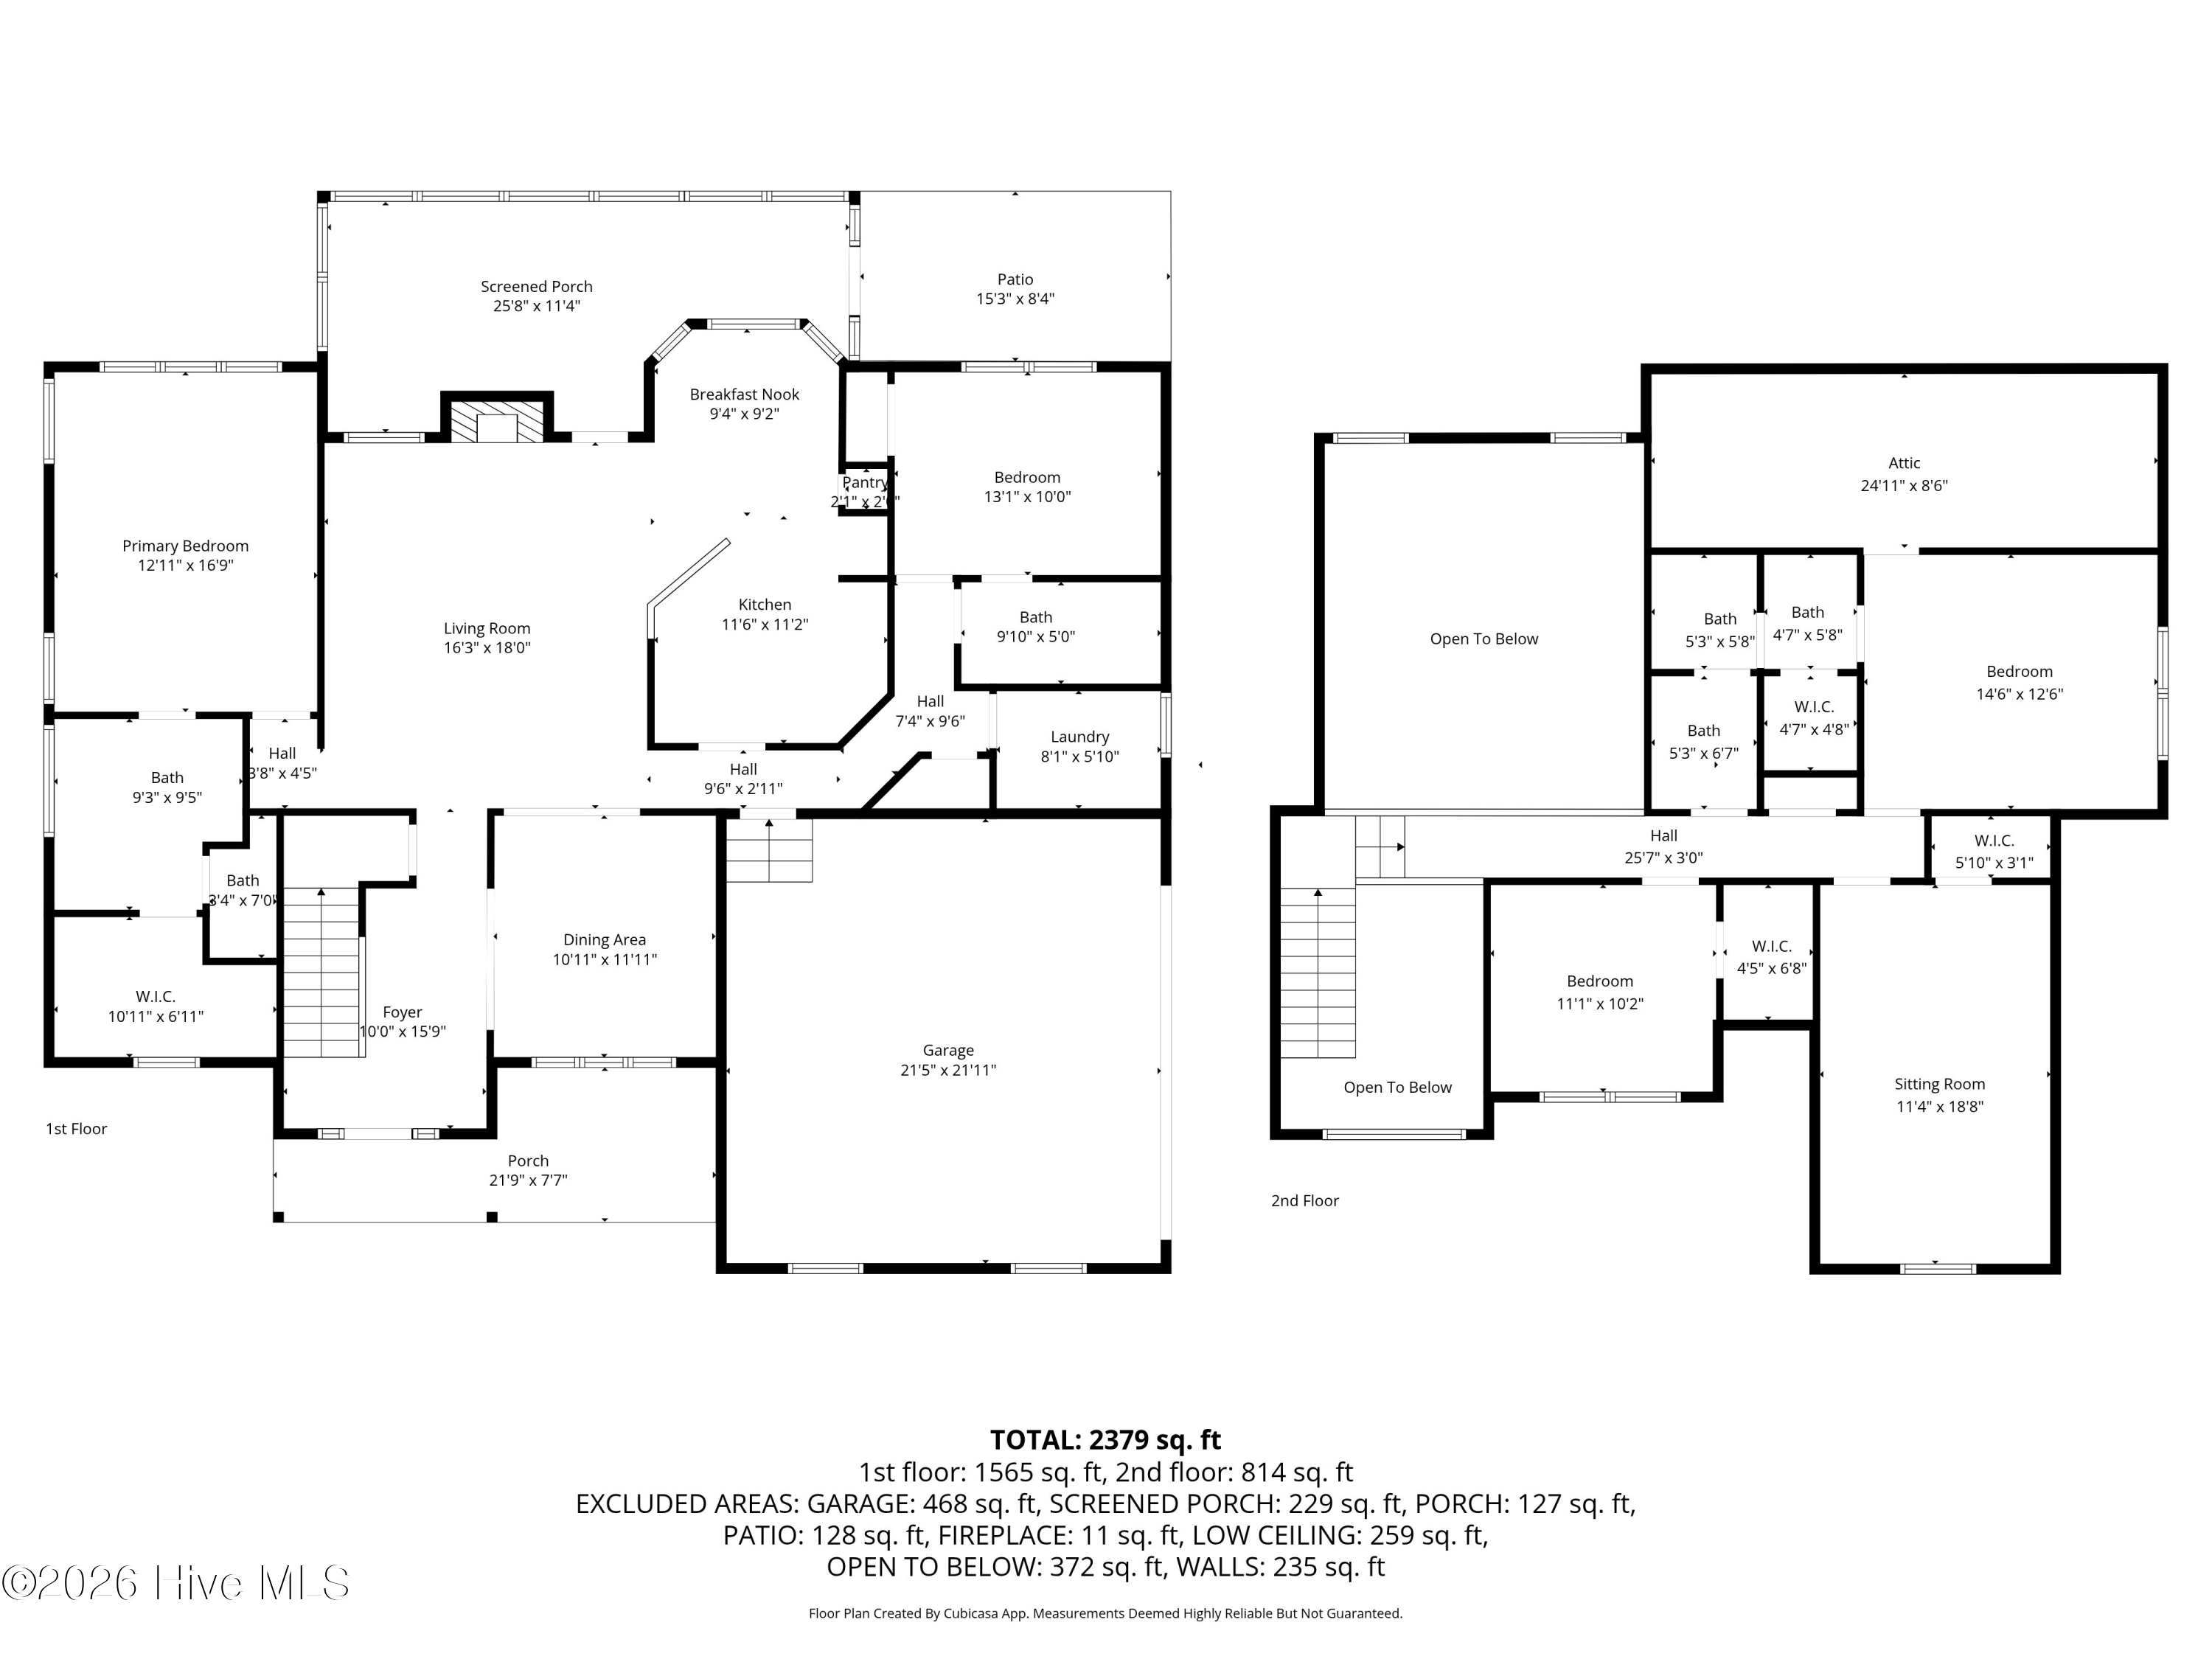
Built by respected builder Todd Helf, this custom-built, beautifully maintained all-brick home with elegant stucco accents showcases exceptional craftsmanship, extensive upgrades, and timeless quality throughout. The inviting foyer welcomes you with decorative sidelights, transom windows, and elegant picture frame molding. Inside, smooth ceilings, rounded wall corners, illuminated coffered and tray ceilings, extensive crown molding, wainscoting, custom built-in bookcases, and rich hardwood flooring create an elegant yet comfortable living space. A striking gas fireplace anchors the spacious great room, while the bright Carolina room offers additional year-round living space filled with natural light. The gourmet kitchen is thoughtfully designed for everyday living and entertaining, featur

 Property Details
 Map
Map
 Map
Map
What's Nearby
Nearby Areas
 Features
-
Bedroom Information
Total beds: 4Bathroom Information
Full Baths: 3 Half Baths: 3
-
Building Information
Year Built: 2012Building Area Total: 2480Pool Features: Community, Indoor, OutdoorPoolPrivate Pool: NoAssociation Fee Frequency: Monthly
-
Lot Information
Lot Size Acres: 0.27 Lot Size Source: Other Lot Description: OtherProperty Information
Subdivision: Brunswick Plantation Source Property Type: Residential Property SubType: Detached Property Age: 14
-
Listing Price Information
Listing Price: $575000Original Price: $599900Cash, Conventional
-
Tax Information
Parcel Number: 209FB060
-
Virtual Tour
Parking Information
Parking Total: 4 Attached, Garage, TwoCarGarageGarage Information
Has Garage: Yes Has Attached Garage: Yes Garage Space: 2 Pets Allowed: OwnerOnly, YesHomeowners Association Information
Has Association: YesIncluded Fees: AssociationManagement, CommonAreas, Pools, SecurityHOA: $100.00Association Amenities: Clubhouse, Gated, OwnerAllowedGolfCart, OwnerAllowedMotorcycle, PetRestrictions, Security, TennisCourtsCommunity Features: Clubhouse, GolfCartsOk, Gated, RecreationArea, TennisCourts, Pool
-
School Information
Elementary School: Jesse Mae Monroe Elementary School Junior High School: Shallotte Middle School Senior High School: West Brunswick High School -
Utility Information
SewerAvailable, WaterAvailable -
Location Information
Direction: From Hwy 17, take Middleton NW to Entrance to Edenton neighborhood Covington Dr. WaterSource: Public Security Features: GatedCommunity,SecurityService
How much is this property worth?
Curious about this home's true market value? Use our free Home Evaluation Tool to instantly get a personalized Comparative Market Analysis (CMA) report. Make smarter, data-driven decisions before you buy.

Nearby Home Value
| Address | Estimate | Bed | Bath | Sq. Ft | Lot Size |
|---|---|---|---|---|---|
| 3010 Pine Warbler Place, Calabash, NC, 28467 | $443,429 | 3 | 2 | 2,966 | 0.12 Acre |
| 189 Mayflower Drive #LO.., Calabash, NC, 28467 | $379,900 | 5 | 3 | 2,200 | 0.22 Acre |
| 3183 River Crane Loop, Calabash, NC, 28467 | $331,607 | 3 | 2 | 2,966 | 0.13 Acre |
| 3163 River Crane Loop, Calabash, NC, 28467 | $359,900 | 2 | 3 | 3,214 | 0.12 Acre |
| 3151 River Crane Loop, Calabash, NC, 28467 | $319,900 | 3 | 2 | 2,966 | 0.13 Acre |
| 3200 River Crane Loop, Calabash, NC, 28467 | $352,337 | 3 | 2 | 2,966 | 0.12 Acre |
| 3179 River Crane Loop, Calabash, NC, 28467 | $383,330 | 3 | 3 | 3,864 | 0.22 Acre |
| 9029 Ocean Harbour Golf.., Calabash, NC, 28467 | $538,000 | 3 | 2 | 2,525 | 0.49 Acre |
| 9056 Island Shore Avenue, Calabash, NC, 28467 | $365,000 | 3 | 2 | 1,750 | 0.20 Acre |
| 9134 Ocean Harbour Golf.., Calabash, NC, 28467 | $599,000 | 3 | 3 | 2,558 | 0.36 Acre |
Similar Homes To 638 Covington Dr.
Nearby For Sale



The information being provided by CCAR is for the consumer's personal, non-commercial use and may not be used for any purpose other than to identify prospective properties consumer may be interested in purchasing. Any information relating to real estate for sale referenced on this web site comes from the Internet Data Exchange (IDX) program of the CCAR. Real estate listings held by brokerage firms other than this site owner are marked with the IDX/MLS logo. Information deemed reliable but is not guaranteed accurate by CCAR.
ByOwner last updated this listing 09/06/2026 @ 00:23
More Cities with for Sale by Owner Homes
- Calabash Homes For Sale By Owner
- Little River Homes For Sale By Owner
- Sunset Beach Homes For Sale By Owner
- Shallotte Homes For Sale By Owner
- Ocean Isle Beach Homes For Sale By Owner
- North Myrtle Beach Homes For Sale By Owner
- Longs Homes For Sale By Owner
- Ash Homes For Sale By Owner
- Nakina Homes For Sale By Owner
- Myrtle Beach Homes For Sale By Owner
- Holden Beach Homes For Sale By Owner
- Supply Homes For Sale By Owner
- Loris Homes For Sale By Owner
- Bolton Homes For Sale By Owner
- Clarendon Homes For Sale By Owner
- Tabor City Homes For Sale By Owner
- Bolivia Homes For Sale By Owner
- Caswell Beach Homes For Sale By Owner
- Oak Island Homes For Sale By Owner
- Conway Homes For Sale By Owner
Homes around $575,000










Verify Your Email
Please enter the 6-digit verification code
sent to your email address.
Verify Your Phone Number
Please enter the 6-digit verification code
sent to your mobile phone.