
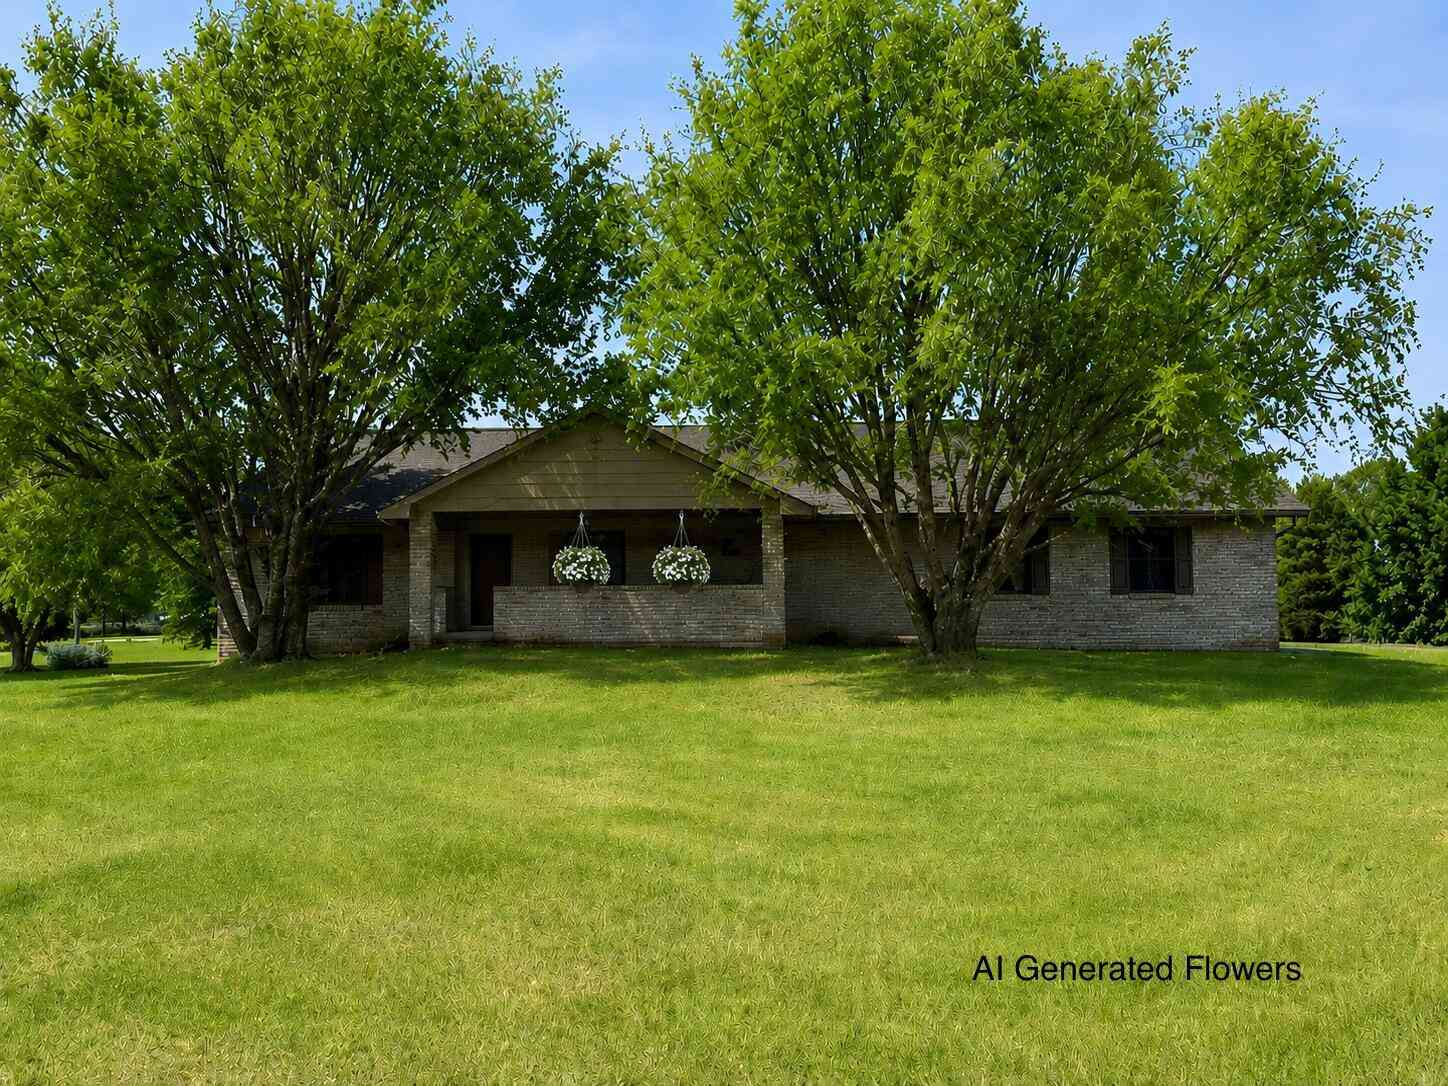
7715 Hidden Knoll Court #41
Byron, MI 48418

 4
4
Bed
 2
2
Bath
 1,600
1,600Sqft
 0.72
0.72Acre(Lot)
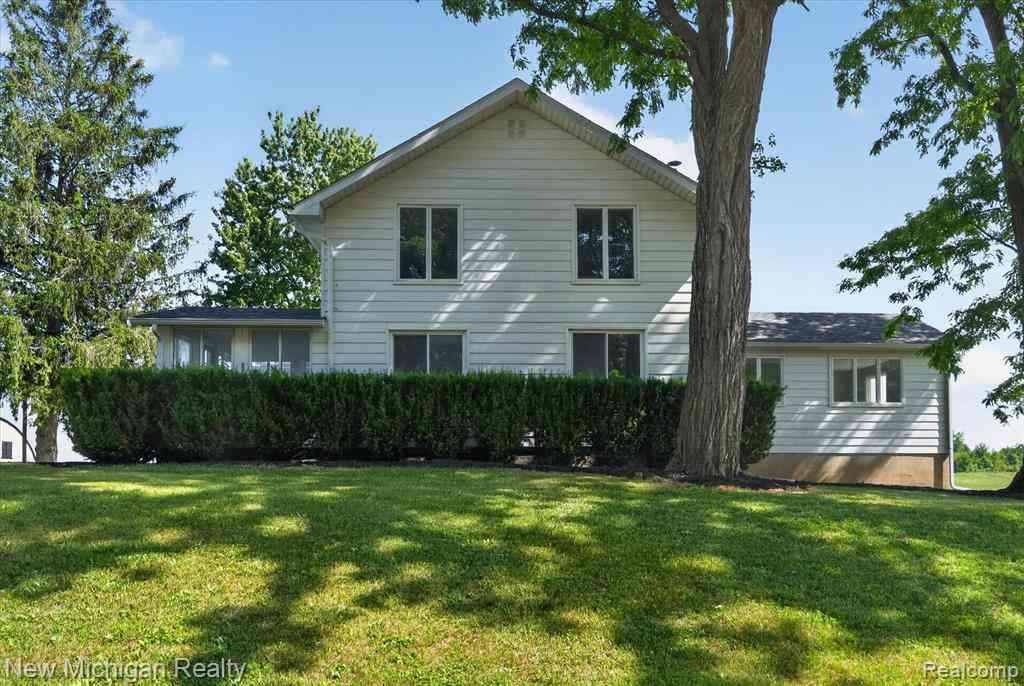
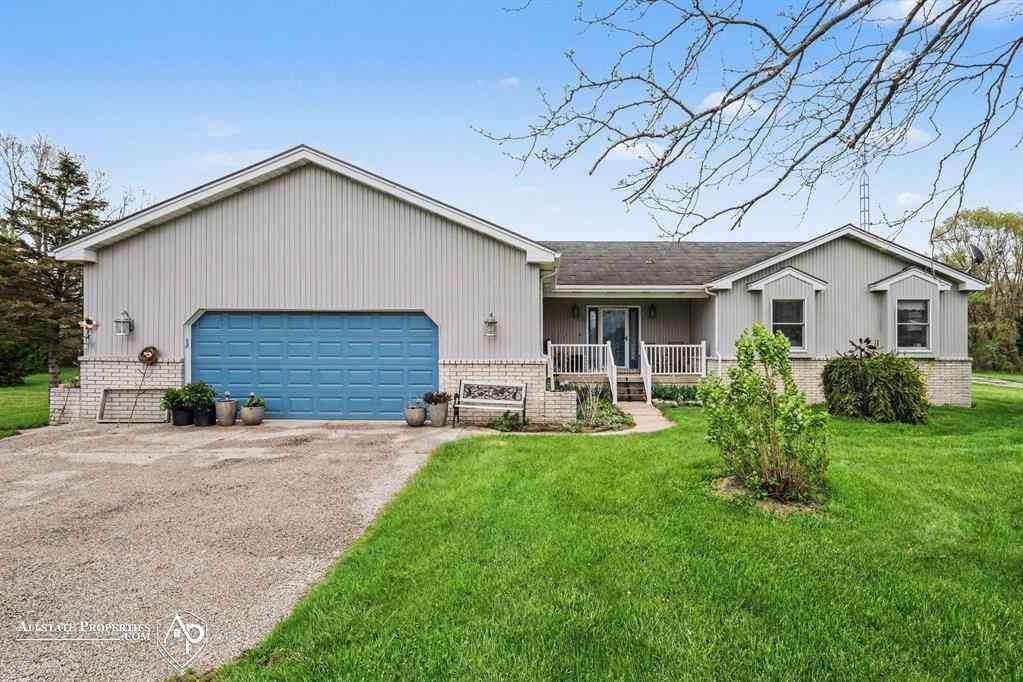
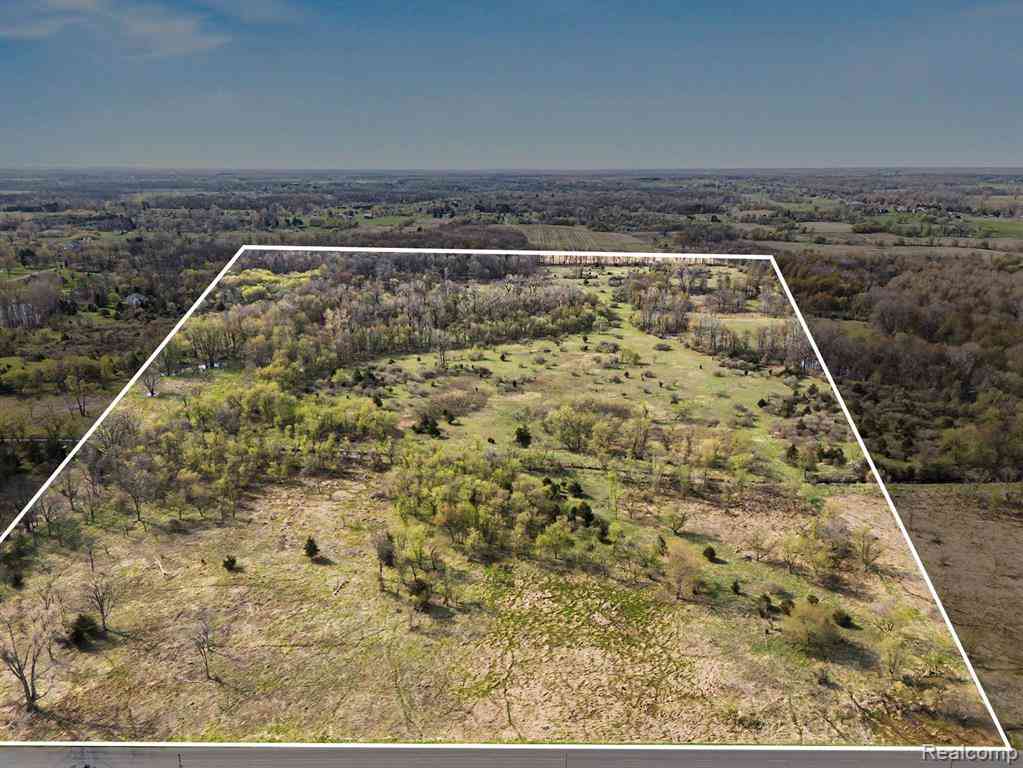
Welcome home to this exceptional turnkey ranch, beautifully situated on a 0.72-acre corner cul-de-sac lot in Byron's desirable Secluded Acres! Cherished by its original owner, this inviting home offers total peace of mind with a brand-new architectural roof (2026), new furnace, and a home warranty. Inside, the bright, freshly painted open layout wraps you in comfort. The heart of the home features a stainless steel kitchen and 3 main-level bedrooms—including a primary retreat with a massive 12x12 walk-in closet. Downstairs, the expansive footprint offers a completed gaming room and cozy bonus room. Perfect for hosting, the 2.5-car garage doubles as a fun man cave with 220v outlets and a wood-top bar. Step outside to unwind on your private patio or share stories around the starlit fire pit.

 Property Details
 Map
Map
 Map
Map
What's Nearby
Nearby Areas
 Features
-
Bedroom Information
Total Bedrooms: 4 Window Feature: Screens, Insulated WindowsBathroom Information
Total Baths: 2 Full Baths: 2Water/Sewer
Sewer: Septic TankRoom Information
Other Rooms: 5 -
Flooring Information
Carpet, Ceramic Tile, Laminate, Tile, Wood -
Roofing Information
Asphalt, Shingle -
Interior Features
Ceiling Fan(s), Broadband, Garage Door Opener, Eat-in Kitchen Roof: Asphalt, Shingle Appliances: Iron Water FIlter, Dishwasher, Dryer, Microwave, Range, Refrigerator, Washer, Water Softener Owned Laundry Features: In Basement, Laundry Room, Lower Level, See Remarks, Sink, Washer Hookup -
Heating & Cooling
Heating: Forced Air Cooling: Central Air WaterSource: Well -
Fireplace
Number of Fireplaces: 0 Fireplace Features: 0
-
Building Information
Year Built: 2004 Construction Materials: Brick Security System: Fire Alarm, Smoke Detector(s) Basement: Crawl Space, Daylight, Full Roof: Asphalt, Shingle -
Exterior Features
OtherPorch: Covered, Enclosed, Patio, Porch(es) -
Road Types
PavedPrivate Road -
Laundry Features
In Basement, Laundry Room, Lower Level, See Remarks, Sink, Washer HookupPatio And Porch
Covered, Enclosed, Patio, Porch(es)
-
Lot Information
Lot Dimensions: 171xx179x172x184 Lot Description: Corner Lot, Wooded, Site Condo, Cul-De-Sac Lot Size Area: 0.72 Acres Lot Square Feet: 31,149 Stories: 1 Main Square Feet: 1600Property Information
Property Type: Residential Sub Type: Single Family Residence Style: Ranch SQ ft (Living Area): 1,600 Subdivision: Secluded Acres Source Neighborhood: Secluded Acres Construction Materials: Brick Property Age: 22
-
Listing Price Information
Listing Id: 26038416 ist Price: $375,000 List Price Tot SqFt: $234 Listing Terms Cash, FHA, VA Loan, Rural Development, MSHDA, Conventional -
Listing Information
Possession: Negotiable
-
Tax Information
Parcel Number: 01-02-101-041 Annual Tax: $2,845 Tax Year: 2025 Taxes: 01-02-101-041 SEC 2 & 3 T4N R3E SECLUDED ACRES SITE CONDOMINIUM UNIT 41 SPLIT 7-01 FROM 100-031
-
Parking Information
# of Garage Spaces: 2 Has Garage: Yes Attached Garage: Yes Garage Faces Side, Garage Door Opener, Detached, AttachedHomeowners Association Information
Association YN: Yes Included Fees: Other HOA: $450.00 Annually Association Fee Frequency: Annually
-
School Information
Elementary School: Natalie Kreeger Elementary SchoolElementary School District:Junior High School: Fowlerville Junior High SchoolSenior High School: Fowlerville High SchoolSenior High School District: Byron -
Utility Information
Phone Available, Electricity Available, Cable Available
How much is this property worth?
Curious about this home's true market value? Use our free Home Evaluation Tool to instantly get a personalized Comparative Market Analysis (CMA) report. Make smarter, data-driven decisions before you buy.

Nearby Home Value
| Address | Estimate | Bed | Bath | Sq. Ft | Lot Size |
|---|---|---|---|---|---|
| 864 E Lovejoy Road , Byron, MI, 48418 | $899,900 | 5 | 4.5 | 2,600 | 2,600 SqFt |
| 13514 Bird Road , Byron, MI, 48418 | $219,900 | 3 | 1 | 960 | 960 SqFt |
| 15117 Locust Grove Drive , Byron, MI, 48418 | $365,000 | 3 | 2.5 | 1,660 | 1,660 SqFt |
| 16089 Prospect Drive , Byron, MI, 48418 | $49,900 | 3 | 2 | 1,584 | 1,584 SqFt |
| 16059 Murray Rd , Byron, MI, 48418 | $350,000 | 5 | 2 | 2,128 | 2,128 SqFt |
| 11035 Charles Drive , Byron, MI, 48418 | $134,900 | 2 | 1 | 864 | 864 SqFt |
| 15055 Duffield Road , Byron, MI, 48418 | $389,900 | 1 | 2 | 1,404 | 1,404 SqFt |
| 11374 Lahring Road , Byron, MI, 48418 | $425,000 | 4 | 2 | 2,900 | 2,900 SqFt |
| 10537 Byron Road , Byron, MI, 48418 | $165,000 | 3 | 2 | 1,517 | 1,517 SqFt |
| 12301 S New Lothrop Road , Byron, MI, 48418 | $575,750 | 3 | 2.5 | 2,190 | 2,190 SqFt |
Similar Homes To 7715 Hidden Knoll Court #41
Nearby For Sale
ByOwner last updated this listing 07/26/2026 @ 19:27
More Cities with for Sale by Owner Homes
- Byron Homes For Sale By Owner
- Bancroft Homes For Sale By Owner
- Gaines Homes For Sale By Owner
- Durand Homes For Sale By Owner
- Linden Homes For Sale By Owner
- Morrice Homes For Sale By Owner
- Fowlerville Homes For Sale By Owner
- Swartz Creek Homes For Sale By Owner
- Perry Homes For Sale By Owner
- Lennon Homes For Sale By Owner
- Fenton Homes For Sale By Owner
- Howell Homes For Sale By Owner
- Corunna Homes For Sale By Owner
- Flint Homes For Sale By Owner
- Webberville Homes For Sale By Owner
- Owosso Homes For Sale By Owner
- Williamston Homes For Sale By Owner
- Laingsburg Homes For Sale By Owner
- Holly Homes For Sale By Owner
- Hartland Homes For Sale By Owner
Homes around $375,000



Verify Your Email
Please enter the 6-digit verification code
sent to your email address.