
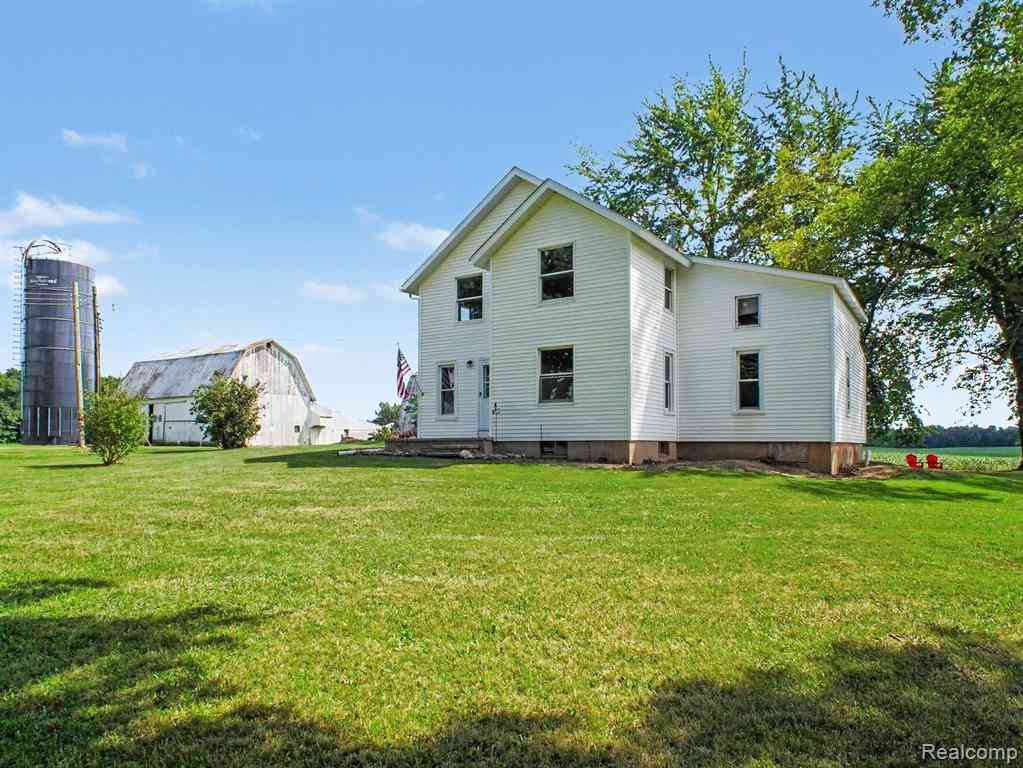
12073 Lahring Road
Byron, Michigan 48418

 2
2
Bed
 2
2
Bath
 2,248
2,248Sqft
 7.05
7.05Acres(Lot)
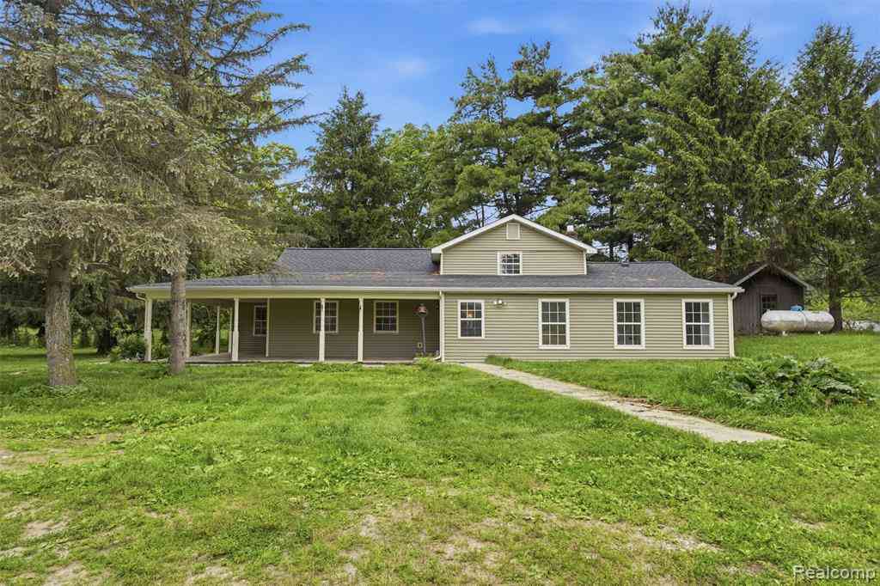
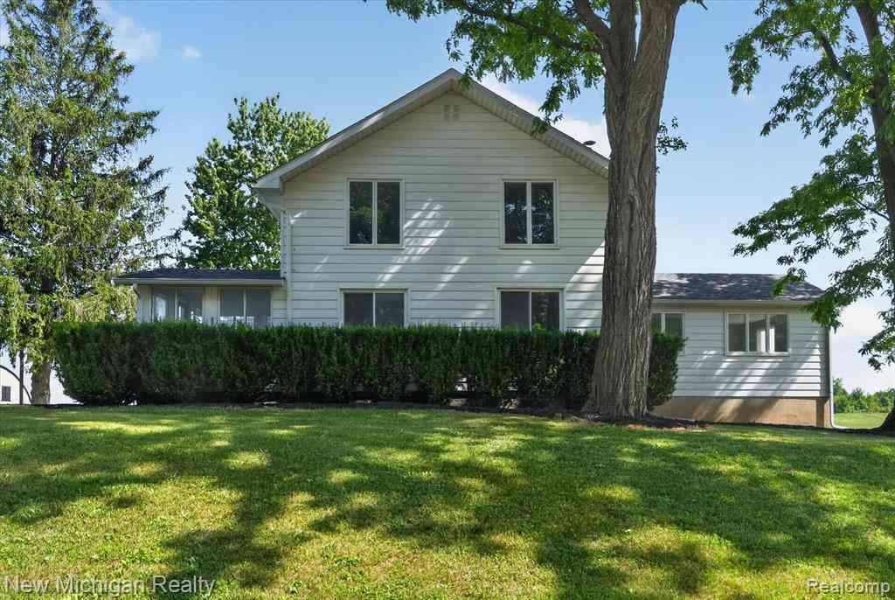
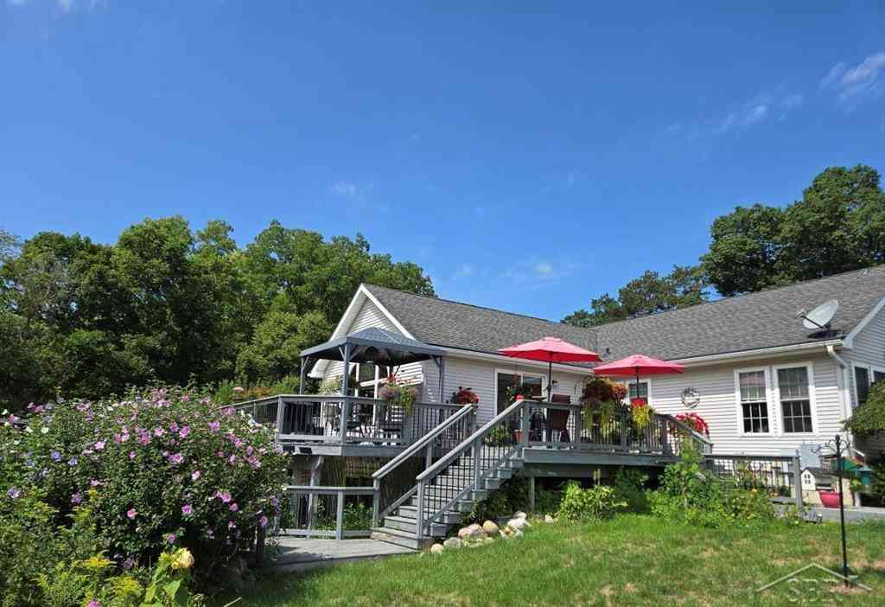
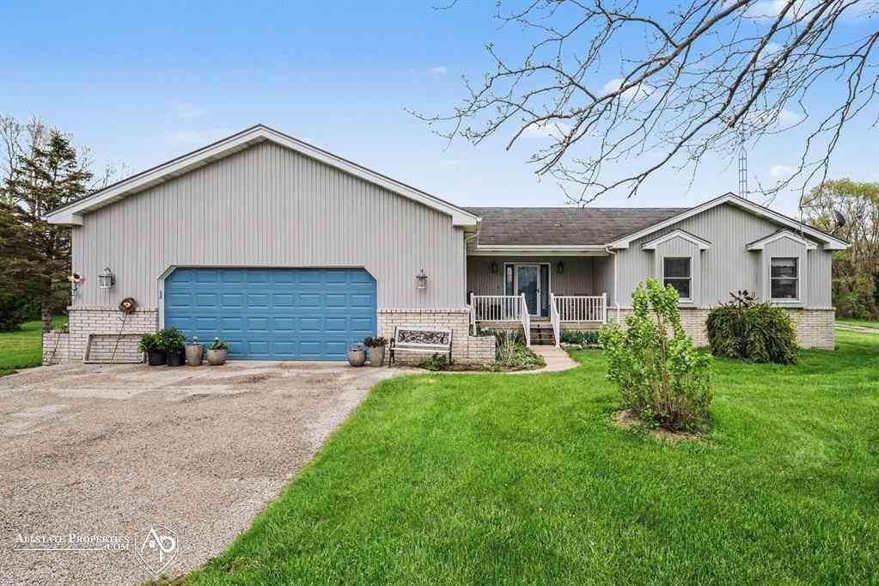
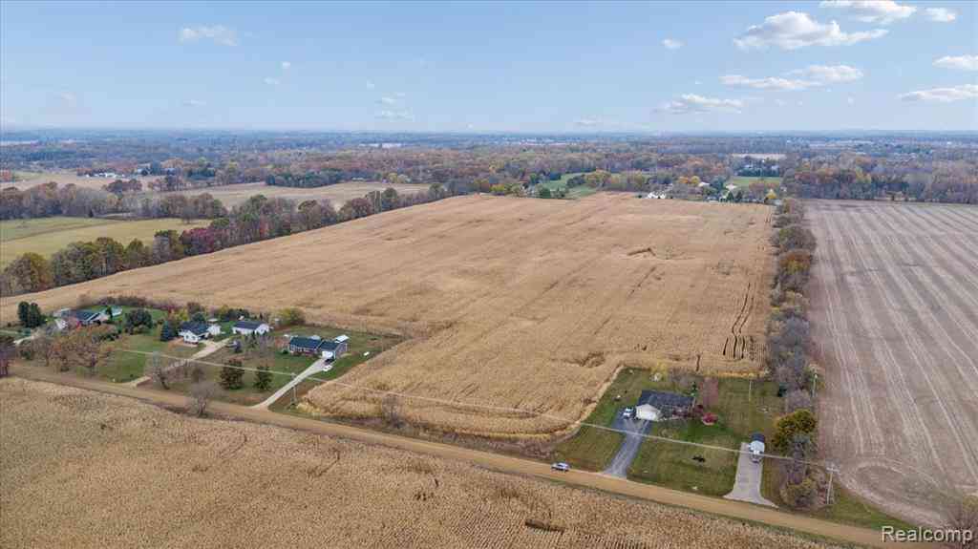
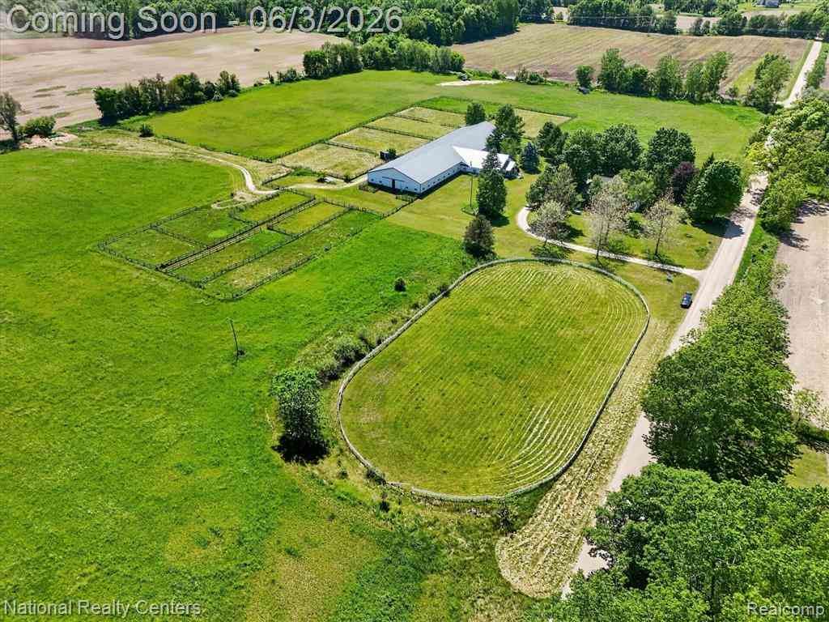
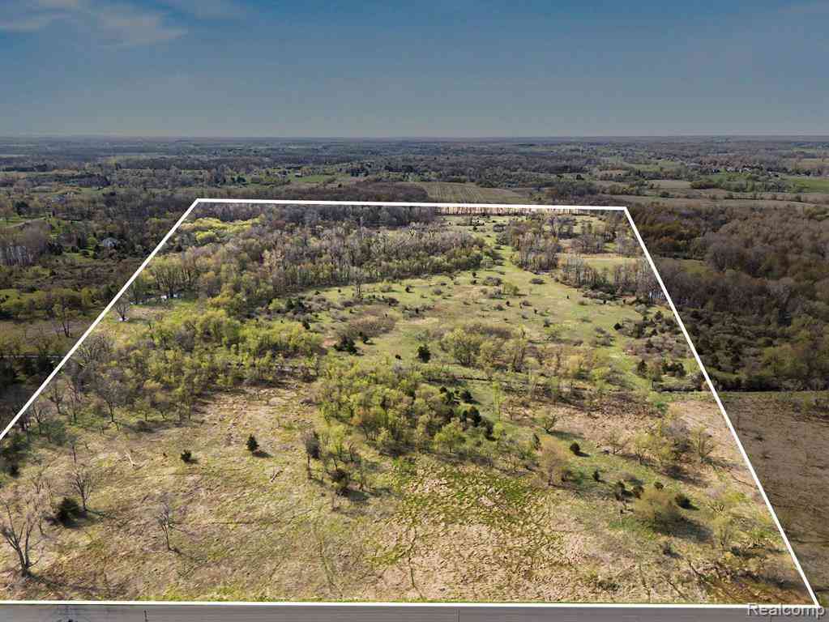
Discover the possibilities of country living with this classic farmhouse situated on 7.05 acres along Lahring Road. Surrounded by open land, mature trees, and peaceful rural views, this property combines farmhouse character, flexible living space, and the kind of acreage that is increasingly hard to find. The home features a versatile floor plan currently set up with two units with a bedroom, full bathroom, kitchen and living space on each level. The ground floor offers a spacious kitchen/dining area, separate living and family rooms, a bedroom with a walk-in closet, a full bath, and additional storage rooms. Step outside to enjoy both a front porch and rear deck, perfect for taking in the quiet countryside. The upper level provides even more flexibility with another generously sized kitch

 Property Details
 Map
Map
 Map
Map
What's Nearby
Nearby Areas
 Features
-
Bathroom Information
Total Baths: 2 Full Baths: 2 -
Room Information
Porches: DeckInterior Features
Basement Description: Unfinished -
Heating & Cooling
Heating: Forced Air Heating Fuel: PropaneWater Heater
Natural Gas
-
Building Information
Year Built: 9999 Building Stories: 2 Story Total Units: 2 Foundation/Basement: Basement Architecture: Farmhouse -
Exterior Features
Construction: Vinyl -
Utility Features
Sewer: Sewer (Sewer-Sanitary) -
Water
Well (Existing) Water Heat: Natural Gas
-
Lot Information
Lot Size: 7.05 Lot Dimensions: 957 x 287 x 957 x 287 Frontage Feet: 957 -
Property Information
SQ ft: 2248 Financing: Cash,Contract,Conventional
-
Listing Price Information
Original List Price: $275,000 -
Listing Information
Possession: At Close Legal Description: Not Available
-
Tax Information
Annual Tax: $2,488 Parcel Number: 0118200005Possession
At CloseLegal Information
Legal Description: Section: Not Available
-
Unit 1 Information
# of Bedrooms: 2
-
School Information
School District: Byron -
Utility Information
Water: Well (Existing) Sewer: Sewer (Sewer-Sanitary)
How much is this property worth?
Curious about this home's true market value? Use our free Home Evaluation Tool to instantly get a personalized Comparative Market Analysis (CMA) report. Make smarter, data-driven decisions before you buy.


Disclosure: The accuracy of all information, regardless of source, is not guaranteed or warranted. All information should be independently verified. Any use of search facilities of data on the site, other than by a consumer looking to purchase real estate, is prohibited. IDX provided courtesy of Realcomp II Ltd., via ByOwner.com and REALCOMP, Copyright 2026 Realcomp II Ltd. Shareholders. REALTOR (R) licensed in the state of Michigan. The listing broker’s offer of compensation is made only to participants of the MLS where the listing is filed and to participants of any data share partner MLS.
ByOwner last updated this listing 08/31/2026 @ 01:46
More Cities with for Sale by Owner Homes
- Byron Homes For Sale By Owner
- Bancroft Homes For Sale By Owner
- Gaines Homes For Sale By Owner
- Durand Homes For Sale By Owner
- Linden Homes For Sale By Owner
- Vernon Homes For Sale By Owner
- Morrice Homes For Sale By Owner
- Fowlerville Homes For Sale By Owner
- Swartz Creek Homes For Sale By Owner
- Perry Homes For Sale By Owner
- Lennon Homes For Sale By Owner
- Fenton Homes For Sale By Owner
- Howell Homes For Sale By Owner
- Corunna Homes For Sale By Owner
- Flint Homes For Sale By Owner
- Webberville Homes For Sale By Owner
- Owosso Homes For Sale By Owner
- Williamston Homes For Sale By Owner
- Laingsburg Homes For Sale By Owner
- Holly Homes For Sale By Owner
Homes around $275,000



Verify Your Email
Please enter the 6-digit verification code
sent to your email address.
Verify Your Phone Number
Please enter the 6-digit verification code
sent to your mobile phone.