

60 Woodside Drive
Butler Twp, PA 18224

 3
3
Bed
 2
2
Bath
 1,440
1,440Sqft
51,401Sqft(Lot)
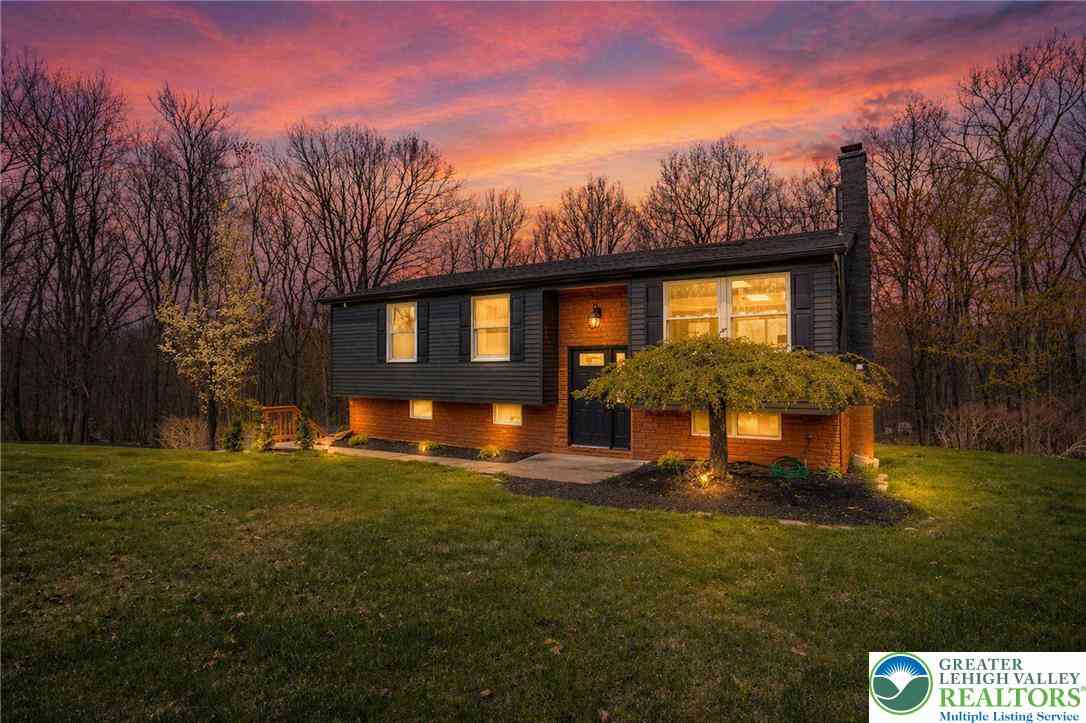
Completely renovated 3BR/2BA home on a private 1+ acre corner lot with no HOA. THIS 3- BEDROOM HOME ALSO OFFERS A FLEXIBLE BONUS ROOM, IDEAL FOR AN OFFICE, DEN OR GUEST SPACE - GIVING YOU EXTRA ROOM TO FIT YOUR LIFESTYLE. Every major component has been replaced or upgraded, including a new roof, new well pump, new pressure tank, new laminate flooring. The main living area is exceptionally bright thanks to a large bay window and two new skylights, and you can cozy up to the brand-new electric fireplace on cooler evenings. The kitchen features quartz countertops, a spacious island, and a farmhouse sink. New sliding glass doors open to a generous backyard deck, extending your living space outdoors. Fresh landscaping surrounds the home, creating a clean, modern look with plenty of room to enjo

 Property Details
 Map
Map
 Map
Map
What's Nearby
Nearby Areas
 Features
-
Bedroom Information
Total beds: 3Bathroom Information
Total Baths: 2 Full Baths: 2Room Information
Rooms Total: 6 Has Basement: Yes Basement: Finished -
Flooring Information
Laminate -
Roofing Information
Asphalt, Fiberglass -
Interior Features
Kitchen Island Roof: Asphalt, Fiberglass Appliances: Dishwasher, Electric Cooktop, Electric Water Heater, Microwave, Refrigerator Laundry Features: Washer Hookup, Lower Level Window Features: Skylight(s) -
Heating & Cooling
Has Heating: Yes Heating: Electric Cooling: None
-
Building Information
Year Built: 1977 Construction Materials: Aluminum Siding, Asphalt Stories: 2 Private Pool: No View: Mountain(s)
-
Lot Information
Main Square Feet: 51401 Square Feet Lot Size Acres: 1.18 Lot Size Source: Public Records Lot Size Square Feet: 51401 Lot Description: Corner LotProperty Information
Subdivision: Not in Development Source Property Type: Residential Postal Code Plus 4: 3025 Property SubType: Single Family Residence Property Age: 49
-
Listing Price Information
Listing Price: $329555
-
Tax Information
Parcel Number: 06R9S6 009001000 Annual Tax: $2455.57
-
Parking Information
Attached, GarageGarage Information
Has Garage: Yes Has Attached Garage: Yes Garage Space: 1
-
School Information
Elementary School: Freeland Elementary SchoolJunior High School: Freeland Middle SchoolSenior High School: Hazleton Area High School -
Location Information
Direction: Exit 95- 940 to Mt Pocono, Right on 940 to White Haven Left on 940 Church St., bear to your Left 940 Foster Ave. Right on Woodside Dr. Home is on your Right WaterSource: Well
How much is this property worth?
Curious about this home's true market value? Use our free Home Evaluation Tool to instantly get a personalized Comparative Market Analysis (CMA) report. Make smarter, data-driven decisions before you buy.

Similar Homes To 60 Woodside Drive
Nearby For Sale


The data relating to real estate for sale on this website comes in part from the Internet Data exchange (IDX) program of the Greater Lehigh Valley REALTORS®. IDX information is provided exclusively for consumers' personal, non-commercial use and may not be used for any purpose other than to identify prospective properties consumers may be interested in purchasing. Real estate listings held by brokerage firms other than ByOwner, are indicated by detailed information about them such as the name of the listing firms. Information Deemed Reliable But Not Guaranteed. Copyright © 2026 Greater Lehigh Valley REALTORS®
ByOwner last updated this listing 10/06/2026 @ 16:06
More Cities with for Sale by Owner Homes
- Butler Homes For Sale By Owner
- Connoquenessing Homes For Sale By Owner
- Evans City Homes For Sale By Owner
- Chicora Homes For Sale By Owner
- Saxonburg Homes For Sale By Owner
- Harmony Homes For Sale By Owner
- Zelienople Homes For Sale By Owner
- Mars Homes For Sale By Owner
- Seven Fields Homes For Sale By Owner
- Freeport Homes For Sale By Owner
- Slippery Rock Homes For Sale By Owner
- Tarentum Homes For Sale By Owner
- Ellwood City Homes For Sale By Owner
- Brackenridge Homes For Sale By Owner
- Kittanning Homes For Sale By Owner
- Cheswick Homes For Sale By Owner
- Ford City Homes For Sale By Owner
- Freedom Homes For Sale By Owner
- New Kensington Homes For Sale By Owner
- Baden Homes For Sale By Owner



Verify Your Email
Please enter the 6-digit verification code
sent to your email address.
Verify Your Phone Number
Please enter the 6-digit verification code
sent to your mobile phone.