
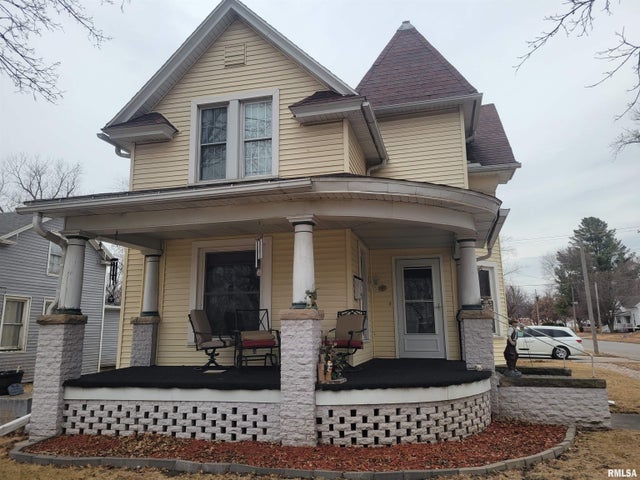
394 E Hurst Street
Bushnell, IL 61422

 5
5
Bed
 1
1
Bath
 2,274
2,274Sqft
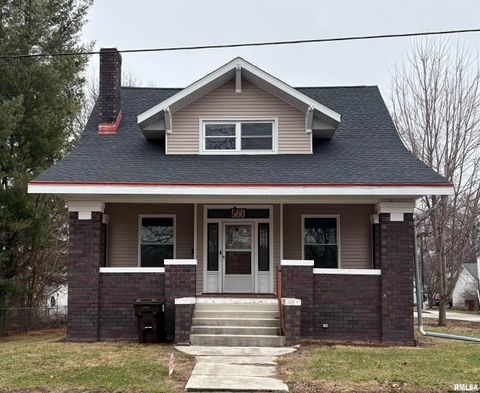
This welcoming home is ready for new owners! Beautiful woodwork throughout, pocket doors and tall ceilings add charm to this spacious home. It has a convenient layout with 5 large bedrooms and main floor laundry. The family room is currently being used as an office, but it could easily be turned into an additional bedroom if needed. The covered porch is perfect for relaxing outside. You'll also enjoy a large yard with a paved driveway, garage and 2 additional garden sheds. Call to schedule a showing today!
 Property Details
 Map
Map
 Map
Map
What's Nearby
Nearby Areas
 Features
-
Bedroom Information
Total beds: 5Bathroom Information
Total Baths: 1 Full Baths: 1Room Information
Has Basement: Yes Basement: Unfinished -
Roofing Information
Shingle -
Interior Features
Breakfast Bar, Pantry Roof: Shingle Appliances: Dishwasher, Disposal, Dryer, Range, Refrigerator, Washer -
Heating & Cooling
Has Heating: Yes Heating: Natural Gas, Forced Air
-
Building Information
Year Built: 1920 Building Area Total: 2274 Construction Materials: Vinyl Siding Private Pool: No Association Fee Frequency: Monthly
-
Lot Information
Lot Dimensions: 60x174 Lot Description: Corner Lot, LevelProperty Information
Subdivision: None Source Property Type: Residential MLS Area Minor: PAAR Area Property SubType: Single Family Residence Levels: One and One Half Property Age: 106
-
Listing Price Information
Listing Price: $108000 Original Price: $115000
-
Tax Information
Parcel Number: 03-000-981-00 Tax Year: 2024 Annual Tax: $1175 Tax Legal Desc: LOT 1 BLK 74 PLAT 2
-
Parking Information
Detached, Paved, Garage Door OpenerGarage Information
Has Garage: Yes Garage Space: 1.5Homeowners Association InformationHas Association: Yes
-
School Information
Elementary School:Junior High School:Senior High School: Bushnell Prairie -
Location Information
Direction: From Hwy 41, turn onto E. Hurst St. heading northwest. Drive two blocks to 394 E. Hurst St. Home is on the corner of E. Hurst St. and N. Sperry St. WaterSource: Public
How much is this property worth?
Curious about this home's true market value? Use our free Home Evaluation Tool to instantly get a personalized Comparative Market Analysis (CMA) report. Make smarter, data-driven decisions before you buy.

Nearby Home Value
| Address | Estimate | Bed | Bath | Sq. Ft | Lot Size |
|---|---|---|---|---|---|
| 1175 N Jackson Street, Bushnell, IL, 61422 | $45,000 | 2 | 1 | 1,025 | 1,025 SqFt |
| 15 Hillcrest Drive, Bushnell, IL, 61422 | $75,000 | 3 | 3 | 1,344 | 1,344 SqFt |
| 4 Hiel Drive, Bushnell, IL, 61422 | $147,500 | 2 | 2 | 1,555 | 1,555 SqFt |
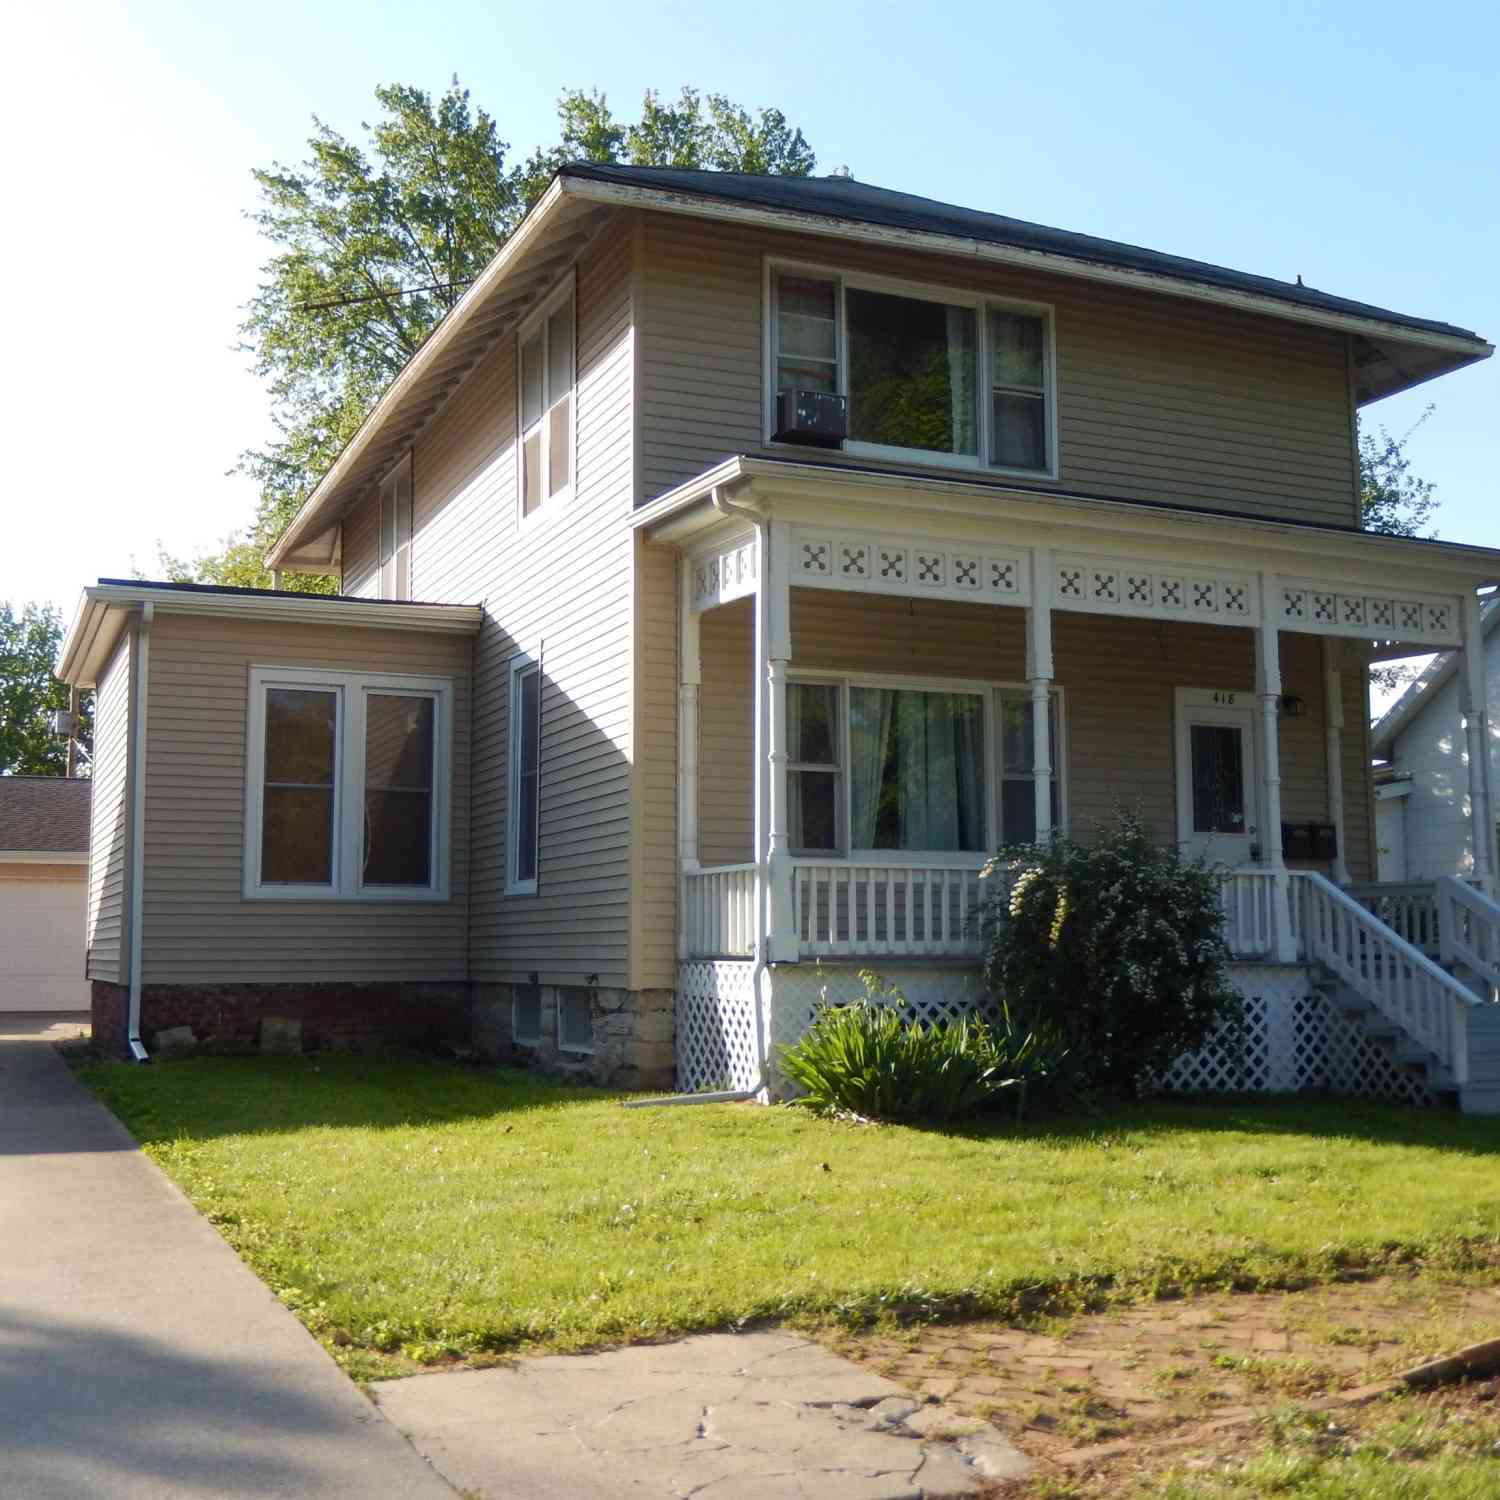
| 418 N Rile Street, Bushnell, IL, 61422 | $93,900 | 4 | 2 | 1,905 | 1,905 SqFt |
| 560 N Crafford Street, Bushnell, IL, 61422 | $149,900 | 3 | 2 | 2,092 | 2,092 SqFt |
| 124 N Rile Street, Bushnell, IL, 61422 | $49,000 | 2 | 1 | 855 | 855 SqFt |
| 360 W Wells Street, Bushnell, IL, 61422 | $54,500 | 2 | 1 | 759 | 759 SqFt |
| 295 W Barnes Street, Bushnell, IL, 61422 | $89,000 | 5 | 2 | 2,245 | 2,245 SqFt |
| 499 S Front Street, Bushnell, IL, 61422 | $165,000 | 4 | 1 | 2,058 | 2,058 SqFt |
Similar Homes To 394 E Hurst Street
Nearby For Sale


Based on information submitted to the MLS GRID as of 07/18/2026 @ 20:27. All data is obtained from various sources and may not have been verified by broker or MLS GRID. Supplied Open House Information is subject to change without notice. All information should be independently reviewed and verified for accuracy. Properties may or may not be listed by the office/agent presenting the information.
ByOwner last updated this listing 07/18/2026 @ 20:27
More Cities with for Sale by Owner Homes
- Bushnell Homes For Sale By Owner
- Avon Homes For Sale By Owner
- Macomb Homes For Sale By Owner
- Roseville Homes For Sale By Owner
- Blandinsville Homes For Sale By Owner
- Cuba Homes For Sale By Owner
- Colchester Homes For Sale By Owner
- Abingdon Homes For Sale By Owner
- Monmouth Homes For Sale By Owner
- Farmington Homes For Sale By Owner
- Astoria Homes For Sale By Owner
- La Harpe Homes For Sale By Owner
- Stronghurst Homes For Sale By Owner
- Lewistown Homes For Sale By Owner
- Knoxville Homes For Sale By Owner
- Galesburg Homes For Sale By Owner
- Yates City Homes For Sale By Owner
- East Galesburg Homes For Sale By Owner
- Havana Homes For Sale By Owner
- Rushville Homes For Sale By Owner
Homes around $108,000





Verify Your Email
Please enter the 6-digit verification code
sent to your email address.