
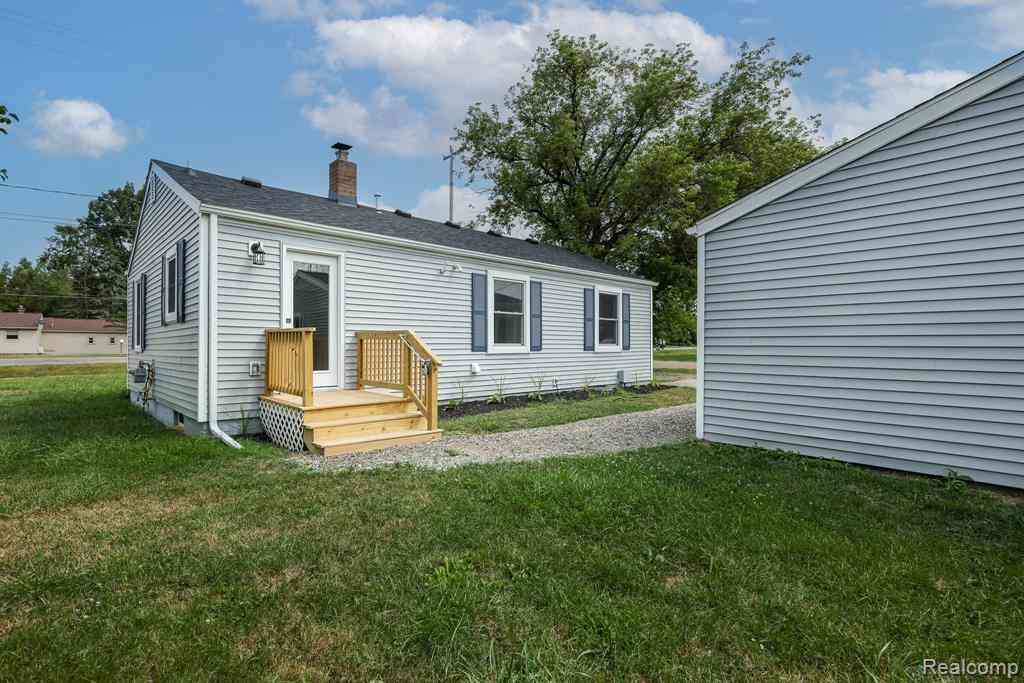
5318 E Bristol Road S S
Burton, Michigan 48519

 3
3
Bed
 1
1
Bath
 1,100
1,100Sqft
 0.30
0.30Acre(Lot)
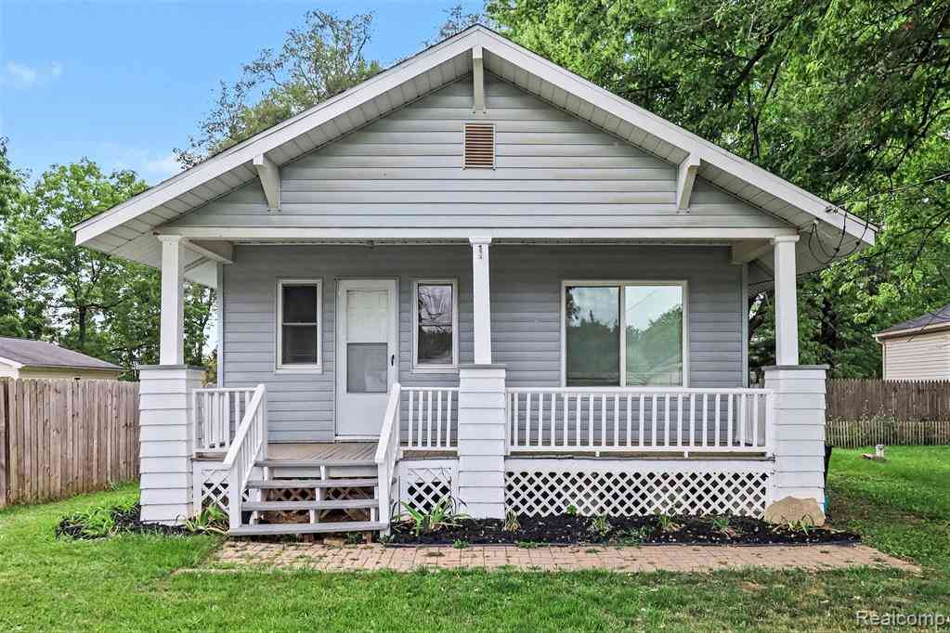
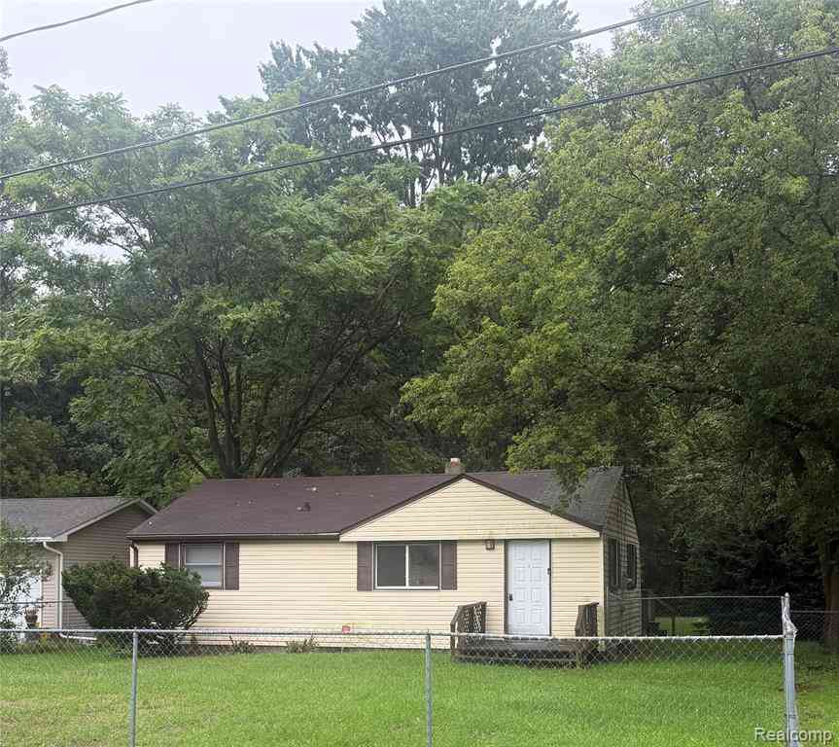
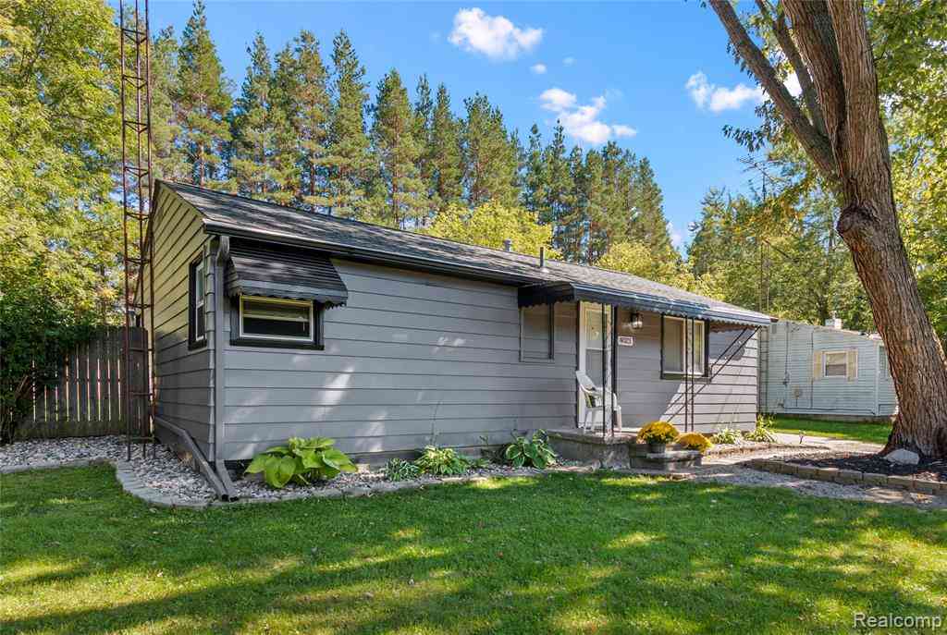
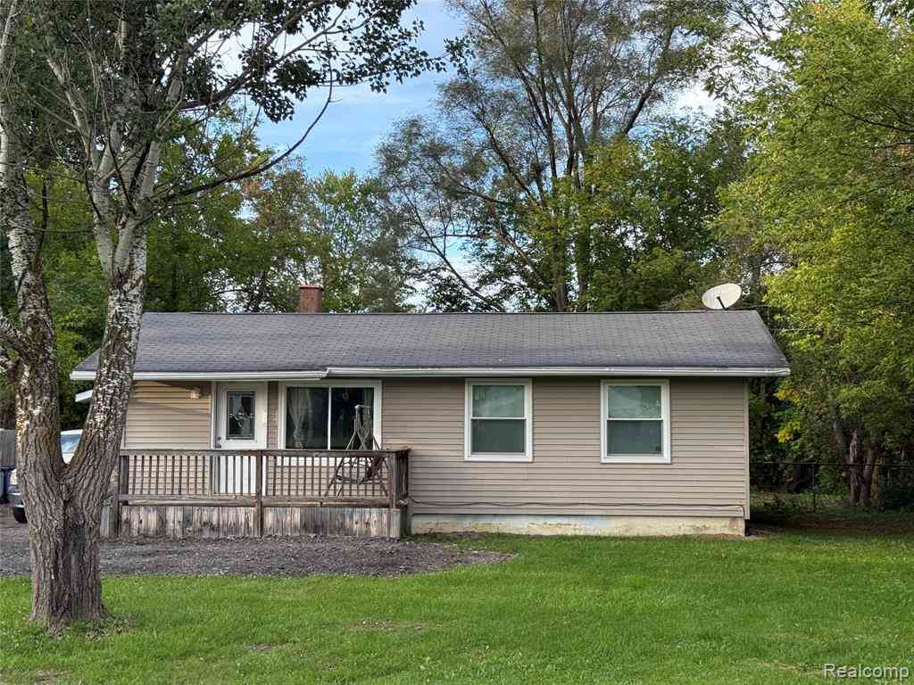
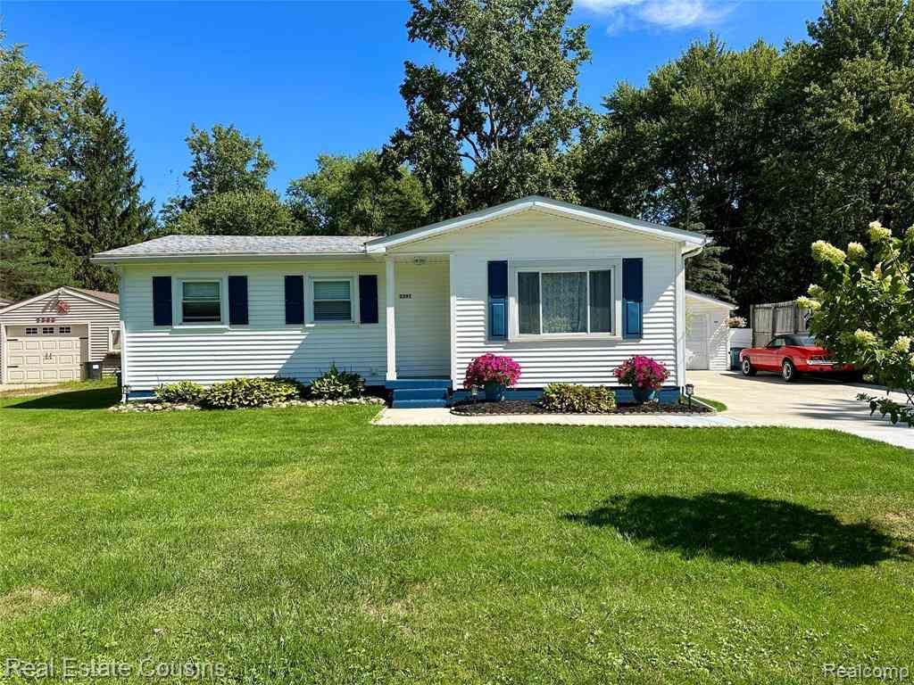
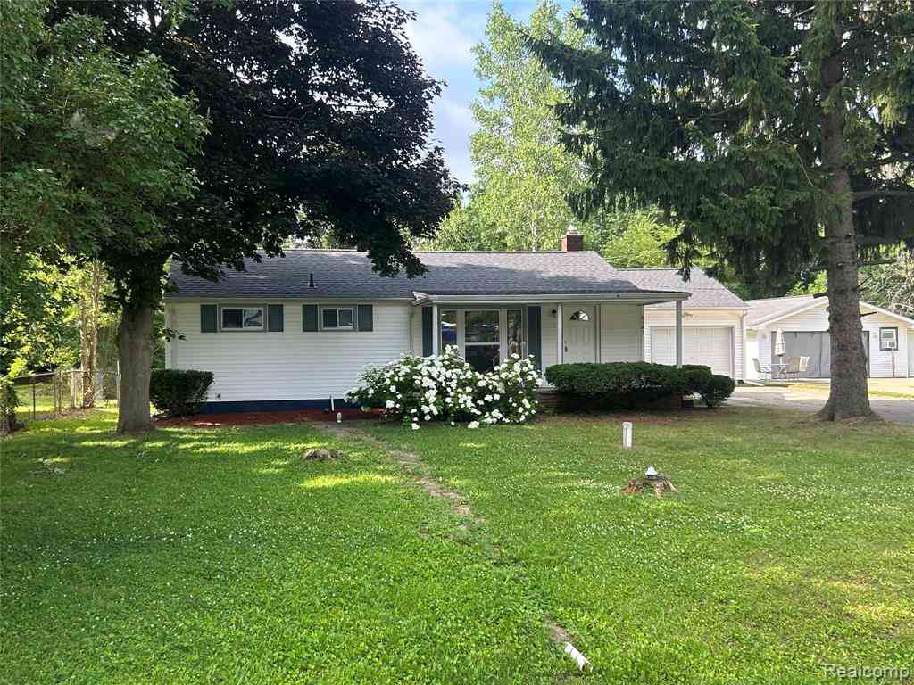
Discover an exceptional opportunity at 5318 E Bristol RD S, Burton, MI, a single-family residence built in 1956. This property has been completely remodeled, offering a contemporary living experience in a home with established roots. The recently updated kitchen provides a fresh and functional space for culinary exploration and daily routines. The residence offers three well-proportioned bedrooms, providing comfortable private retreats. A single bathroom serves the home, thoughtfully integrated into the overall design. The private yard offers an exclusive outdoor space for relaxation or recreation. This thoughtfully updated property presents an inviting atmosphere for its next owner.
 Property Details
 Map
Map
 Map
Map
What's Nearby
Nearby Areas
 Features
-
Bedroom Information
Total Bedrooms: 3Bathroom Information
Total Baths: 1 Full Baths: 1 -
Room Information
Total Rooms: 6 Porches: Deck,PorchInterior Features
220 Volts,Cable Available,Circuit Breakers Roof: Asphalt -
Heating & Cooling
Cooling: Central Air Heating: Forced Air Heating Fuel: Natural GasWater Heater
Natural Gas
-
Building Information
Year Built: 1956 Building Stories: 1 Story Roof: Asphalt Foundation/Basement: Crawl Architecture: Ranch -
Exterior Features
Construction: Vinyl -
Utility Features
Sewer: Sewer (Sewer-Sanitary) -
Water
Well (Existing) Water Heat: Natural Gas
-
Lot Information
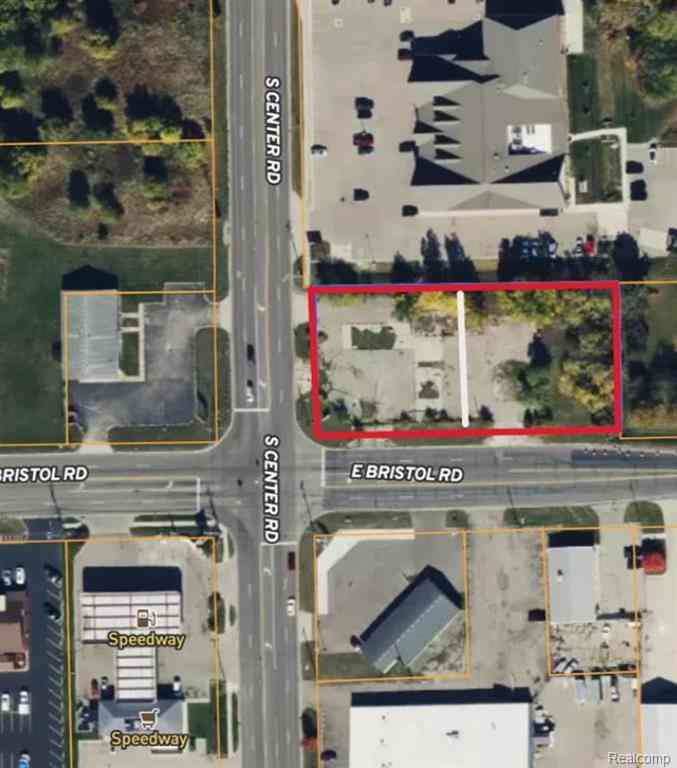
Lot Size: 0.30 Lot Dimensions: 100x230 Frontage Feet: 100 -
Property Information
SQ ft: 1100 Financing: Cash,FHA,Quit Claims Deed,VA
-
Listing Price Information
Original List Price: $169,900 -
Listing Information
Possession: At Close Legal Description: E 75 FT OF W 596 FT OF N 227 FT OF W 1/2 OF NE 1/4 SEC 35 T7N R7E .35 A
-
Tax Information
Annual Tax: $1,863 Parcel Number: 5935200011 -
Possession
At Close -
Legal Information
Legal Description: Section: E 75 FT OF W 596 FT OF N 227 FT OF W 1/2 OF NE 1/4 SEC 35 T7N R7E .35 A
-
Parking Information
Has Garage: Yes Garage Size: 2 Car Garage: 24x20 Garage Description: Door Opener,Detached -
Multi-Unit Information
Road Frontage: Paved
-
School Information
School District: Atherton -
Utility Information
Water: Well (Existing) Sewer: Sewer (Sewer-Sanitary)
How much is this property worth?
Curious about this home's true market value? Use our free Home Evaluation Tool to instantly get a personalized Comparative Market Analysis (CMA) report. Make smarter, data-driven decisions before you buy.

Nearby Home Value
| Address | Estimate | Bed | Bath | Sq. Ft | Lot Size |
|---|---|---|---|---|---|
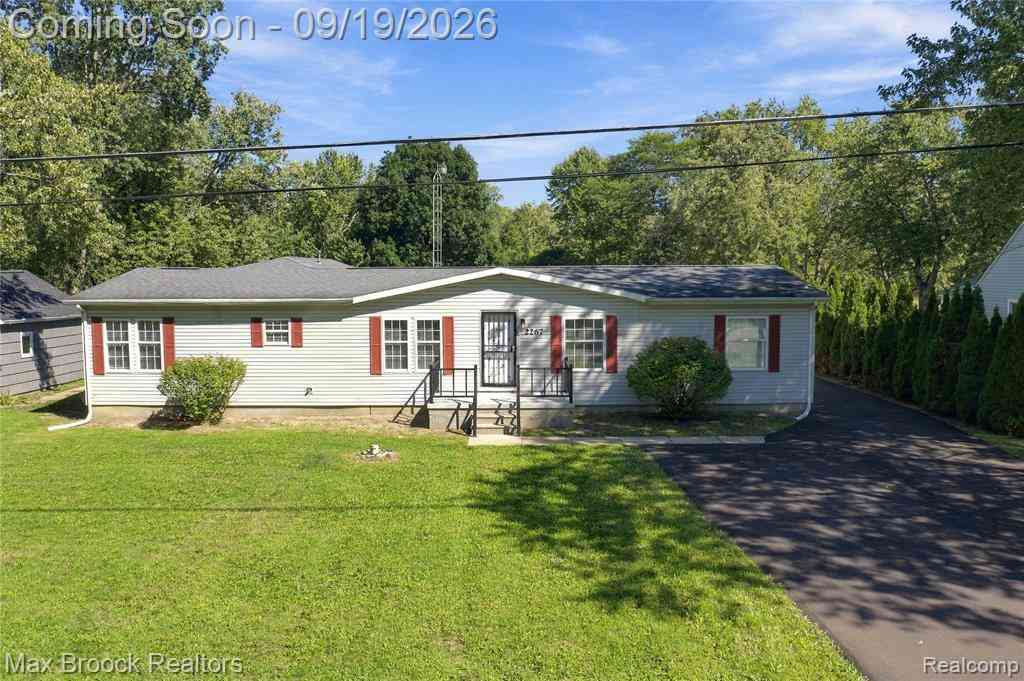
| 2267 Howe Road , Burton, MI, 48519 | $249,900 | 3 | 2.5 | 1,782 | 0.87 Acre |
| 2069 Woodland Pass , Burton, MI, 48519 | $94,900 | 2 | 1 | 864 | 0.32 Acre |
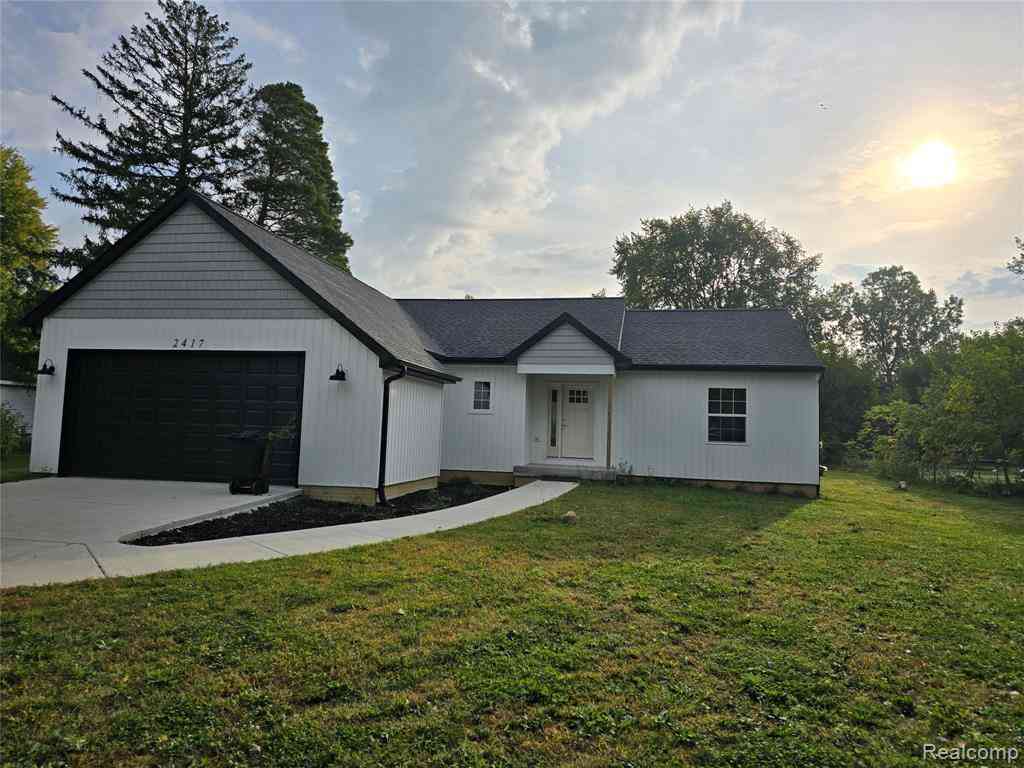
| 2417 Eugene Street , Burton, MI, 48519 | $389,000 | 3 | 2 | 1,512 | 0.94 Acre |
| 3140 Eugene Street , Burton, MI, 48519 | $324,900 | 4 | 1 | 1,400 | 20.51 Acres |
| 2391 Cheryl Ann Drive , Burton, MI, 48519 | $175,000 | 3 | 1 | 920 | 0.29 Acre |
| 2351 Cheryl Ann Drive , Burton, MI, 48519 | $189,900 | 3 | 1 | 1,288 | 0.29 Acre |
| 4023 Dallas Street , Burton, MI, 48519 | $160,000 | 2 | 1 | 864 | 0.23 Acre |
| 6182 Surrey Lane , Burton, MI, 48519 | $235,000 | 3 | 1 | 1,230 | 0.33 Acre |
| 2247 Hunter Lane , Burton, MI, 48519 | $319,900 | 4 | 2.5 | 2,009 | 0.19 Acre |
| 5489 Avis Drive , Burton, MI, 48519 | $169,900 | 3 | 1 | 864 | 0.27 Acre |
Similar Homes To 5318 E Bristol Road S S
Nearby For Sale



Disclosure: The accuracy of all information, regardless of source, is not guaranteed or warranted. All information should be independently verified. Any use of search facilities of data on the site, other than by a consumer looking to purchase real estate, is prohibited. IDX provided courtesy of Realcomp II Ltd., via ByOwner.com and REALCOMP, Copyright 2026 Realcomp II Ltd. Shareholders. REALTOR (R) licensed in the state of Michigan. The listing broker’s offer of compensation is made only to participants of the MLS where the listing is filed and to participants of any data share partner MLS.
ByOwner last updated this listing 10/05/2026 @ 09:11
More Cities with for Sale by Owner Homes
- Burton Homes For Sale By Owner
- Davison Homes For Sale By Owner
- Genesee Homes For Sale By Owner
- Grand Blanc Homes For Sale By Owner
- Atlas Homes For Sale By Owner
- Mount Morris Homes For Sale By Owner
- Goodrich Homes For Sale By Owner
- Flint Homes For Sale By Owner
- Otisville Homes For Sale By Owner
- Clio Homes For Sale By Owner
- Flushing Homes For Sale By Owner
- Swartz Creek Homes For Sale By Owner
- Lapeer Homes For Sale By Owner
- Columbiaville Homes For Sale By Owner
- Fenton Homes For Sale By Owner
- Ortonville Homes For Sale By Owner
- Otter Lake Homes For Sale By Owner
- Metamora Homes For Sale By Owner
- Holly Homes For Sale By Owner
- Lennon Homes For Sale By Owner
Homes around $163,900



Verify Your Email
Please enter the 6-digit verification code
sent to your email address.
Verify Your Phone Number
Please enter the 6-digit verification code
sent to your mobile phone.