
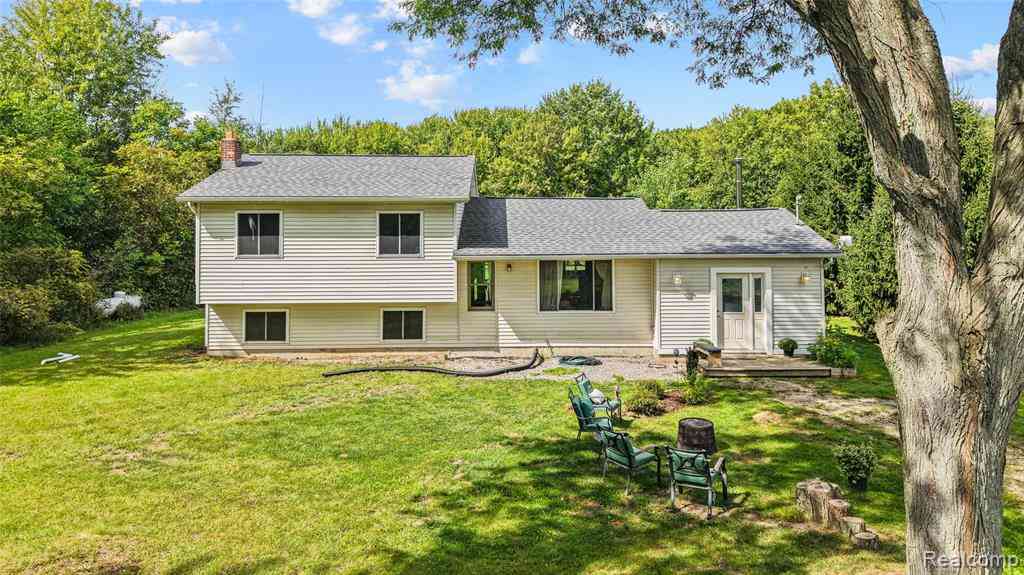
3140 Eugene Street
Burton, Michigan 48519

 4
4
Bed
 1
1
Bath
 1,400
1,400Sqft
 20.51
20.51Acres(Lot)
Welcome to Burton and the Davison schools! This gorgeous four bedroom, one bath split level has everything you're looking for! The main floor of the home features a large living room with a wood stove, a huge sitting room/family room that connects directly to the eat-in kitchen. Cook like a pro in the kitchen, including nearly a commercial grade, 7 burner stove, huge fridge, and newer dishwasher. Access the backyard via the kitchen sliding door, great for outdoor entertaining! Upstairs are three bedrooms, including a primary bedroom with a huge closet and great views of the property. The other two bedrooms are spacious, with ample closets. The upper level also holds the home's bathroom. The lower level has another bedroom with views of the backyard, as well as a large rec room or den, and

 Property Details
 Map
Map
 Map
Map
What's Nearby
Nearby Areas
 Features
-
Bedroom Information
Total Bedrooms: 4Bathroom Information
Total Baths: 1 Full Baths: 1 -
Room Information
Total Rooms: 8Interior Features
Basement Description: Finished Appliances: Dishwasher,Dryer,Free-Standing Gas Oven,Free-Standing Gas Range,Free-Standing Refrigerator,Washer -
Heating & Cooling
Cooling: Central Air Heating: Forced Air Heating Fuel: Natural Gas
-
Building Information
Year Built: 1976 Building Stories: Tri-Level Foundation/Basement: Crawl,Basement Architecture: Split Level -
Exterior Features
Construction: Aluminum -
Utility Features
Sewer: Septic Tank (Existing) -
Water
Well (Existing)
-
Lot Information
Lot Size: 20.51 Lot Dimensions: 464x1904 Frontage Feet: 464 -
Property Information
SQ ft: 1400 Financing: Cash,Conventional,FHA,VA
-
Listing Price Information
Original List Price: $324,900 -
Listing Information
Possession: Close Plus 30 Days Legal Description: N 208 FT OF S 1/2 OF NE 1/4 EXCEPT E 660 FT & A PARCEL OF LAND BEG N 88 DEG 13 MIN 30 SEC W 660 FT & N 0 DEG 46 MIN 26 SEC E 65.80 FT & N 01 DEG 15 MIN 30 SEC E 857.62 FT FROM E 1/4 COR OF SEC TH N 87 DEG 40 MIN 02 SEC W 1909.48 FT TH N 01 DEG 25 MIN 33 SEC E 254 FT TH S 87 DEG 31 MIN 09 SEC E 1258.51 FT & S 87 DEG 58 MIN 06 SEC E 284.98 FT & S 88 DEG 17 MIN 05 SEC E 59.90 FT & S 87 DEG 52 MIN 24 SEC E 305.39 FT TH S 01 DEG 15 MIN 30 SEC W 254 FT TO PL OF BEG SEC 25 T7N R7E (19) 11.06 FT FROM 59 -25-200-001, 59-25-200-009
-
Tax Information
Annual Tax: $3,845 Parcel Number: 5925200011 -
Possession
Close Plus 30 Days -
Legal Information
Legal Description: Section: N 208 FT OF S 1/2 OF NE 1/4 EXCEPT E 660 FT & A PARCEL OF LAND BEG N 88 DEG 13 MIN 30 SEC W 660 FT & N 0 DEG 46 MIN 26 SEC E 65.80 FT & N 01 DEG 15 MIN 30 SEC E 857.62 FT FROM E 1/4 COR OF SEC TH N 87 DEG 40 MIN 02 SEC W 1909.48 FT TH N 01 DEG 25 MIN 33 SEC E 254 FT TH S 87 DEG 31 MIN 09 SEC E 1258.51 FT & S 87 DEG 58 MIN 06 SEC E 284.98 FT & S 88 DEG 17 MIN 05 SEC E 59.90 FT & S 87 DEG 52 MIN 24 SEC E 305.39 FT TH S 01 DEG 15 MIN 30 SEC W 254 FT TO PL OF BEG SEC 25 T7N R7E (19) 11.06 FT FROM 59 -25-200-001, 59-25-200-009
-
Virtual Tour
Parking Information
Garage Size: No Garage -
Multi-Unit Information
Road Frontage: Dirt
-
School Information
School District: Davison -
Utility Information
Water: Well (Existing) Sewer: Septic Tank (Existing)
How much is this property worth?
Curious about this home's true market value? Use our free Home Evaluation Tool to instantly get a personalized Comparative Market Analysis (CMA) report. Make smarter, data-driven decisions before you buy.

Nearby Home Value
| Address | Estimate | Bed | Bath | Sq. Ft | Lot Size |
|---|---|---|---|---|---|
| 4367 Chicory Lane , Burton, MI, 48519 | $205,900 | 4 | 2.5 | 1,310 | 0.31 Acre |
| 4099 E Atherton Road , Burton, MI, 48519 | $259,900 | 3 | 1 | 1,508 | 1.73 Acres |
| 4465 S Center Road , Burton, MI, 48519 | $175,000 | 3 | 1 | 1,022 | 0.92 Acre |
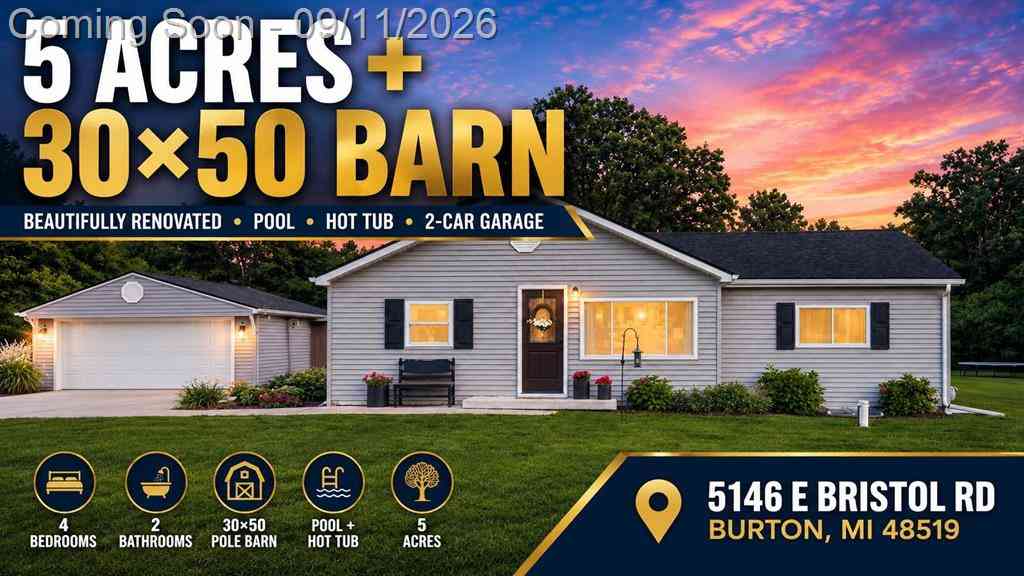
| 5146 E Bristol Road , Burton, MI, 48519 | $349,900 | 4 | 2 | 1,333 | 5 Acres |
| 2069 Woodland Pass , Burton, MI, 48519 | $94,900 | 2 | 1 | 864 | 0.32 Acre |
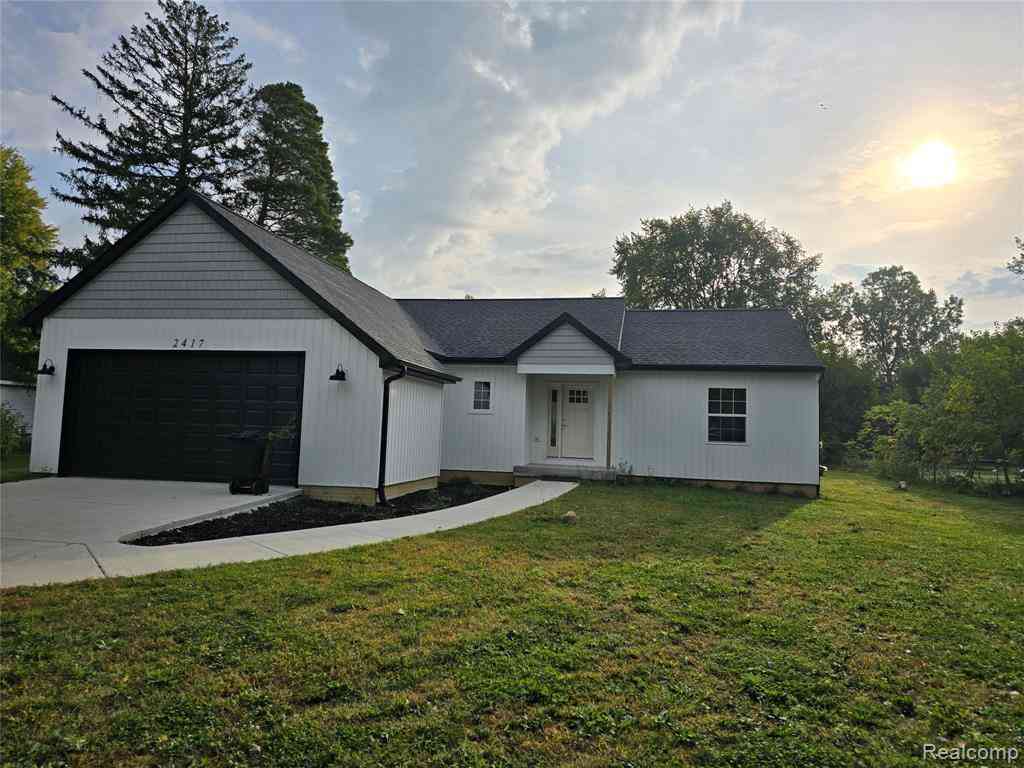
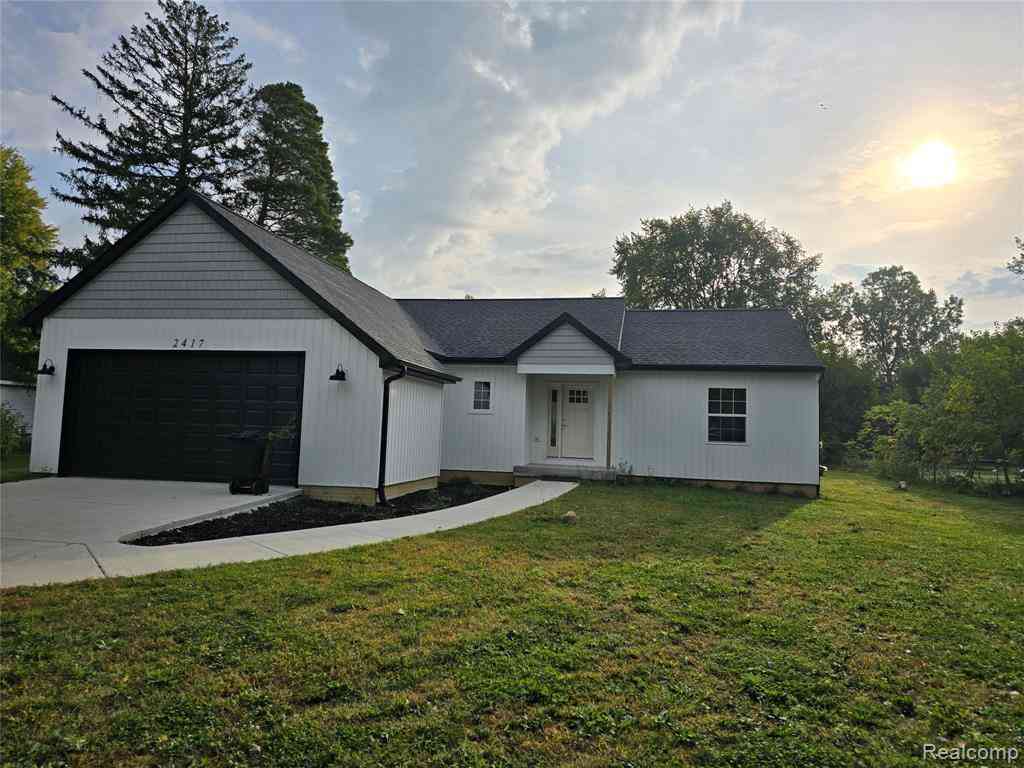
| 2417 Eugene Street , Burton, MI, 48519 | $390,000 | 3 | 2 | 1,512 | 0.94 Acre |
| 6182 Surrey Lane , Burton, MI, 48519 | $235,000 | 3 | 1 | 1,230 | 0.33 Acre |
| 6162 Sandy Lane , Burton, MI, 48519 | $179,999 | 3 | 2 | 1,400 | 0.34 Acre |
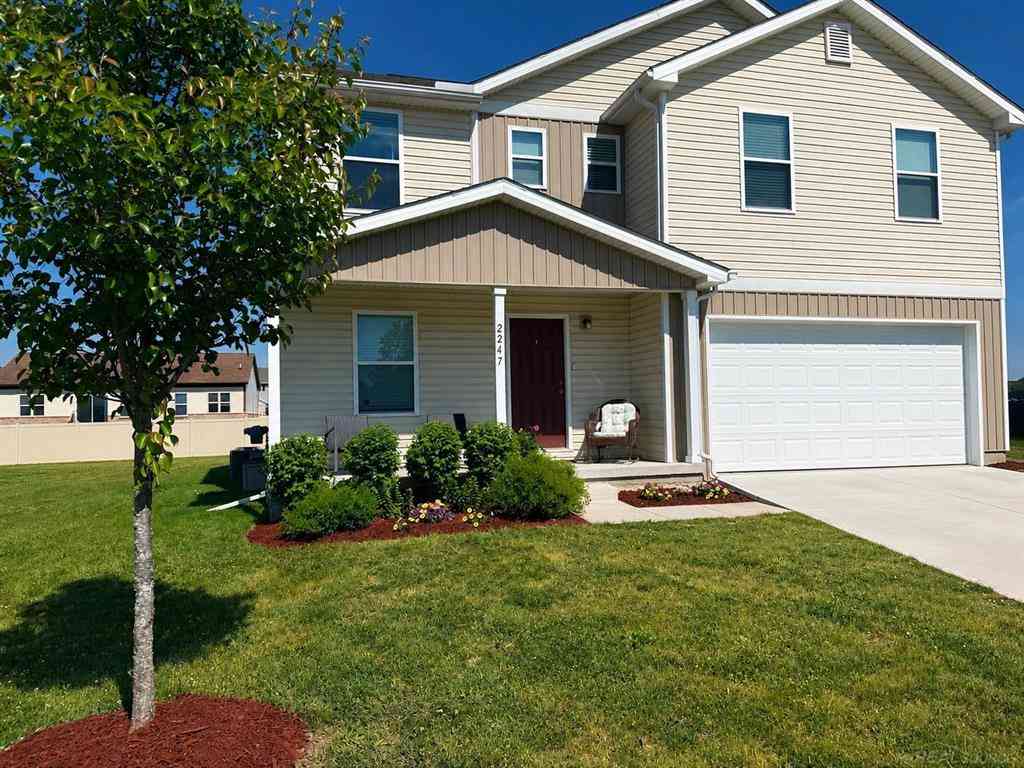
| 2247 Hunter Lane , Burton, MI, 48519 | $319,900 | 4 | 2.5 | 2,009 | 0.19 Acre |
| 2288 Hunter Lane , Burton, MI, 48519 | $284,900 | 4 | 3 | 1,811 | 0.20 Acre |
Similar Homes To 3140 Eugene Street
Nearby For Sale



Disclosure: The accuracy of all information, regardless of source, is not guaranteed or warranted. All information should be independently verified. Any use of search facilities of data on the site, other than by a consumer looking to purchase real estate, is prohibited. IDX provided courtesy of Realcomp II Ltd., via ByOwner.com and REALCOMP, Copyright 2026 Realcomp II Ltd. Shareholders. REALTOR (R) licensed in the state of Michigan. The listing broker’s offer of compensation is made only to participants of the MLS where the listing is filed and to participants of any data share partner MLS.
ByOwner last updated this listing 09/17/2026 @ 10:38
More Cities with for Sale by Owner Homes
- Burton Homes For Sale By Owner
- Davison Homes For Sale By Owner
- Genesee Homes For Sale By Owner
- Grand Blanc Homes For Sale By Owner
- Atlas Homes For Sale By Owner
- Mount Morris Homes For Sale By Owner
- Goodrich Homes For Sale By Owner
- Flint Homes For Sale By Owner
- Otisville Homes For Sale By Owner
- Clio Homes For Sale By Owner
- Flushing Homes For Sale By Owner
- Swartz Creek Homes For Sale By Owner
- Lapeer Homes For Sale By Owner
- Columbiaville Homes For Sale By Owner
- Fenton Homes For Sale By Owner
- Ortonville Homes For Sale By Owner
- Otter Lake Homes For Sale By Owner
- Metamora Homes For Sale By Owner
- Holly Homes For Sale By Owner
- Lennon Homes For Sale By Owner
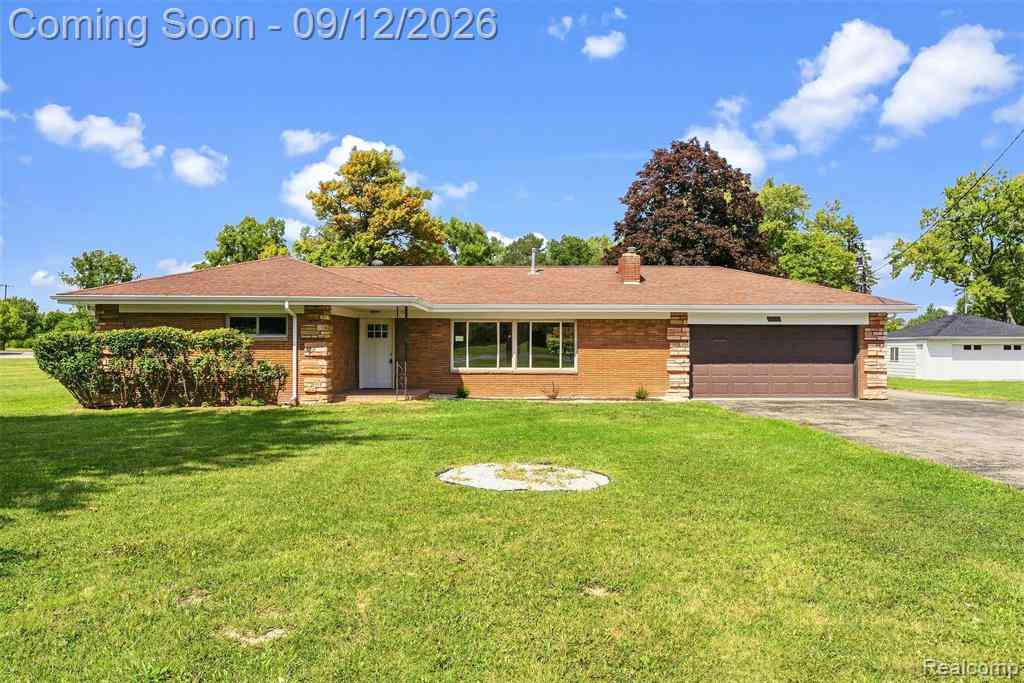
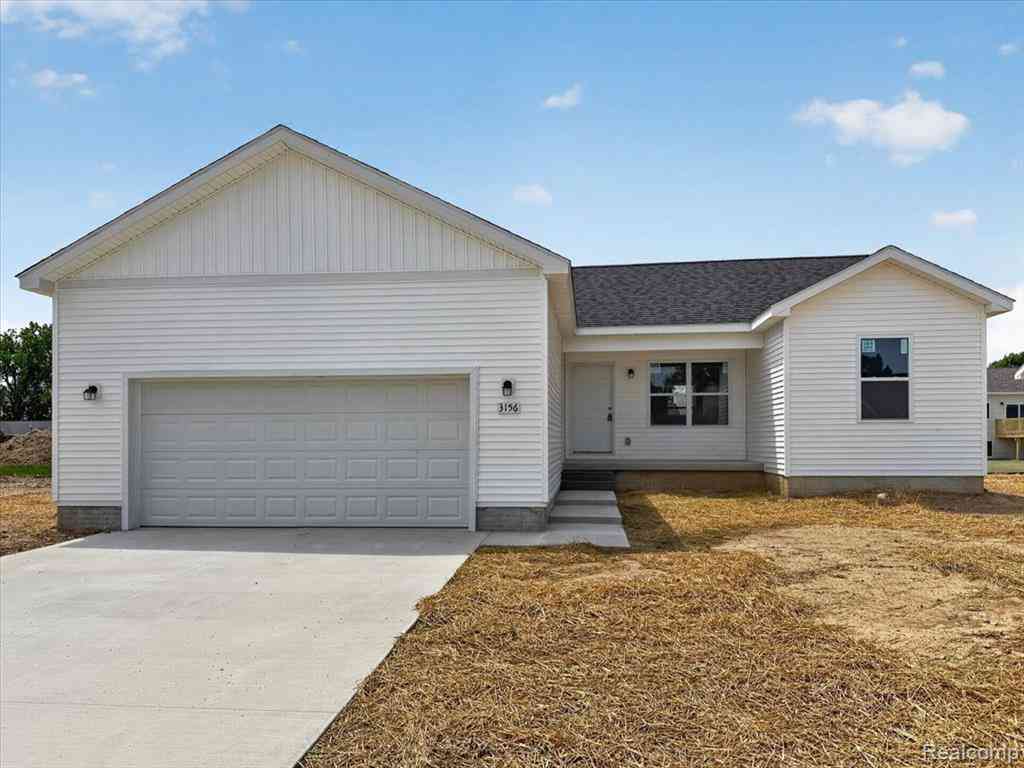
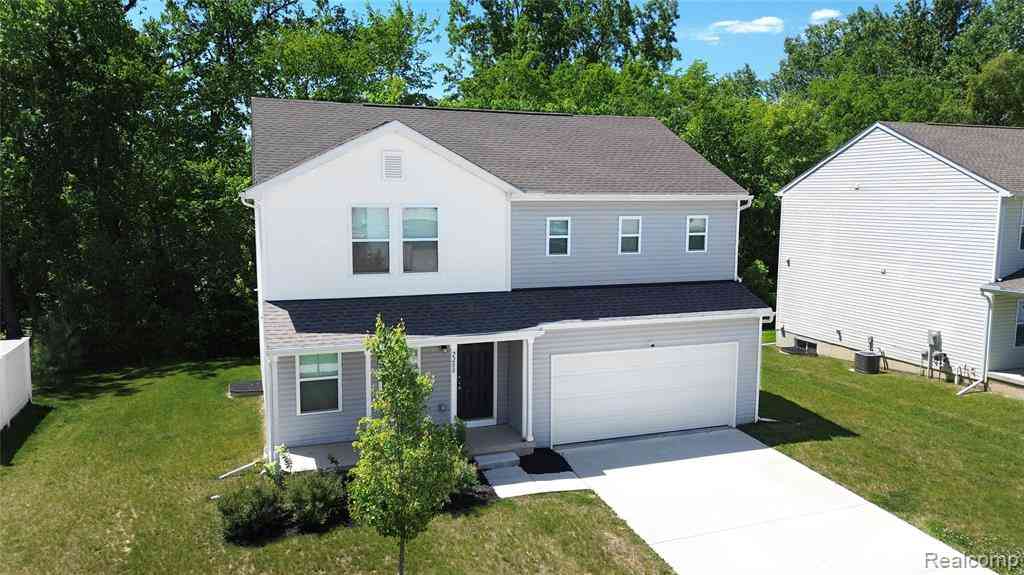
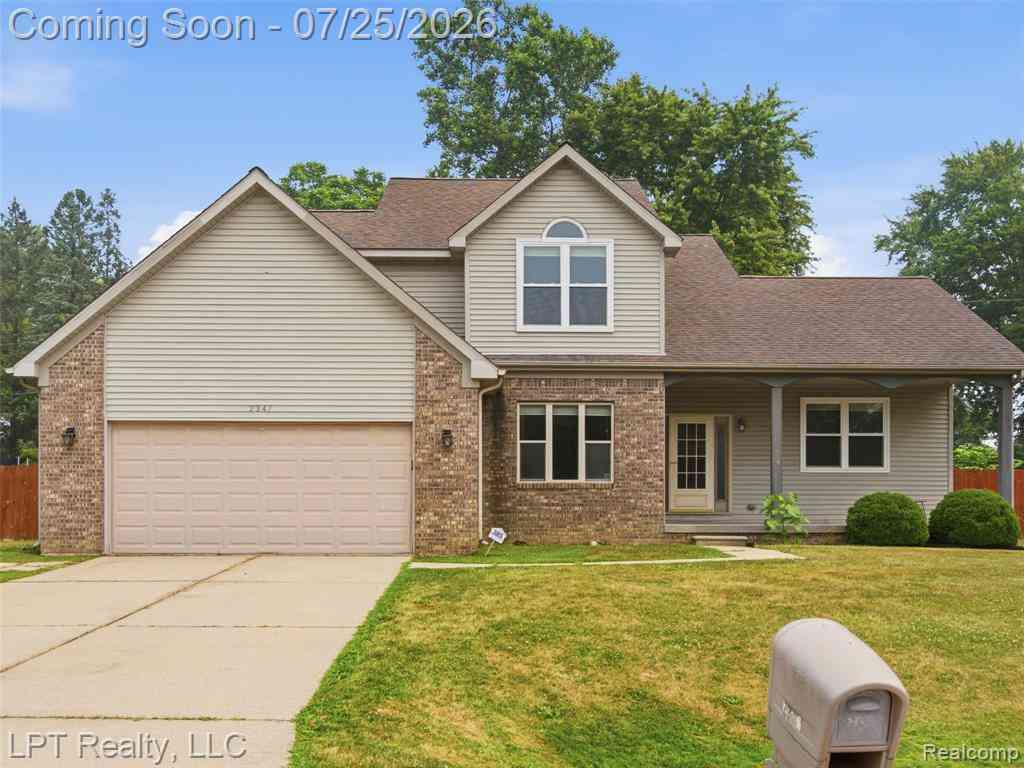
Homes around $324,900





Verify Your Email
Please enter the 6-digit verification code
sent to your email address.
Verify Your Phone Number
Please enter the 6-digit verification code
sent to your mobile phone.