
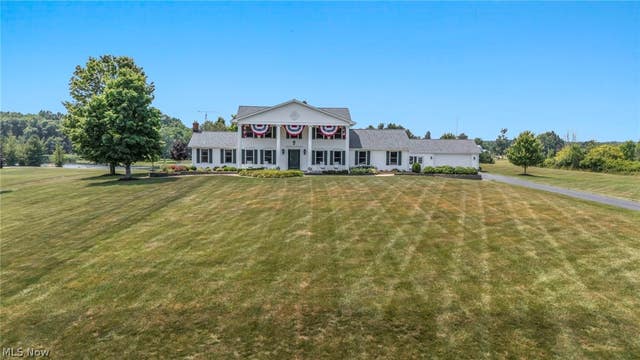
13720 Equestrian Drive
Burton, OH 44021

 4
4
Bed
 3
3
Bath
 3,754
3,754Sqft
 5.01
5.01Acres(Lot)
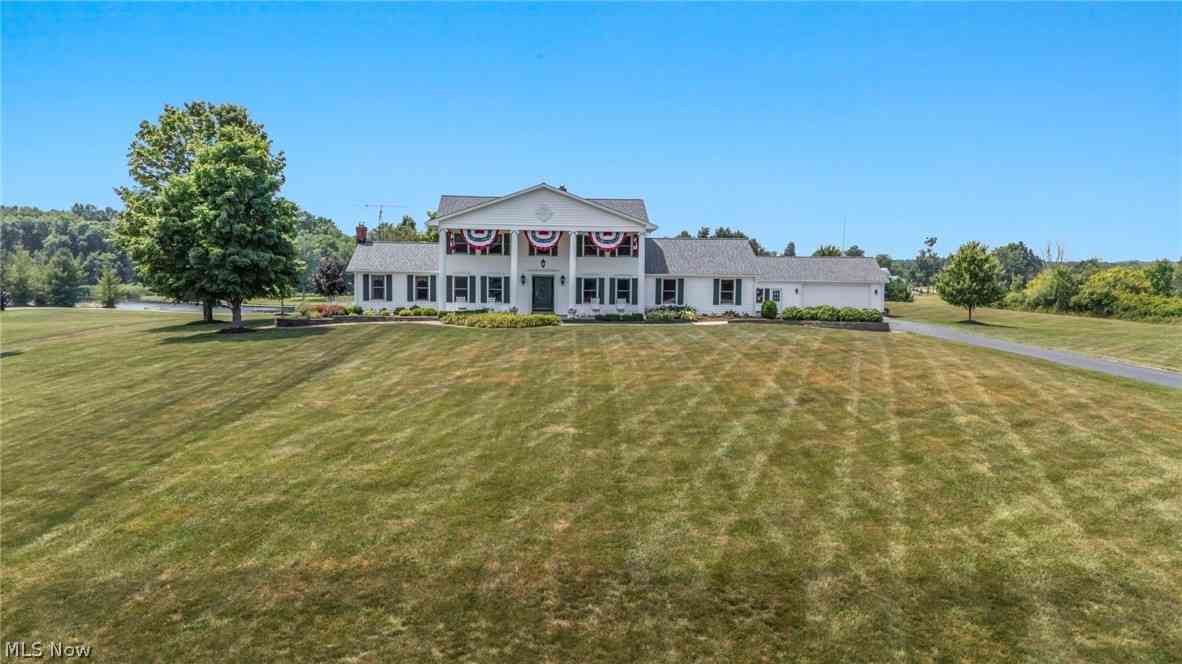
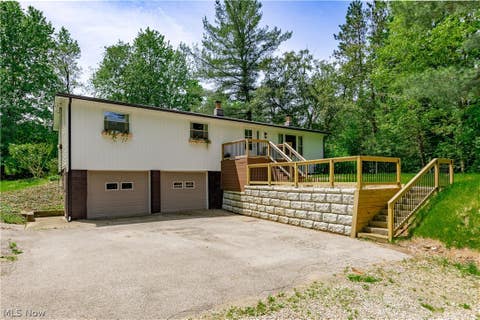
A stately presence, timeless design, and five scenic acres in Burton Twnshp create an exceptional place to call home. Set well back from the road, this impressive Amish-built Colonial is highlighted by its classic white exterior, striking front columns, & an inviting two-story front porch that immediately sets the tone. Inside, you'll find beautiful natural woodwork throughout, a spacious eat-in kitchen with granite countertops, pantry, & abundant cabinetry with easy access to the expansive deck overlooking peaceful country views, plus a formal dining room with crown molding & chair rail that could easily serve as a flex space, second office, or playroom to fit today's lifestyle. The handsome first-floor office, featuring rich wood wainscoting, crown molding, hardwood flooring, & large win

 Property Details
 Map
Map
 Map
Map
What's Nearby
Nearby Areas
 Features
-
Bedroom Information
Total beds: 4Bathroom Information
Total Baths: 3 Full Baths: 2 Half Baths: 1Room Information
Rooms Total: 11 Has Basement: Yes Basement: Full, Finished, Storage Space -
Roofing Information
Asphalt, Fiberglass -
Interior Features
Vaulted Ceiling(s), Wet Bar, Built-in Features, Ceiling Fan(s), Crown Molding, Dry Bar, Double Vanity, Entrance Foyer, Eat-in Kitchen, Granite Counters, Pantry, Recessed Lighting, Storage, Bar, Natural Woodwork, Walk-In Closet(s), Central Vacuum Roof: Asphalt, Fiberglass Appliances: Dryer, Dishwasher, Microwave, Range, Refrigerator, Water Softener, Washer Laundry Features: Main Level Window Features: Window Treatments -
Heating & Cooling
Has Heating: Yes Heating: Forced Air, Propane Has Cooling: Yes Cooling: Ceiling Fan(s), Central Air
-
Building Information
Year Built: 1988 Construction Materials: Vinyl Siding Stories: 2 Patio And Porch Features: Covered, Deck, Patio Private Pool: No View: Rural, Trees/Woods -
Exterior Features
Exterior Features: Fire Pit
-
Lot Information
Main Square Feet: 5.01 Acres Lot Size Acres: 5.01 Lot Size Source: Assessor Lot Description: Cul-De-Sac, Landscaped, Private, Views, WaterfallProperty Information
Subdivision: Equestrian Acres 01 Source Property Type: Residential Property SubType: Single Family Residence Direction Faces: North Levels: Two Property Age: 38
-
Listing Price Information
Listing Price: $639500 Cash, Conventional, FHA, VA Loan
-
Tax Information
Parcel Number: 04-039157 Tax Year: 2025 Annual Tax: $5460 Tax Legal Desc: S/L 9 EQUESTRIAN ACRES ESTATES SUB #1
-
Parking Information
Attached, Concrete, Driveway, Detached, Garage, Garage Door Opener, Garage Faces Side, StorageGarage Information
Has Garage: Yes Has Attached Garage: Yes Garage Space: 5
-
Location Information
Direction: Route 608 turn right onto Rt 322, turn left onto Claridon Troy Road then right onto Butternut Road and left onto Equestrian Drive WaterSource: Well Security Features: Smoke Detector(s)
How much is this property worth?
Curious about this home's true market value? Use our free Home Evaluation Tool to instantly get a personalized Comparative Market Analysis (CMA) report. Make smarter, data-driven decisions before you buy.

Nearby Home Value
| Address | Estimate | Bed | Bath | Sq. Ft | Lot Size |
|---|---|---|---|---|---|
| 13721 Spring Street, Burton, OH, 44021 | $375,000 | 4 | 1 | 1,949 | 1,949 SqFt |
| 14421 Garden Street, Burton, OH, 44021 | $299,000 | 3 | 2 | -- | |
| 13166 Butternut Road, Burton, OH, 44021 | $450,000 | 4 | 4 | 2,178 | 2,178 SqFt |
| 12570 Jackson Drive, Burton, OH, 44021 | $350,000 | 4 | 3 | 2,080 | 2,080 SqFt |
| 12133 Snow Road, Burton, OH, 44021 | $349,900 | 3 | 2 | 1,908 | 1,908 SqFt |
Similar Homes To 13720 Equestrian Drive
Nearby For Sale
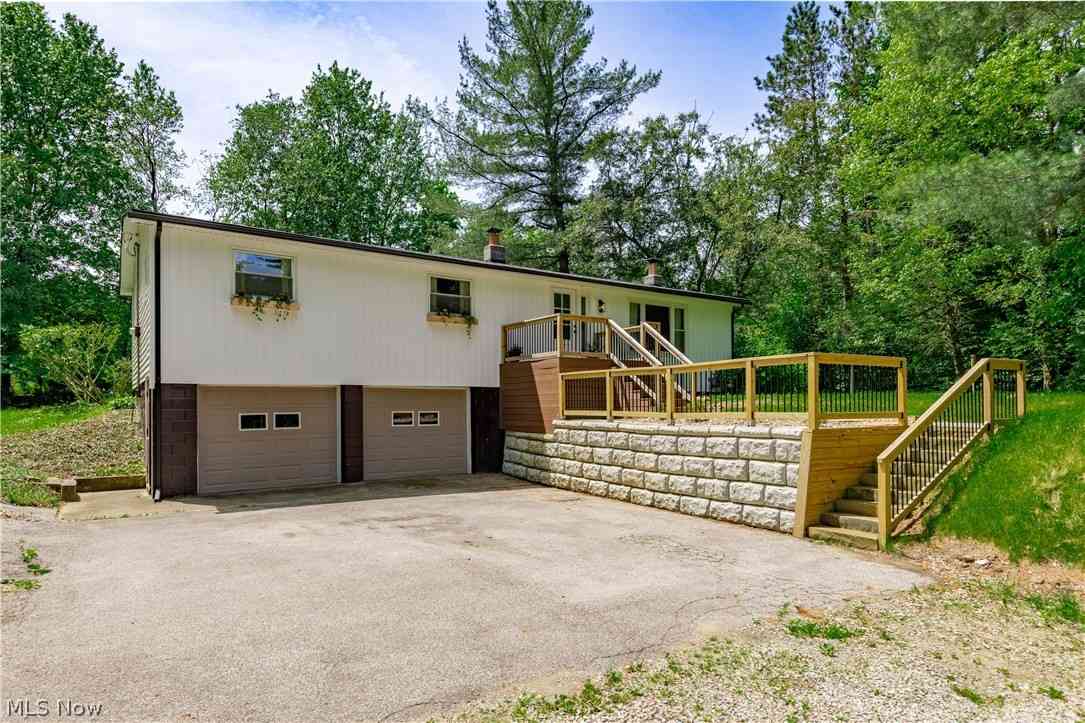
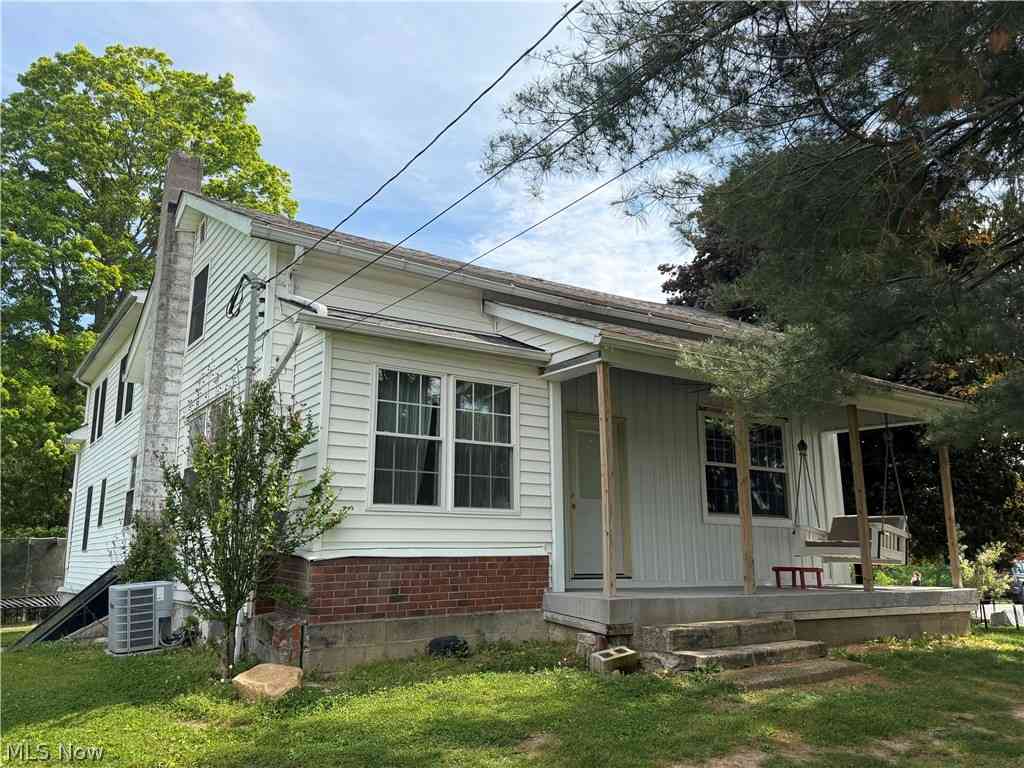
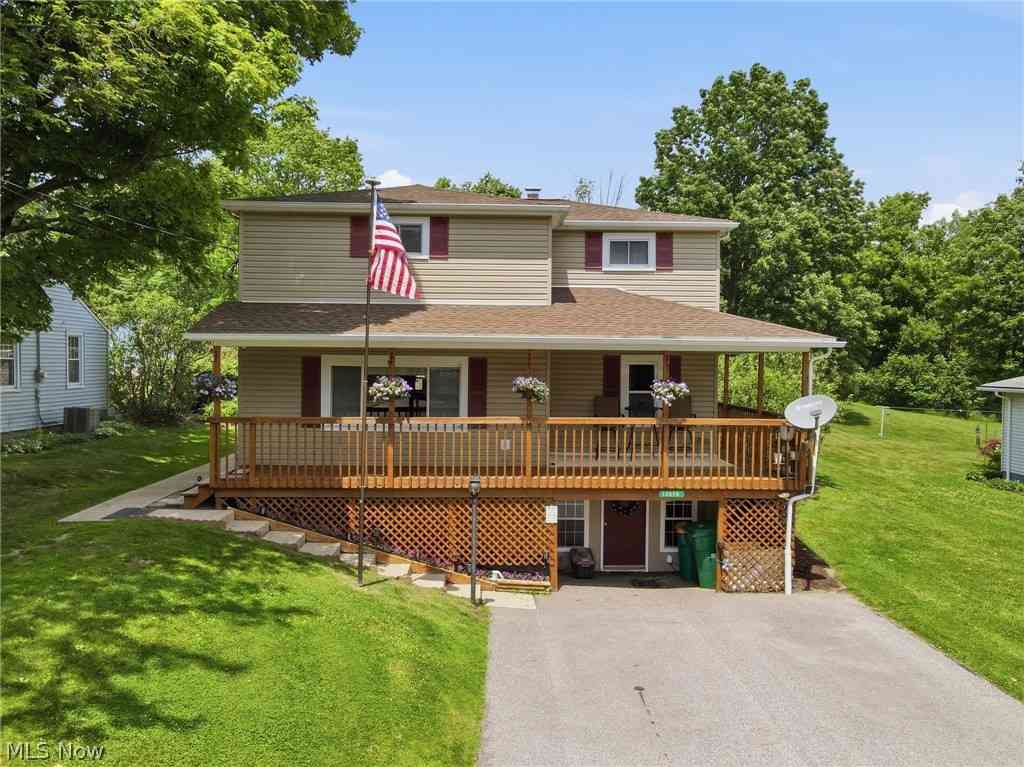
The data relating to real estate for sale on this website comes in part from the Internet Data Exchange program of MLS Now. Real estate listings are marked with the Internet Data Exchange logo and detailed information about them includes the name of the listing broker(s). Information Deemed Reliable But Not Guaranteed.
ByOwner last updated this listing 07/19/2026 @ 05:24
More Cities with for Sale by Owner Homes
- Burton Homes For Sale By Owner
- Newbury Homes For Sale By Owner
- Middlefield Homes For Sale By Owner
- Huntsburg Homes For Sale By Owner
- Chardon Homes For Sale By Owner
- Novelty Homes For Sale By Owner
- Hiram Homes For Sale By Owner
- Chagrin Falls Homes For Sale By Owner
- Chesterland Homes For Sale By Owner
- Mantua Homes For Sale By Owner
- Montville Homes For Sale By Owner
- Garrettsville Homes For Sale By Owner
- West Farmington Homes For Sale By Owner
- Aurora Homes For Sale By Owner
- Gates Mills Homes For Sale By Owner
- Southington Homes For Sale By Owner
- Windham Homes For Sale By Owner
- Solon Homes For Sale By Owner
- Bristolville Homes For Sale By Owner
- Thompson Homes For Sale By Owner
Homes around $639,500



Verify Your Email
Please enter the 6-digit verification code
sent to your email address.