

3514 Fm 3509
Burnet, TX 78611

 5
5
Bed
 6
6
Bath
 5,187
5,187Sqft
 14.87
14.87Acres(Lot)
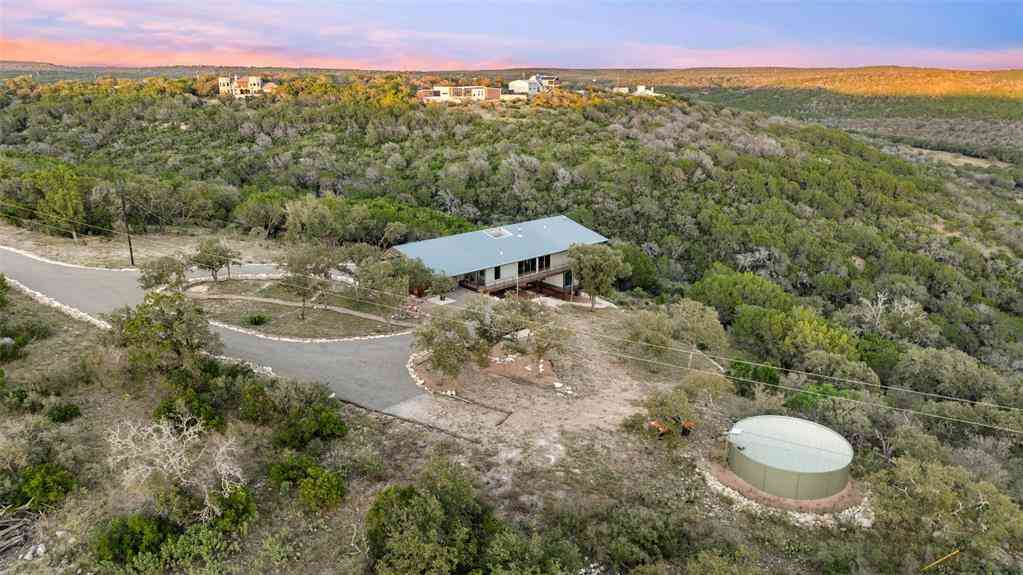
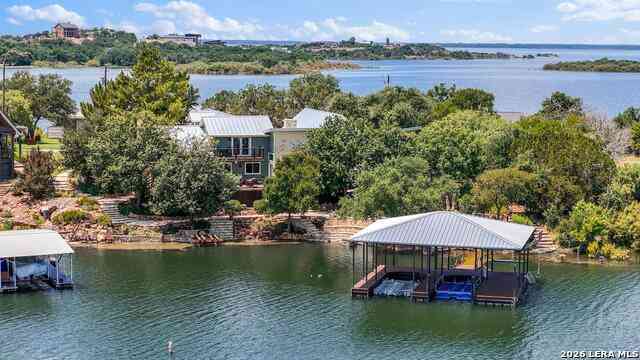
Blossom Ridge Ranch is not just a property — it's a way of life. Nestled in the Texas Hill Country outside Burnet with sweeping views of Lake Buchanan, this Ag-exempt estate offers over 5,500 sq ft of total living space across three distinct structures. Whether you're envisioning a private family compound, live-work retreat, short-term rental, or hobby farm — this property delivers. The main residence (~2,962 sq ft) features tall ceilings, expansive windows, open floorplan, granite kitchen with full bar, and a showstopper primary suite with fireplace, porch access, and dual bathrooms — one with walk-in shower, one with Jacuzzi tub. A rustic Hill Country pool, large deck, and covered porches complete the outdoor experience. The secondary building (~2,225 sq ft) offers incredible versatility

 Property Details
 Map
Map
 Map
Map
What's Nearby
Nearby Areas
 Features
-
Bedroom Information
Total beds: 5Bathroom Information
Total Baths: 6 Full Baths: 3 Half Baths: 3Roofing Information
MetalFlooring Information
Tile, Wood -
Interior Features
WetBar, BreakfastBar, Bookcases, BuiltInFeatures, CeilingFans, CrownMolding, SeparateFormalDiningRoom, EatInKitchen, GraniteCounters, HighCeilings, KitchenIsland, MultipleLivingAreas, MultipleDiningAreas, MainLevelPrimary, MultipleClosets, OpenFloorplan, Pantry, RecessedLighting, Storage, SoakingTub, BarRoof: MetalAppliances: BuiltInElectricOven, BuiltInElectricRange, ConvectionOven, DownDraft, Dryer, Dishwasher, Disposal, IceMaker, Microwave, WaterSoftenerOwned, WasherLaundry Features: LaundryRoom -
Heating & Cooling
Heating: Central, Fireplaces Has Cooling: Yes
-
Building Information
Year Built: 1996Construction Materials: HardiplankType, Log, Masonry, StoneStories: 1Pool Features: AboveGround, OutdoorPoolPrivate Pool: YesWater front Features: SeasonalView: Hills, Lake, Pool, Pasture, Rural, River -
Exterior Features
Exterior Features: PrivateEntrance, RainGutters
-
Lot Information
Main Square Feet: 14.87 Lot Size Acres: 14.87 Lot Description: Landscaped,ManyTrees,SprinklersInGround,TreesLargeSize,TreesMediumSizeProperty Information
Subdivision: N/A Source Property Type: Residential Property SubType: Single Family Residence Direction Faces: Southeast Levels: One Property Age: 30
-
Listing Price Information
Listing Price: $1295000Cash, Conventional
-
Tax Information
Parcel Number: 60560 Tax Lot: N/A Tax Year: 2025 Annual Tax: $12988.94 Tax Legal Desc: ABS A0449 H.T. & B.R.R.CO., TRACT AND ABST 1254, 14.87 ACRES
-
Virtual Tour
Parking Information
AdditionalParking, DoorMulti, Driveway, ElectricGate, Garage, GarageDoorOpener, GarageFacesSideGarage Information
Garage Space: 5
-
School Information
Elementary School: Shady Grove Junior High School: Burnet (Burnet ISD) Senior High School: Burnet -
Utility Information
AboveGroundUtilities, ElectricityConnected, Other, WaterConnected -
Location Information
Direction: Take HWY 29 West out of Burnet for 1.3 Miles. Turn Left onto FM-3509 (Hoover Valley), travel 3.3 Miles and the property will be on your right. WaterSource: Well
How much is this property worth?
Curious about this home's true market value? Use our free Home Evaluation Tool to instantly get a personalized Comparative Market Analysis (CMA) report. Make smarter, data-driven decisions before you buy.

Nearby Home Value
| Address | Estimate | Bed | Bath | Sq. Ft | Lot Size |
|---|---|---|---|---|---|
| 507 County Road 200d, Burnet, TX, 78611 | $589,000 | 3 | 2 | 1,803 | 3.46 Acres |
| 1283 Rattlesnake Trail, Burnet, TX, 78611 | $1,399,000 | 3 | 3 | 2,153 | 49.58 Acres |
| 201 Brothers Lane, Burnet, TX, 78611 | $1,129,500 | 4 | 4 | 3,191 | 6 Acres |
| 104 Riparian Elm Road, Burnet, TX, 78611 | $187,500 | -- | -- | 1,880 | 3.07 Acres |
| 2140 Carpenter Loop, Burnet, TX, 78611 | $870,000 | 3 | 3 | 2,131 | 10 Acres |
| 2140 Carpenter Loop, Burnet, TX, 78611 | $870,000 | 3 | 3 | 2,131 | -- |
| 111 Marissa Circle, Burnet, TX, 78611 | $1,400,000 | 3 | 4 | 3,464 | 10 Acres |
| 450 Cr 204, Burnet, TX, 78611 | $699,900 | 3 | 3 | 2,162 | 21.77 Acres |
| 404 First Down Dash, Burnet, TX, 78611 | $670,000 | 3 | 3 | 2,365 | 1.12 Acres |
| 1500 Greer Lane, Burnet, TX, 78611 | $1,875,000 | 6 | 4 | 5,354 | 12.10 Acres |
Similar Homes To 3514 Fm 3509
Nearby For Sale


The information being provided by Miami Association of REALTORS® is for the consumer's personal, non-commercial use. Any information relating to real estate for sale referenced on this web site comes from the Internet Data Exchange (IDX) program of the Miami Association of REALTORS®. The accuracy of all information is deemed reliable but not guaranteed and should be personally verified through personal inspection by and/or with the appropriate professionals. The data contained herein is copyrighted by Miami Association of REALTORS® and is protected by all applicable copyright laws. Any unauthorized dissemination of this information is in violation of copyright laws and is strictly prohibited. Copyright 2026 Miami Association of REALTORS®. All rights reserved.
ByOwner last updated this listing 09/09/2026 @ 16:24
More Cities with for Sale by Owner Homes
- Burnet Homes For Sale By Owner
- Bertram Homes For Sale By Owner
- Horseshoe Bay Homes For Sale By Owner
- Cottonwood Shores Homes For Sale By Owner
- Meadowlakes Homes For Sale By Owner
- Marble Falls Homes For Sale By Owner
- Buchanan Dam Homes For Sale By Owner
- Kingsland Homes For Sale By Owner
- Tow Homes For Sale By Owner
- Liberty Hill Homes For Sale By Owner
- Briggs Homes For Sale By Owner
- Lampasas Homes For Sale By Owner
- Llano Homes For Sale By Owner
- Lago Vista Homes For Sale By Owner
- Leander Homes For Sale By Owner
- Spicewood Homes For Sale By Owner
- Kempner Homes For Sale By Owner
- Jonestown Homes For Sale By Owner
- Round Mountain Homes For Sale By Owner
- Florence Homes For Sale By Owner
Homes around $1,295,000





Verify Your Email
Please enter the 6-digit verification code
sent to your email address.
Verify Your Phone Number
Please enter the 6-digit verification code
sent to your mobile phone.