
503 County Road 142
Burnet, TX 78611

 4
4
Bed
 3
3
Bath
 3,606
3,606Sqft
 0.70
0.70Acre(Lot)
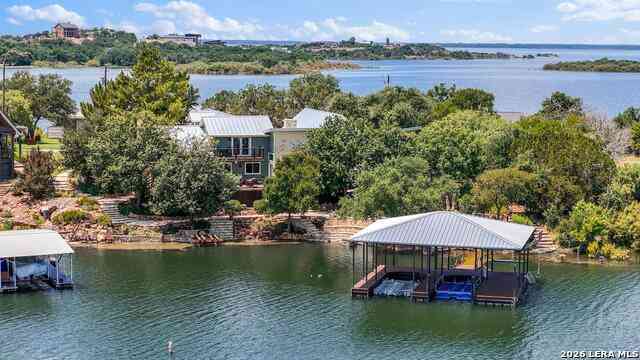
Positioned on 149 feet of Lake Buchanan waterfront at the mouth of a deep-water cove, this exceptional property offers outstanding fishing, panoramic lake views, and resort-style outdoor living. The waterfront features a two-slip boat dock with HydroLift, two personal watercraft lifts, underwater fishing lights, two IPE hardwood decks, and multiple lakeside entertaining areas. Stone patios, an outdoor kitchen, covered lounge, vine-covered arbor, firepit with custom stone amphitheater seating, courtyard fountain, greenhouse, garden beds, mature landscaping, and developed walkways create one of the area's most impressive outdoor living environments. When you're not enjoying it yourself, short-term rentals are allowed, creating the opportunity to offset ownership costs while sharing this incr

 Property Details
 Map
Map
 Map
Map
What's Nearby
Nearby Areas
 Features
-
Bedroom Information
Total Bedrooms: 4 Master Bedroom Dimensions: 20 x 22 Master Bedroom Width: 22 Master Bedroom: Split,Outside Access,Walk-In Closet,Ceiling Fan,Full Bath Bedroom 2 Dimensions: 11 x 13 Bedroom 3 Dimensions: 11 x 14 Bedroom 4 Dimensions: 43 x 12Bathroom Information
Total Baths: 3 Full Baths: 3 -
Kitchen Information
Dining Room Dimension: 15 x 15 Kitchen Room Dimension: 19 x 11Room Information
Living Room Size: 17 x 21 Dining Room Size: 15 x 15Interior Features
One Living Area,Eat-In Kitchen,Breakfast Bar,Utility Room Inside,Secondary Bedroom Down,High Ceilings,Open Floor Plan,High Speed Internet,Laundry Main Level,Laundry Room,Telephone,Walk in Closets,Attic - Access only,Attic - Pull Down Stairs,Attic - Radiant Barrier Decking,Attic - Storage Only -
Flooring Information
Ceramic Tile,WoodHeating & Cooling
Heating: Central,Zoned,3+ Units Cooling: Three+ Central,Zoned
-
Building Information
Year Built: 1994 Construction: Pre-Owned -
Exterior Features
Patio Slab,Deck/Balcony,Wrought Iron Fence,Sprinkler System,Gazebo,Has Gutters,Special Yard Lighting,Mature Trees,Outdoor Kitchen,Boat House,Dock,Water Front ImprovedPool Information
Pool Type: None
-
Lot Information
Lot Dimensions: 157 X 149 WF Lot Size: 0.7 Main Square Feet: 3,606 -
Property Information
SQ ft: 3,606 Subdivision: N/A
-
Listing Price Information
Original List Price: $1,299,000 -
Listing Information
Possession: Closing/Funding
-
Tax Information
Tax Year: 2026 Parcel Number: 37095 Taxes: 16161.54
-
Virtual Tour
-
School Information
Elementary School: Burnet Junior High School: Burnet Senior High School: Burnet School District: Burnet ISD -
Fire Place Information
Fire Place:2
How much is this property worth?
Curious about this home's true market value? Use our free Home Evaluation Tool to instantly get a personalized Comparative Market Analysis (CMA) report. Make smarter, data-driven decisions before you buy.

Nearby Home Value
| Address | Estimate | Bed | Bath | Sq. Ft | Lot Size |
|---|---|---|---|---|---|
| 1283 Rattlesnake Trail, Burnet, TX, 78611 | $1,399,000 | 3 | 3 | 2,153 | 49.58 Acres |
| 201 Brothers Lane, Burnet, TX, 78611 | $1,129,500 | 4 | 4 | 3,191 | 6 Acres |
| 113 Jayhawk Court, Burnet, TX, 78611 | $995,000 | 3 | 3 | 2,567 | 18.63 Acres |
| 104 Riparian Elm Road, Burnet, TX, 78611 | $167,000 | -- | -- | 1,880 | 3.07 Acres |
| 2140 Carpenter Loop, Burnet, TX, 78611 | $855,000 | 3 | 3 | 2,131 | 10 Acres |
| 2140 Carpenter Loop, Burnet, TX, 78611 | $855,000 | 3 | 3 | 2,131 | -- |
| 111 Marissa Circle, Burnet, TX, 78611 | $1,400,000 | 3 | 4 | 3,464 | 10 Acres |
| 450 Cr 204, Burnet, TX, 78611 | $699,900 | 3 | 3 | 2,162 | 21.77 Acres |
| 328 First Down Dash, Burnet, TX, 78611 | $699,000 | 3 | 3 | 2,575 | 1.40 Acres |
| 404 First Down Dash, Burnet, TX, 78611 | $670,000 | 3 | 3 | 2,365 | 1.12 Acres |
Similar Homes To 503 County Road 142
Nearby For Sale


The data relating to real estate for sale on this web site comes in part from the Broker Reciprocity Program of SABOR MLS. Real estate listings held by brokerage firms other than Byowner are marked with the Broker Reciprocity logo and detailed information about them includes the name of the listing brokers. Information deemed reliable but not guaranteed. Copyright 2026 SABOR MLS. All rights reserved.
ByOwner last updated this listing 10/02/2026 @ 14:07
More Cities with for Sale by Owner Homes
- Burnet Homes For Sale By Owner
- Bertram Homes For Sale By Owner
- Cottonwood Shores Homes For Sale By Owner
- Horseshoe Bay Homes For Sale By Owner
- Meadowlakes Homes For Sale By Owner
- Marble Falls Homes For Sale By Owner
- Buchanan Dam Homes For Sale By Owner
- Kingsland Homes For Sale By Owner
- Tow Homes For Sale By Owner
- Liberty Hill Homes For Sale By Owner
- Briggs Homes For Sale By Owner
- Lampasas Homes For Sale By Owner
- Llano Homes For Sale By Owner
- Lago Vista Homes For Sale By Owner
- Leander Homes For Sale By Owner
- Spicewood Homes For Sale By Owner
- Kempner Homes For Sale By Owner
- Jonestown Homes For Sale By Owner
- Round Mountain Homes For Sale By Owner
- Florence Homes For Sale By Owner
Homes around $1,299,000



Verify Your Email
Please enter the 6-digit verification code
sent to your email address.
Verify Your Phone Number
Please enter the 6-digit verification code
sent to your mobile phone.