
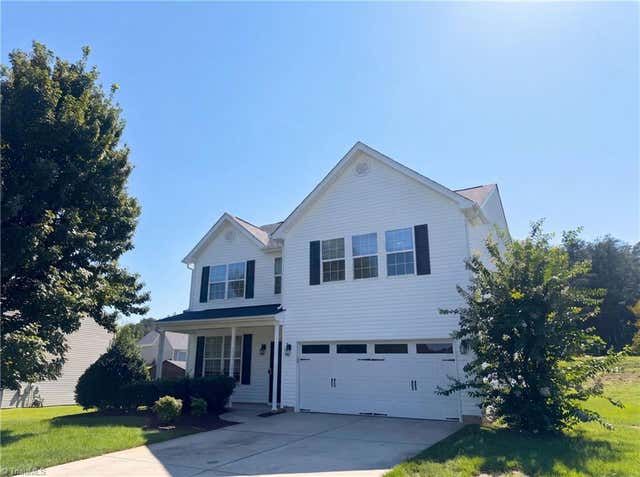
518 Macgregor Drive
Burlington, NC 27217

 3
3
Bed
 3
3
Bath
 2,190
2,190Sqft
 0.36
0.36Acre(Lot)
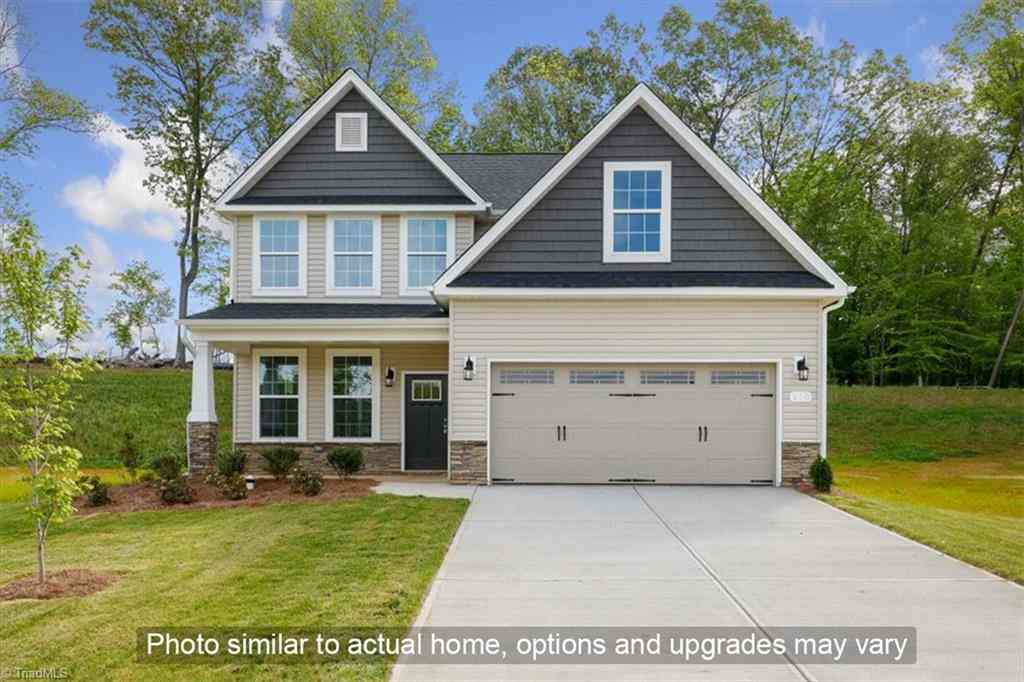
518 MacGregor Dr is a 2-story Burlington home built in 2010 with three bedrooms, two full bathrooms, and a half bathroom across 2,039 square feet. The kitchen includes stainless steel appliances, wood cabinetry, and ample counter space that supports everyday cooking. The open main living area connects to the dining space and includes ceiling fans for airflow. Upstairs, the primary bedroom features an attached bathroom with a double vanity, a corner soaking tub, and a separate glass shower that divide daily routines. A grassy backyard offers room for outdoor activity, while a two-car attached garage completes this well-maintained residence with practical amenities throughout every room.. Included 100-Day Home Warranty with buyer activation
 Property Details
 Open House
- 10/02 9 AM-7 PM
- 10/03 9 AM-7 PM
- 10/04 9 AM-7 PM
- 10/05 9 AM-7 PM
- 10/06 9 AM-7 PM
- 10/07 9 AM-7 PM
- 10/08 9 AM-7 PM
 Map
Map
 Map
Map
What's Nearby
Nearby Areas
Features
-
Bedroom Information
Total beds: 3Bathroom Information
Total Baths: 3 Full Baths: 2 Half Baths: 1Room Information
Rooms Total: 2 -
Flooring Information
Carpet -
Interior Features
Appliances: Microwave, Dishwasher, Gas Water Heater -
Heating & Cooling
Has Heating: Yes Heating: Natural Gas, Forced Air Has Cooling: Yes Cooling: Central Air
-
Building Information
Year Built: 2010 Construction Materials: Vinyl Siding, Wood Siding Pool Features: None Private Pool: No Association Fee Frequency: Monthly
-
Lot Information
Lot Size Acres: 0.36Property Information
Subdivision: Macarthur Place Source Property Type: Residential Postal Code Plus 4: 9296 Property SubType: Single Family Residence Levels: Two Property Age: 16
-
Listing Price Information
Listing Price: $321000 Cash, Conventional, VA Loan
-
Tax Information
Annual Tax: $1883
-
Parking Information
Garage, AttachedGarage Information
Has Garage: Yes Has Attached Garage: Yes Garage Space: 2Homeowners Association InformationHas Association: Yes HOA: $25.00
-
School Information
Elementary School: ElonJunior High School: WesternSenior High School: Western Alamance -
Location Information
Direction: Head northeast on NC-100 E Turn right on NC-87 N Turn right on Macarthur Ln Turn left on Macleod St Turn right on Macgregor Dr Property is on the right. WaterSource: Public
How much is this property worth?
Curious about this home's true market value? Use our free Home Evaluation Tool to instantly get a personalized Comparative Market Analysis (CMA) report. Make smarter, data-driven decisions before you buy.

Nearby Home Value
| Address | Estimate | Bed | Bath | Sq. Ft | Lot Size |
|---|---|---|---|---|---|
| 2265 Johnson Road, Burlington, NC, 27217 | $265,000 | 2 | 1 | 750 | 3.65 Acres |
| 2560 John Lewis Road, Burlington, NC, 27217 | $674,900 | 4 | 3 | 2,857 | 1.16 Acres |
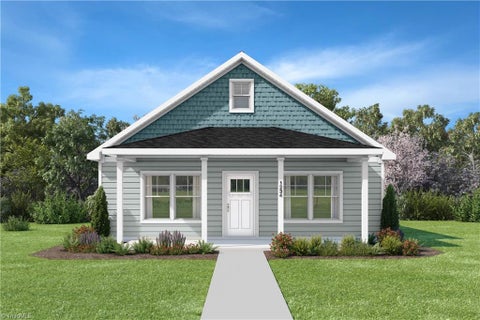
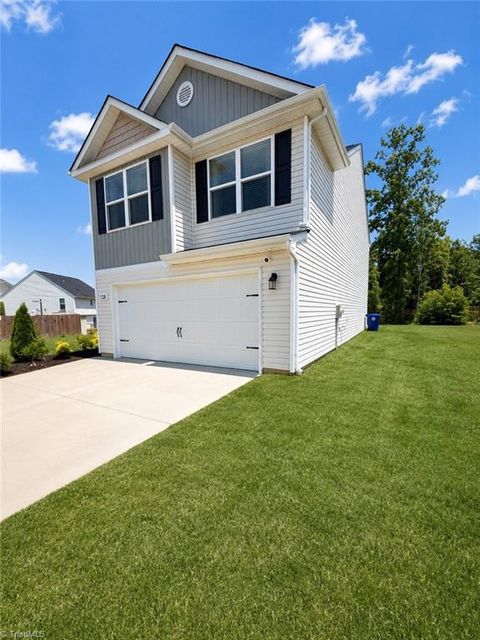
| 128 Steamboat Lane, Burlington, NC, 27217 | $309,999 | 3 | 3 | 1,915 | 0.29 Acre |
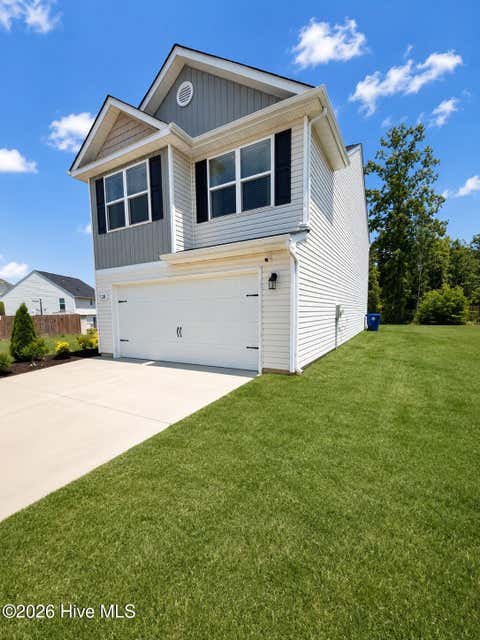
| 128 Steamboat Lane, Burlington, NC, 27217 | $309,999 | 3 | 3 | 1,915 | 0.29 Acre |
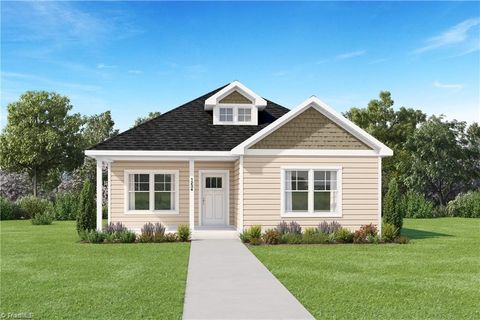
| 134 Pillow Lane, Burlington, NC, 27217 | $321,900 | 4 | 3 | 2,380 | 0.18 Acre |
| 2578 Simpson Road, Burlington, NC, 27217 | $174,999 | 3 | 1 | 1,117 | 0.41 Acre |
| 1819 Merritt Trail, Burlington, NC, 27217 | $1,235,000 | 4 | 4 | 4,476 | 10.40 Acres |
| 1214 Violet Court, Burlington, NC, 27217 | $225,000 | 3 | 2 | 1,897 | 1.10 Acres |
| 2108 W Simpson Road, Burlington, NC, 27217 | $274,900 | 3 | 3 | 1,381 | 0.36 Acre |
| 2666 W Simpson Road, Burlington, NC, 27217 | $229,900 | 3 | 2 | 1,680 | 0.28 Acre |
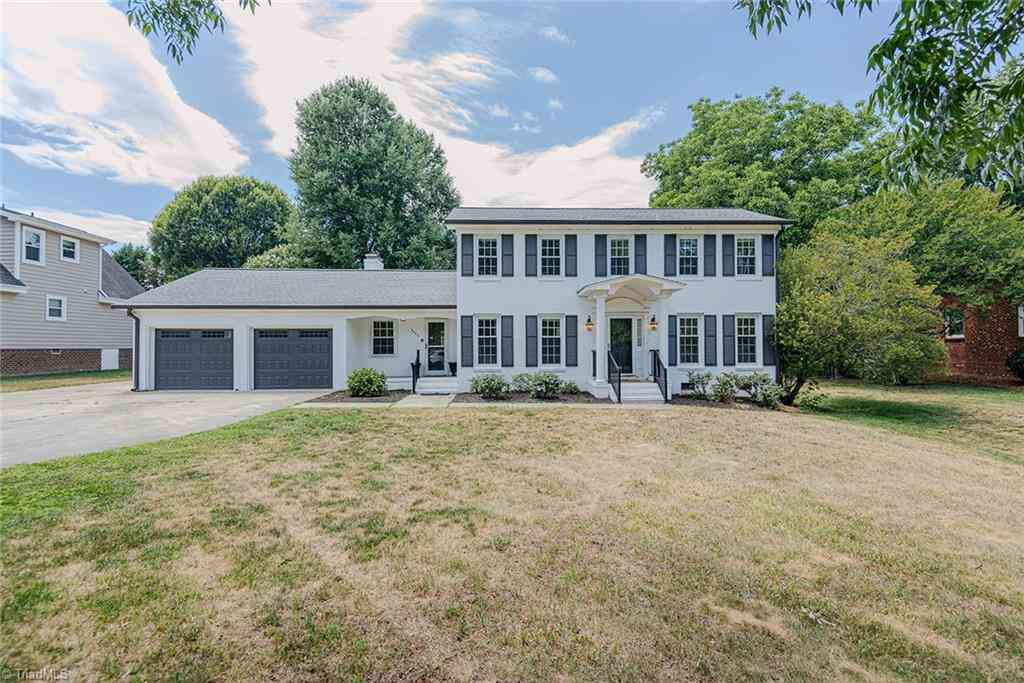
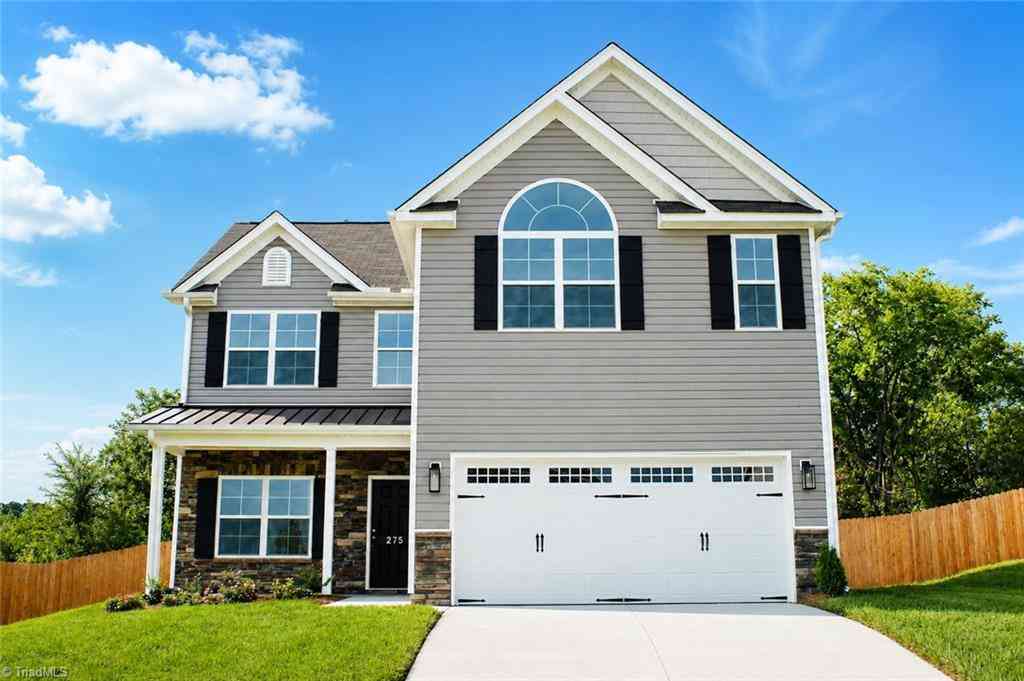
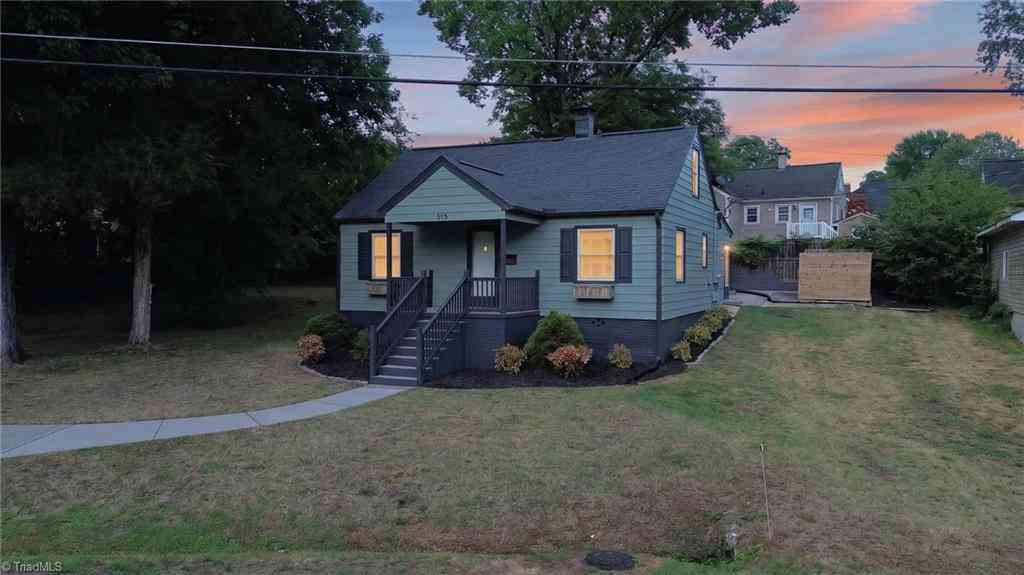
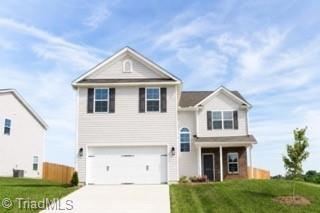
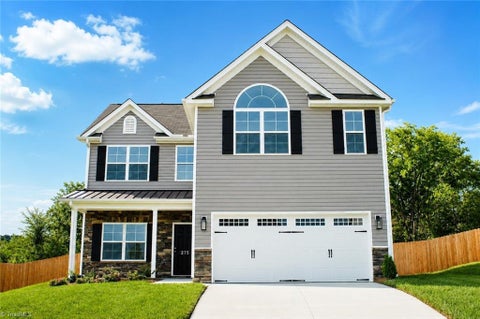
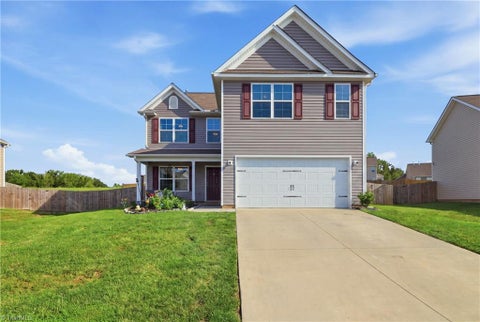
Similar Homes To 518 Macgregor Drive
Nearby For Sale
Listing information © 2026 Triad MLS, Inc. of North Carolina. All rights reserved. The data relating to real estate for sale on this web site comes in part from the Internet Data Exchange (IDX) Program of the Triad MLS, Inc. of High Point, NC. Real estate listings held by brokerage firms other than ByOwner are marked with the Internet Data Exchange logo or the Internet Data Exchange (IDX) thumbnail logo (the TRIAD MLS logo) and detailed information about them includes the name of the listing brokers. IDX information provided is for consumers' personal, non-commercial use and may not be used for any purpose other than to identify prospective properties consumers may be interested in purchasing. Information deemed reliable but not guaranteed. Data last updated 10/02/2026 @ 12:38
ByOwner last updated this listing 10/02/2026 @ 12:38
More Cities with for Sale by Owner Homes
- Burlington Homes For Sale By Owner
- Haw River Homes For Sale By Owner
- Graham Homes For Sale By Owner
- Elon Homes For Sale By Owner
- Mebane Homes For Sale By Owner
- Gibsonville Homes For Sale By Owner
- Whitsett Homes For Sale By Owner
- Snow Camp Homes For Sale By Owner
- Efland Homes For Sale By Owner
- Liberty Homes For Sale By Owner
- McLeansville Homes For Sale By Owner
- Julian Homes For Sale By Owner
- Browns Summit Homes For Sale By Owner
- Hillsborough Homes For Sale By Owner
- Prospect Hill Homes For Sale By Owner
- Climax Homes For Sale By Owner
- Greensboro Homes For Sale By Owner
- Staley Homes For Sale By Owner
- Pleasant Garden Homes For Sale By Owner
- Reidsville Homes For Sale By Owner
Homes around $321,000








Verify Your Email
Please enter the 6-digit verification code
sent to your email address.
Verify Your Phone Number
Please enter the 6-digit verification code
sent to your mobile phone.