
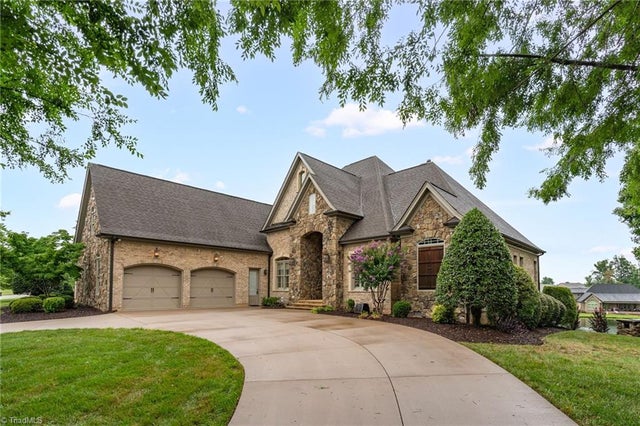
1410 Cappoquin Way
Burlington, NC 27215

 4
4
Bed
 4
4
Bath
 5,016
5,016Sqft
 0.39
0.39Acre(Lot)
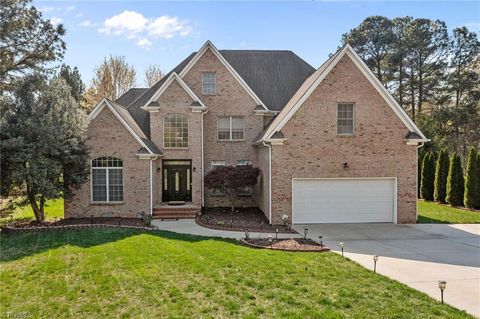
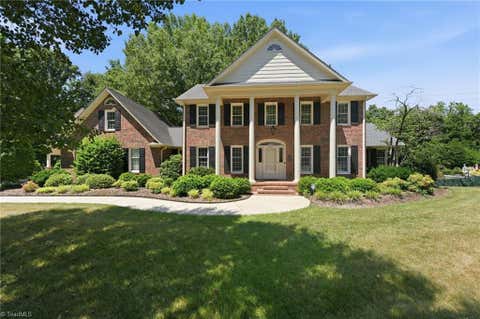
Luxury living awaits in prestigious Waterford West! This exceptional 5,000+ HTSF brick and stone estate overlooks a tranquil pond and features a circular driveway, stunning 2-story foyer with marble-floored rotunda, elegant dining room with crystal chandelier, private office with custom built-ins, and spacious living and family rooms with fireplaces and pond views. Gourmet kitchen offers a Wolf cooktop and wall oven, enormous island with prep sink, wet bar, breakfast bar, pantry, new dishwasher, and refrigerator. Luxurious primary suite features fireplace, sitting area, covered porch access, spa bath, & custom walk-in closet. Main level also includes two oversized bedrooms with Jack-and-Jill bath. Upstairs offers a theater room with surround sound, theater seating, wet bar, bonus room, 4th

 Property Details
 Map
Map
 Map
Map
What's Nearby
Nearby Areas
 Features
-
Bedroom Information
Total beds: 4Bathroom Information
Total Baths: 4 Full Baths: 3 Half Baths: 1Room Information
Rooms Total: 15 Has Basement: Yes Basement: Unfinished, Crawl Space -
Flooring Information
Carpet, See Remarks, Stone, Tile, Wood -
Interior Features
Built-in Features, Ceiling Fan(s), Kitchen Island, Pantry, Sound System, Vaulted Ceiling(s), Wet Bar Appliances: Microwave, Oven, Cooktop, Dishwasher, Disposal, Gas Cooktop, Ice Maker, Range Hood, Gas Water Heater, Tankless Water Heater Laundry Features: Main Level, Washer Hookup Window Features: Insulated Windows -
Heating & Cooling
Has Heating: Yes Heating: Electric, Natural Gas, Forced Air, Heat Pump, Zoned Has Cooling: Yes Cooling: Central Air, Ceiling Fan(s)
-
Building Information
Year Built: 2008 Construction Materials: Brick, Stone Patio And Porch Features: Porch Pool Features: None Private Pool: No Association Fee Frequency: Annually
-
Lot Information
Lot Dimensions: .39 Lot Size Acres: 0.39 Lot Description: City Lot, SubdividedProperty Information
Subdivision: Waterford Source Property Type: Residential Postal Code Plus 4: 9397 Property SubType: Single Family Residence Levels: Two Property Age: 18
-
Listing Price Information
Listing Price: $989000 Cash, Conventional, FHA, VA Loan
-
Tax Information
Annual Tax: $10671.65
-
Parking Information
Driveway, Garage, Paved, Circular Driveway, Garage Door Opener, Attached, Garage Faces SideGarage Information
Has Garage: Yes Has Attached Garage: Yes Garage Space: 2Homeowners Association InformationHas Association: Yes HOA: $667.34
-
School Information
Elementary School: HighlandJunior High School: TurrentineSenior High School: Williams -
Location Information
Direction: From I40/I85, turn onto University Drive towards Elon. Turn left onto S Church Street (Hwy 70). Turn left onto Cappoquin Way. WaterSource: Public Security Features: Smoke Detector(s)
How much is this property worth?
Curious about this home's true market value? Use our free Home Evaluation Tool to instantly get a personalized Comparative Market Analysis (CMA) report. Make smarter, data-driven decisions before you buy.

Nearby Home Value
| Address | Estimate | Bed | Bath | Sq. Ft | Lot Size |
|---|---|---|---|---|---|
| 6816 Steeplegate Drive .., Burlington, NC, 27215 | $493,900 | 4 | 4 | 2,654 | 0.46 Acre |
| 6905 Steeplegate Drive .., Burlington, NC, 27215 | $499,900 | 4 | 4 | 3,000 | 0.69 Acre |
| 6820 Steeplegate Drive .., Burlington, NC, 27215 | $449,900 | 4 | 3 | 2,249 | 0.46 Acre |
| 6909 Steeplegate Drive .., Burlington, NC, 27215 | $488,900 | 4 | 4 | 2,654 | 0.59 Acre |
| 4420 Fairland Court, Burlington, NC, 27215 | $299,999 | 3 | 2 | 1,203 | 0.81 Acre |
| 215 Bidney Drive, Burlington, NC, 27215 | $270,000 | 3 | 2 | 1,652 | 0.26 Acre |
| 3955 Chucks Court, Burlington, NC, 27215 | $340,000 | 3 | 2 | 1,404 | 1 Acre |
| 3902 Chucks Court, Burlington, NC, 27215 | $315,000 | 3 | 2 | 1,248 | 2.73 Acres |
| 2864 Maple Avenue, Burlington, NC, 27215 | $169,900 | 2 | 2 | 917 | 0.20 Acre |
| 702 Maple Avenue, Burlington, NC, 27215 | $234,900 | 3 | 2 | 943 | 0.11 Acre |
Similar Homes To 1410 Cappoquin Way
Nearby For Sale

Listing information © 2026 Triad MLS, Inc. of North Carolina. All rights reserved. The data relating to real estate for sale on this web site comes in part from the Internet Data Exchange (IDX) Program of the Triad MLS, Inc. of High Point, NC. Real estate listings held by brokerage firms other than ByOwner are marked with the Internet Data Exchange logo or the Internet Data Exchange (IDX) thumbnail logo (the TRIAD MLS logo) and detailed information about them includes the name of the listing brokers. IDX information provided is for consumers' personal, non-commercial use and may not be used for any purpose other than to identify prospective properties consumers may be interested in purchasing. Information deemed reliable but not guaranteed. Data last updated 09/06/2026 @ 23:48
ByOwner last updated this listing 09/06/2026 @ 23:48
More Cities with for Sale by Owner Homes
- Burlington Homes For Sale By Owner
- Haw River Homes For Sale By Owner
- Graham Homes For Sale By Owner
- Elon Homes For Sale By Owner
- Mebane Homes For Sale By Owner
- Gibsonville Homes For Sale By Owner
- Whitsett Homes For Sale By Owner
- Snow Camp Homes For Sale By Owner
- Liberty Homes For Sale By Owner
- McLeansville Homes For Sale By Owner
- Julian Homes For Sale By Owner
- Cedar Grove Homes For Sale By Owner
- Browns Summit Homes For Sale By Owner
- Hillsborough Homes For Sale By Owner
- Prospect Hill Homes For Sale By Owner
- Climax Homes For Sale By Owner
- Greensboro Homes For Sale By Owner
- Staley Homes For Sale By Owner
- Pleasant Garden Homes For Sale By Owner
- Reidsville Homes For Sale By Owner
Homes around $989,000







Verify Your Email
Please enter the 6-digit verification code
sent to your email address.
Verify Your Phone Number
Please enter the 6-digit verification code
sent to your mobile phone.