
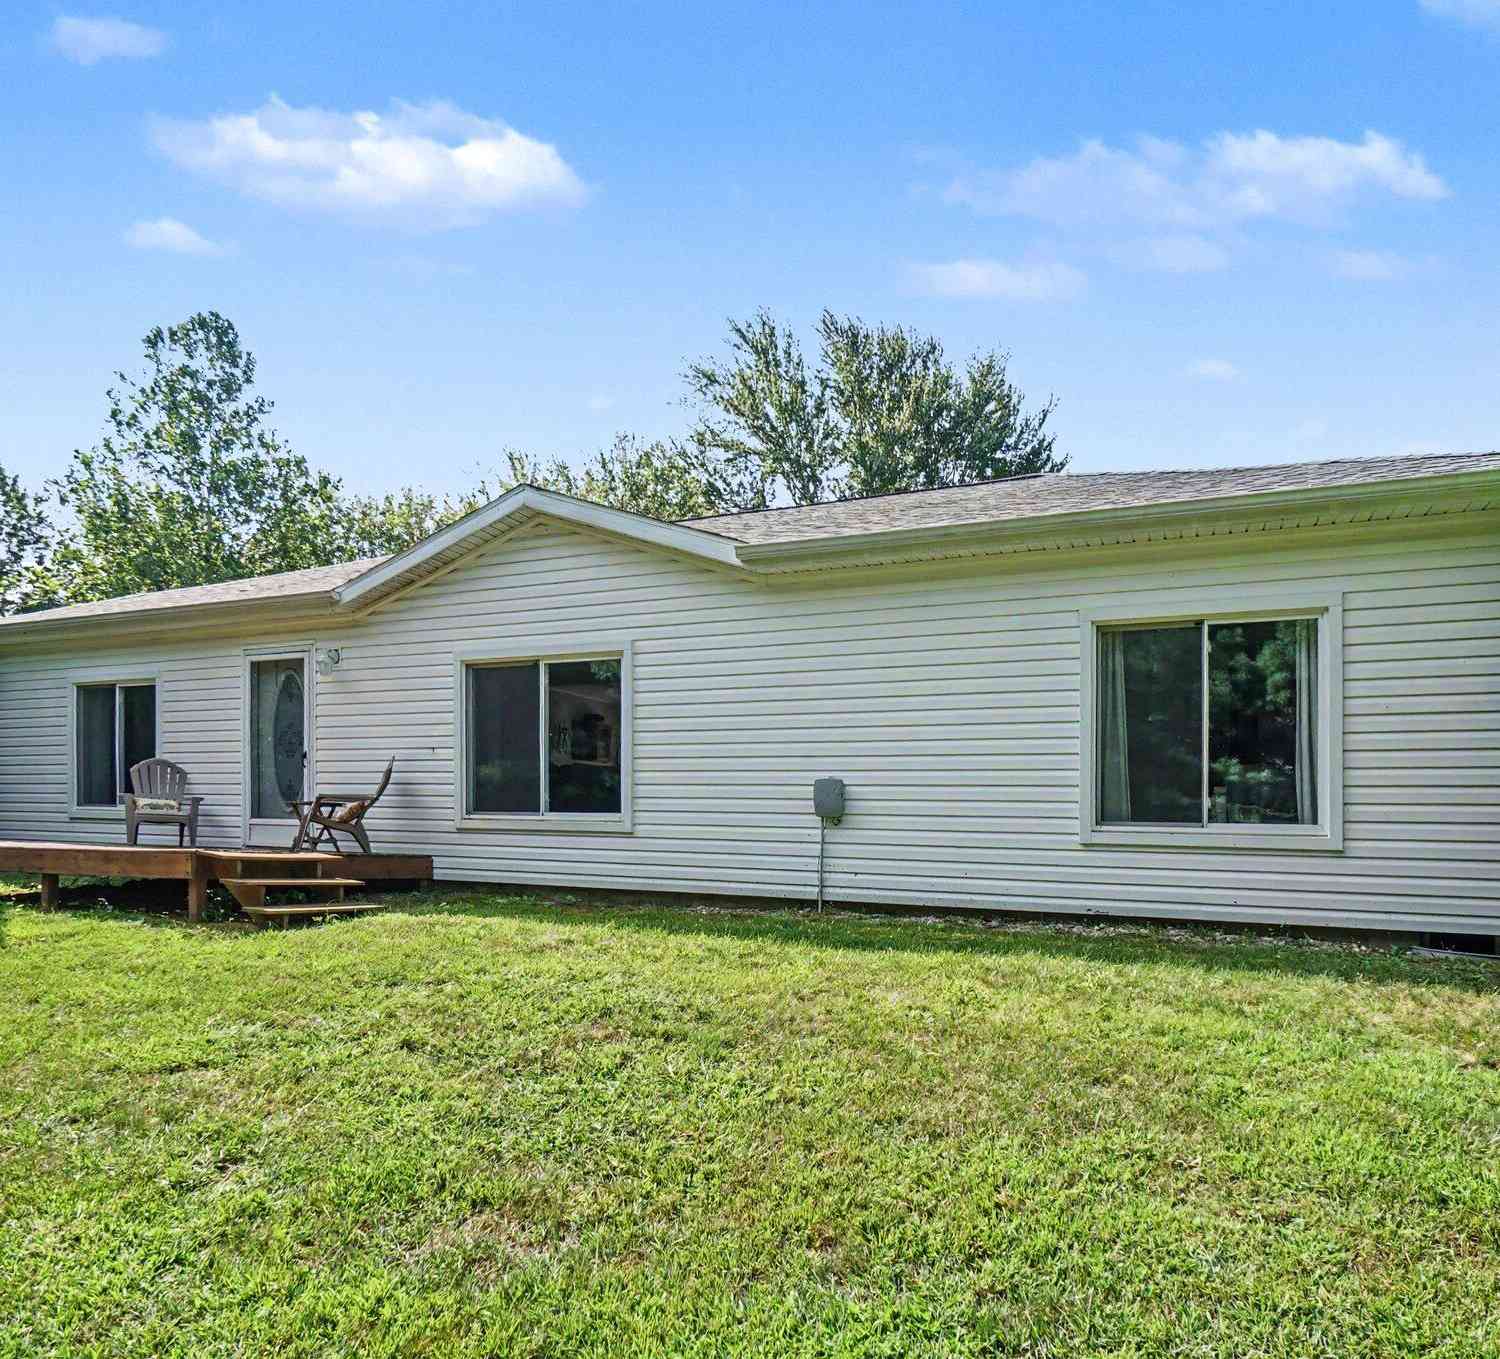
10110 N Drive
Burlington, MI 49029

 3
3
Bed
 2
2
Bath
 1,512
1,512Sqft
 10
10Acres(Lot)
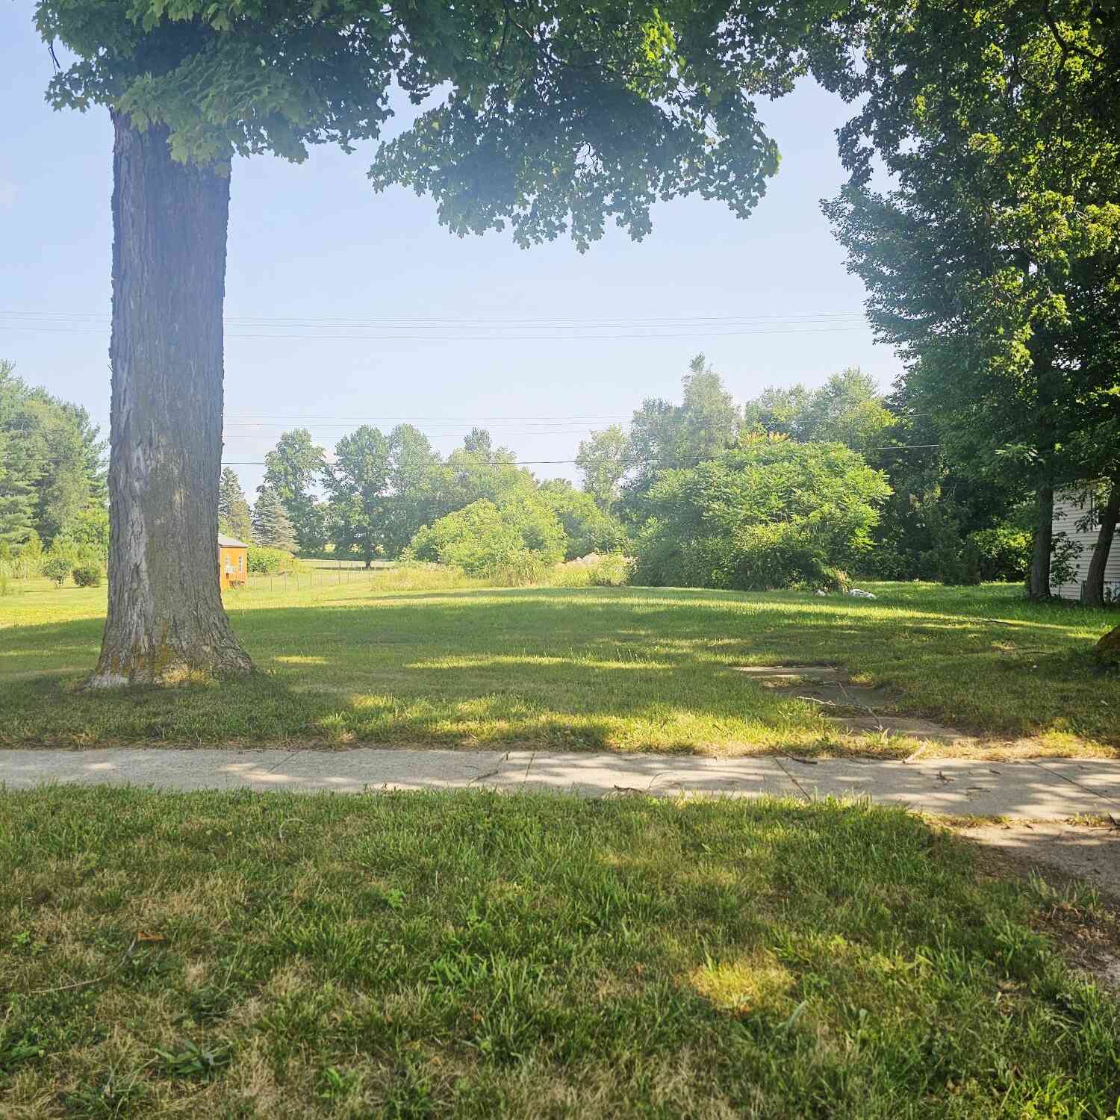

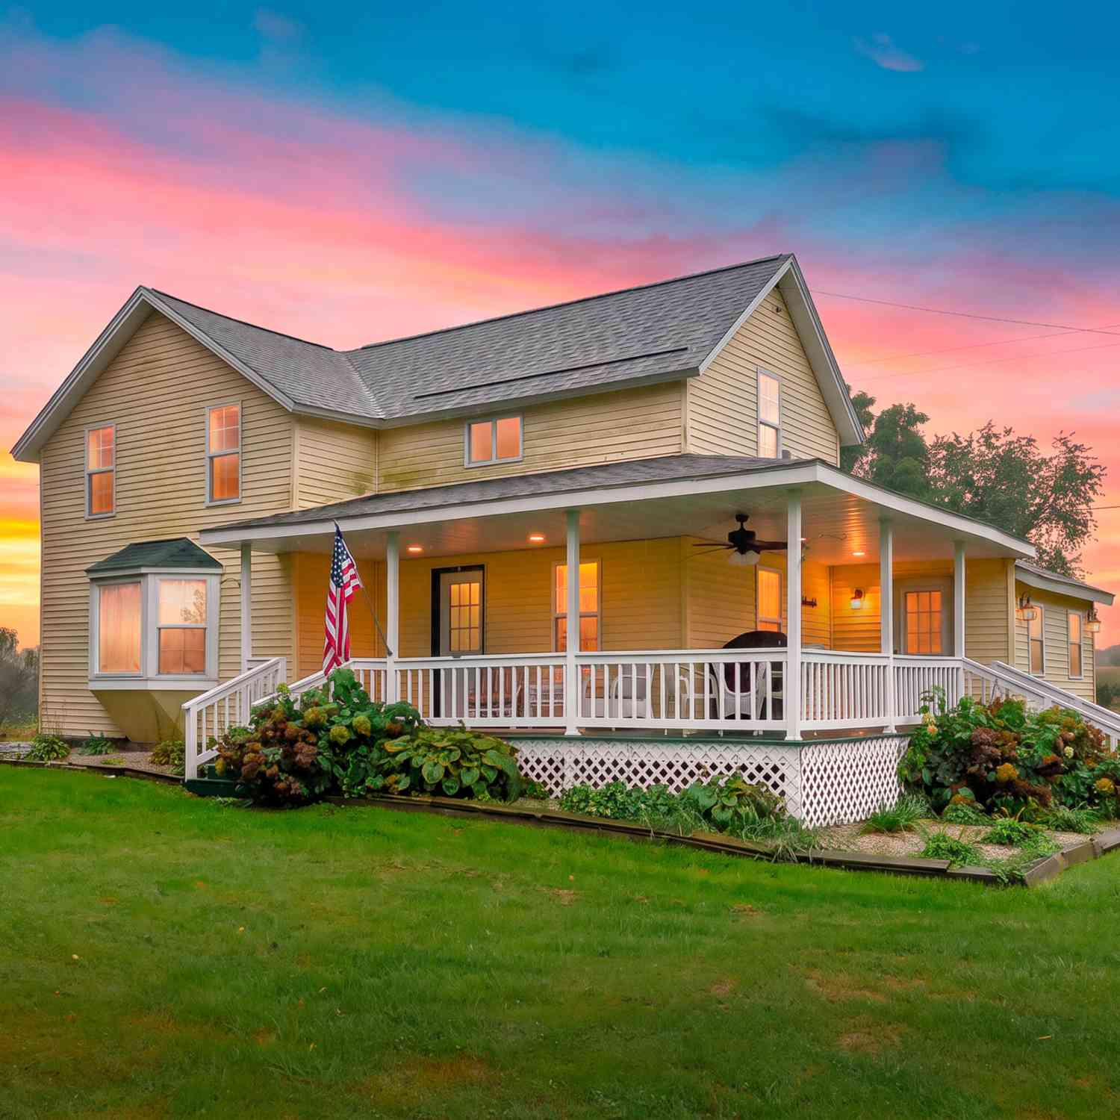
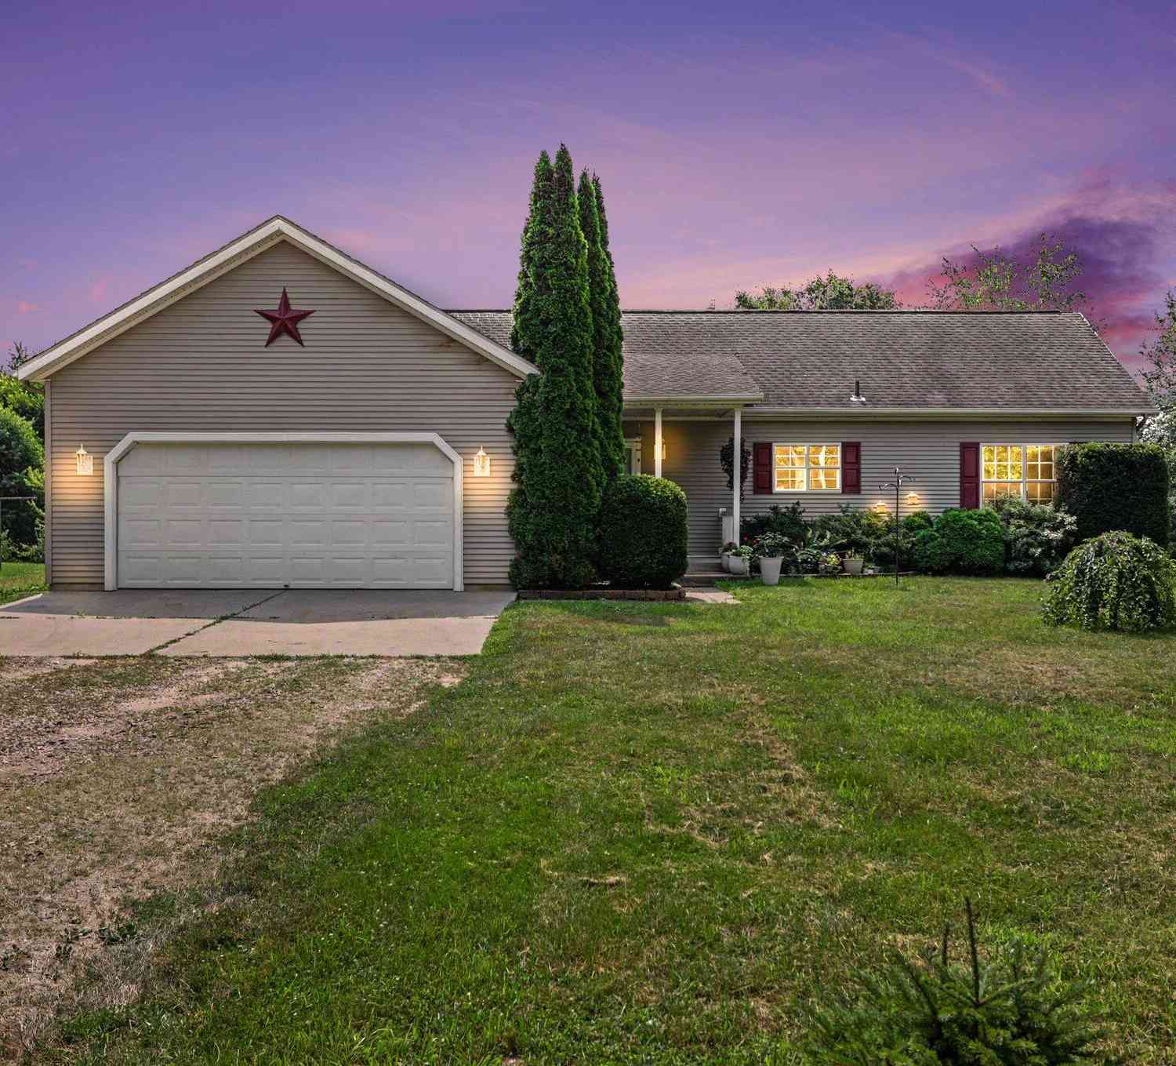
Enjoy the peace and privacy of country living with this 3-bedroom, 2-bath home situated on two parcels totaling 10 acres. The spacious floor plan features generously sized bedrooms, each with a walk-in closet, along with an open kitchen offering a center island, ample cabinet space, and an adjoining dining area that's perfect for everyday living and entertaining. Outside, the 4+ car garage/pole barn provides abundant space for vehicles, equipment, hobbies, or recreational toys. The property offers a great combination of open ground and partially wooded acreage, giving you plenty of room to enjoy the outdoors, start a hobby farm, garden, or simply take in the peaceful setting. Conveniently located with easy access to Battle Creek, Marshall, and Coldwater, this home delivers the privacy of

 Property Details
 Map
Map
 Map
Map
What's Nearby
Nearby Areas
 Features
-
Bedroom Information
Total Bedrooms: 3 Window Feature: Replacement, Window TreatmentsBathroom Information
Total Baths: 2 Full Baths: 2Water/Sewer
Sewer: Septic TankRoom Information
Other Rooms: 8 -
Flooring Information
Carpet, Wood -
Roofing Information
Composition, Shingle -
Interior Features
Ceiling Fan(s), Garage Door Opener, LP Tank Rented, Center Island, Eat-in Kitchen Roof: Composition, Shingle Appliances: Dishwasher, Dryer, Microwave, Oven, Range, Refrigerator, Washer, Water Softener Owned Laundry Features: Laundry Room, Main Level -
Heating & Cooling
Heating: Forced Air Cooling: Central Air WaterSource: Well -
Fireplace
Fireplace: Yes Number of Fireplaces: 0 Fireplace Features: 0
-
Building Information
Year Built: 2002 Construction Materials: Vinyl Siding Basement: Crawl Space Roof: Composition, Shingle -
Exterior Features
Porch: Deck, Porch(es) -
Pool Information
Above Ground -
Road Types
Paved -
Pool Features
Above GroundLaundry Features
Laundry Room, Main LevelPatio And Porch
Deck, Porch(es)
-
Lot Information
Lot Dimensions: 335x1344 Lot Description: Wooded Lot Size Area: 10 Acres Lot Square Feet: 217,800 Stories: 1 Main Square Feet: 1512Property Information
Property Type: Residential Sub Type: Single Family Residence Style: Ranch SQ ft (Living Area): 1,512 Construction Materials: Vinyl Siding Property Age: 24
-
Listing Price Information
Listing Id: 26040790 ist Price: $275,000 List Price Tot SqFt: $182 Listing Terms Cash, FHA, VA Loan, Rural Development, MSHDA, Conventional -
Listing Information
Possession: Negotiable
-
Tax Information
Parcel Number: 05-110-003-08 Annual Tax: $2,771 Tax Year: 2025 Taxes: BURLINGTON TOWNSHIP T4S R7W SECTION 10 BEG AT NE CORNER OF SECTION 10, S 00 19'22" E 672.52 FT ALONG E SECTION LINE, N 89 44'38" W 335.14 FT, N 00 17'45" W 672.52 FT, S 89 51'20" E 334.81 FT TO POB 5.00 AC +/-
-
Parking Information
# of Garage Spaces: 2 Has Garage: Yes Detached
-
School Information
Senior High School District: Union City -
Utility Information
Electricity Available, Phone Connected
How much is this property worth?
Curious about this home's true market value? Use our free Home Evaluation Tool to instantly get a personalized Comparative Market Analysis (CMA) report. Make smarter, data-driven decisions before you buy.

Nearby Home Value
| Address | Estimate | Bed | Bath | Sq. Ft | Lot Size |
|---|---|---|---|---|---|
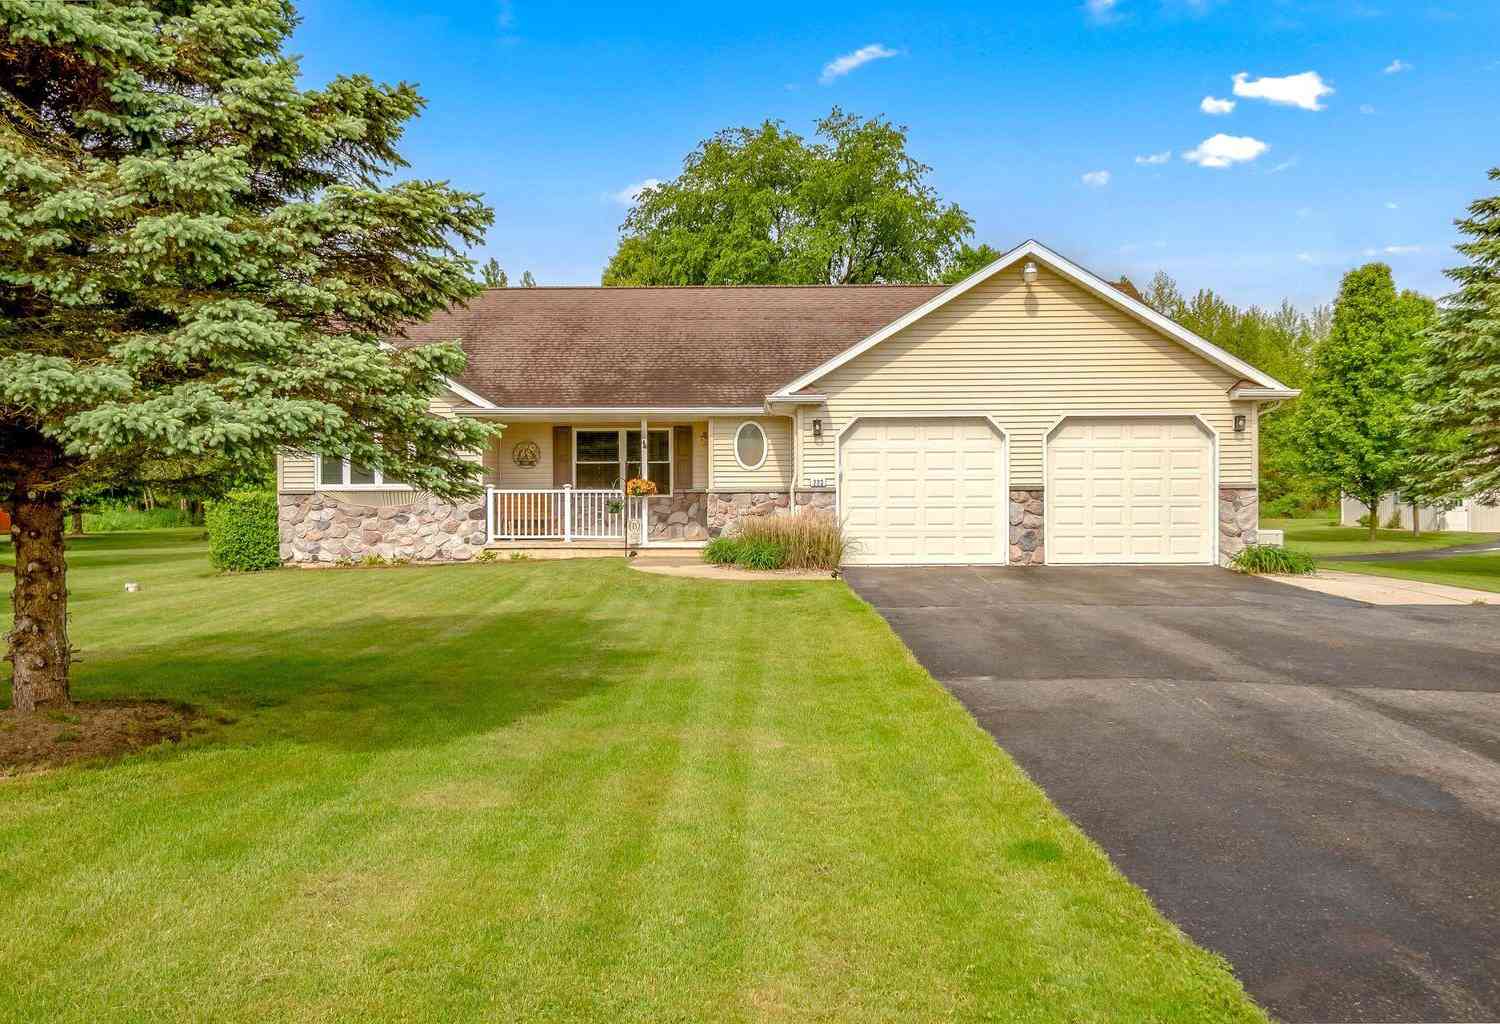
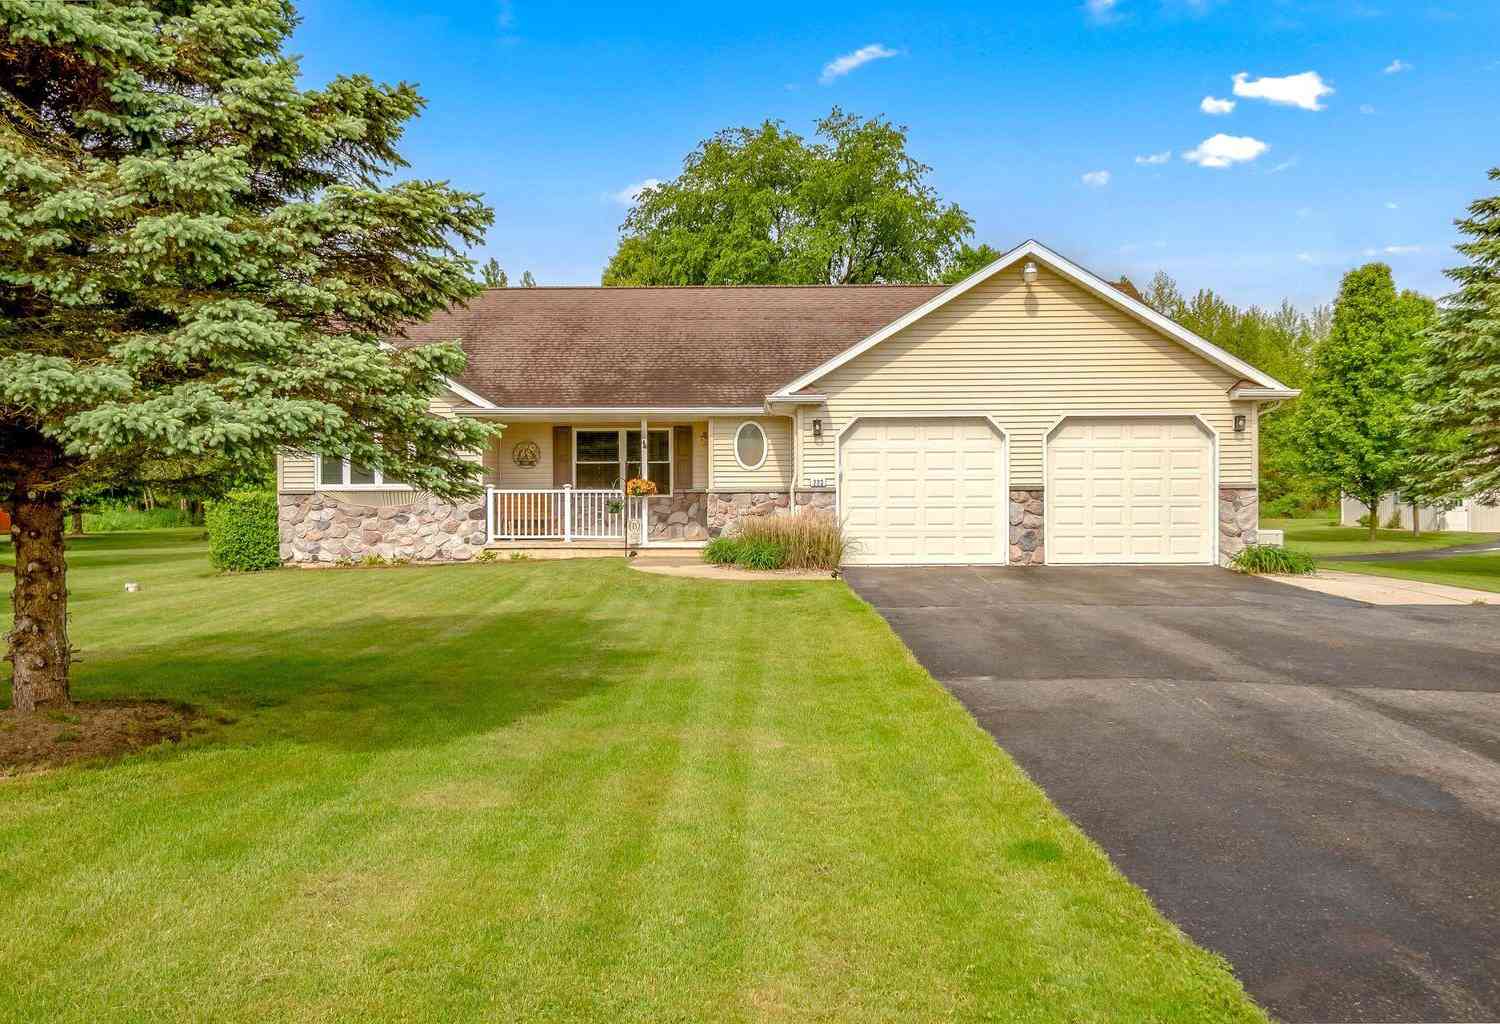
| 223 Leo Drive, Burlington, MI, 49029 | $439,900 | 3 | 2 | 1,596 | 1.29 Acres |
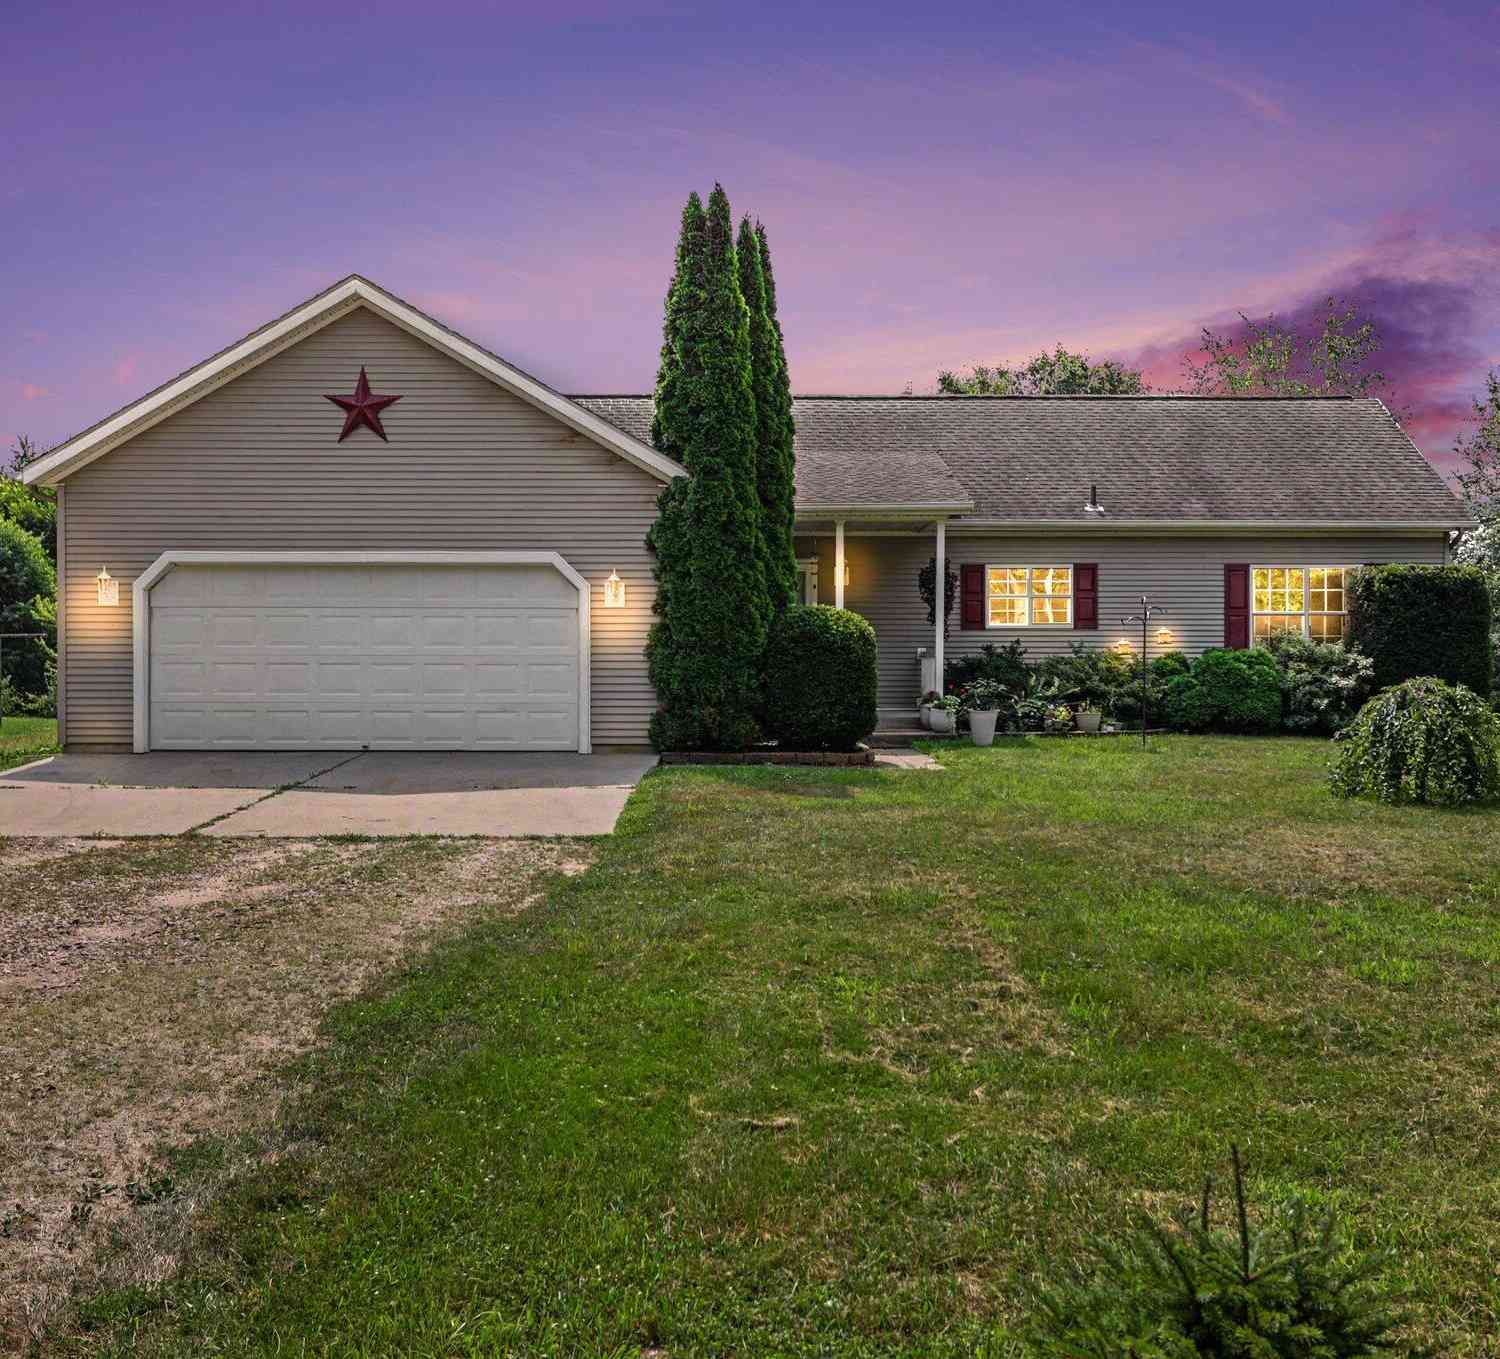
| 10050 K Drive, Burlington, MI, 49029 | $324,900 | 3 | 1 | 1,978 | 5 Acres |
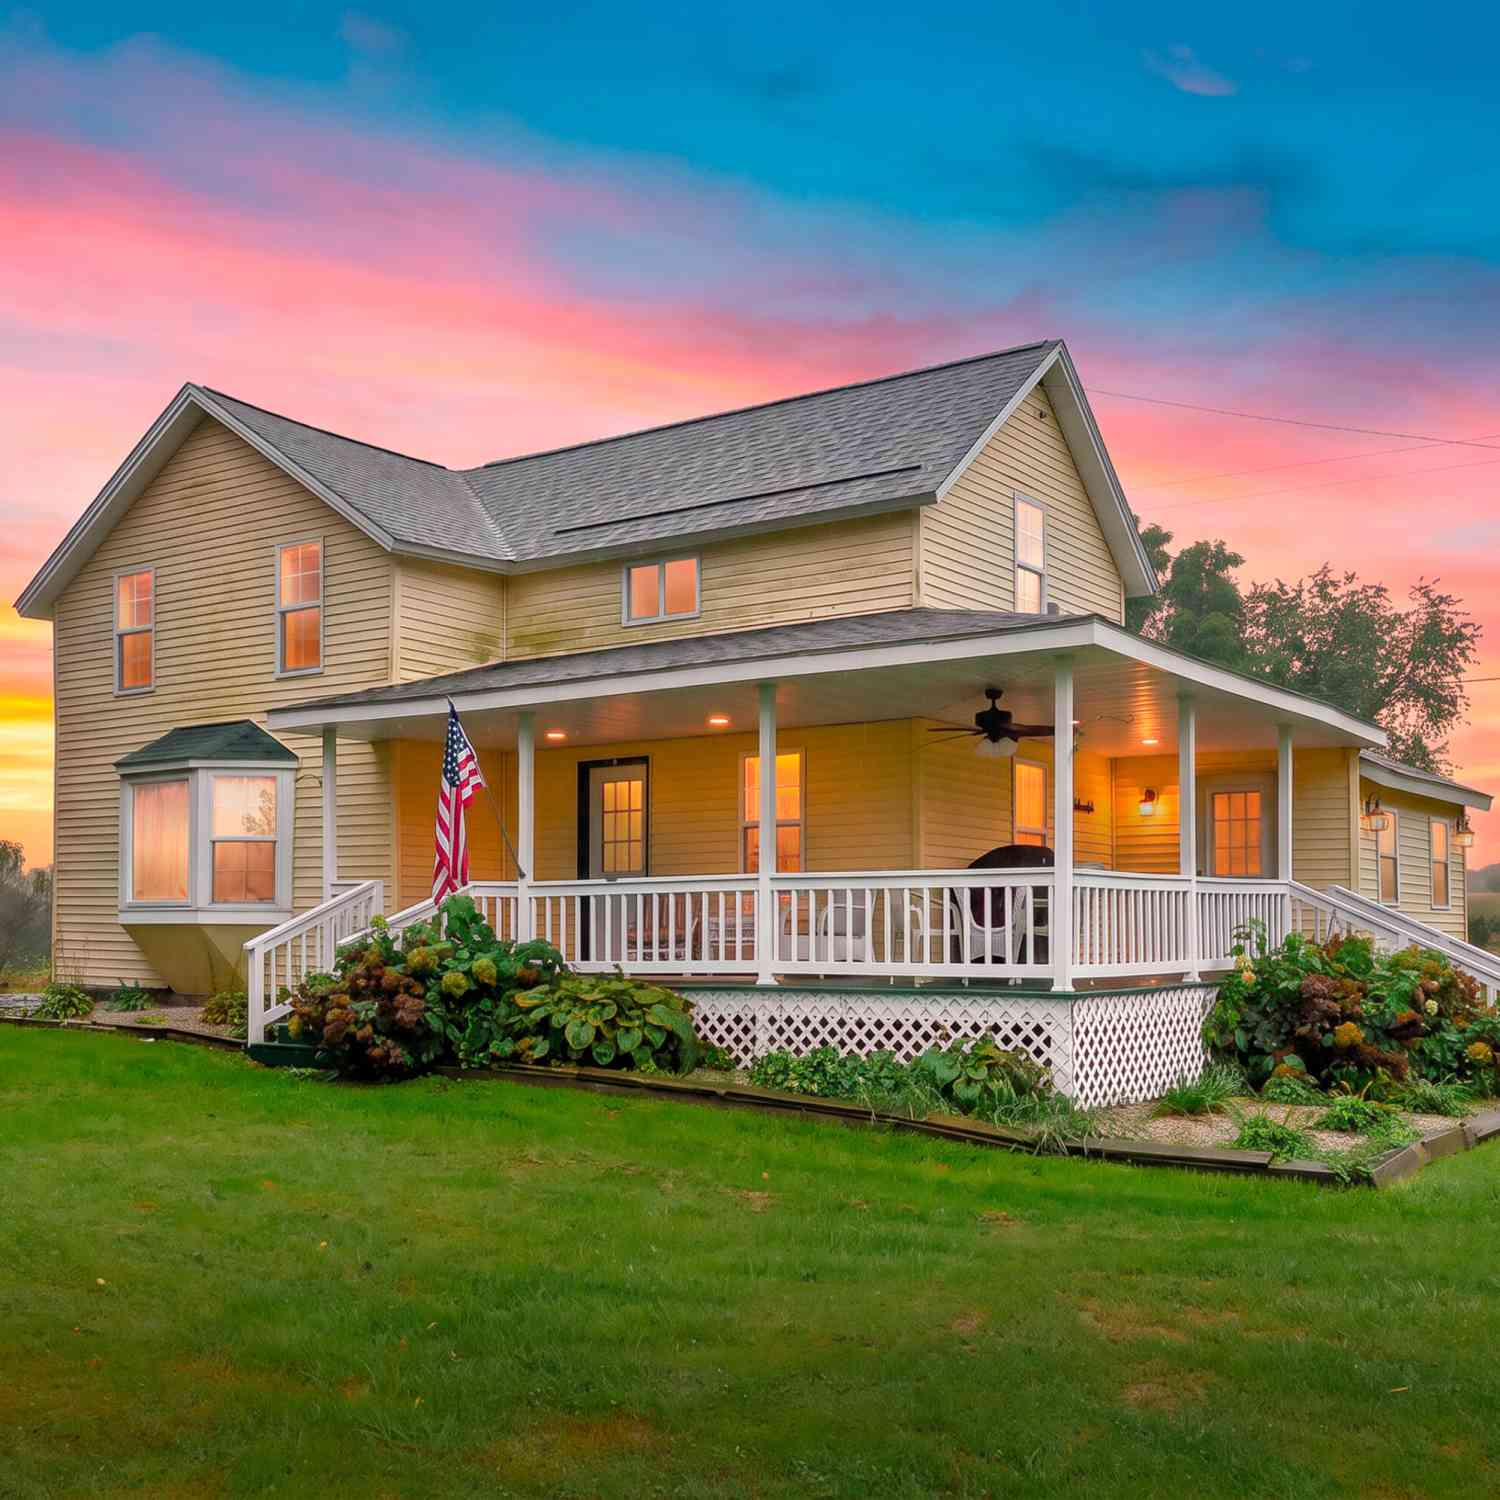
| 3324 9 1/2 Mile Road, Burlington, MI, 49029 | $439,900 | 4 | 3 | 2,895 | 9.60 Acres |
Similar Homes To 10110 N Drive
Nearby For Sale
ByOwner last updated this listing 09/28/2026 @ 04:09
More Cities with for Sale by Owner Homes
- Burlington Homes For Sale By Owner
- Tekonsha Homes For Sale By Owner
- Ceresco Homes For Sale By Owner
- Union City Homes For Sale By Owner
- Athens Homes For Sale By Owner
- East Leroy Homes For Sale By Owner
- Sherwood Homes For Sale By Owner
- Marshall Homes For Sale By Owner
- Battle Creek Homes For Sale By Owner
- Fulton Homes For Sale By Owner
- Homer Homes For Sale By Owner
- Climax Homes For Sale By Owner
- Leonidas Homes For Sale By Owner
- Coldwater Homes For Sale By Owner
- Quincy Homes For Sale By Owner
- Scotts Homes For Sale By Owner
- Colon Homes For Sale By Owner
- Litchfield Homes For Sale By Owner
- Albion Homes For Sale By Owner
- Galesburg Homes For Sale By Owner
Homes around $275,000



Verify Your Email
Please enter the 6-digit verification code
sent to your email address.
Verify Your Phone Number
Please enter the 6-digit verification code
sent to your mobile phone.