
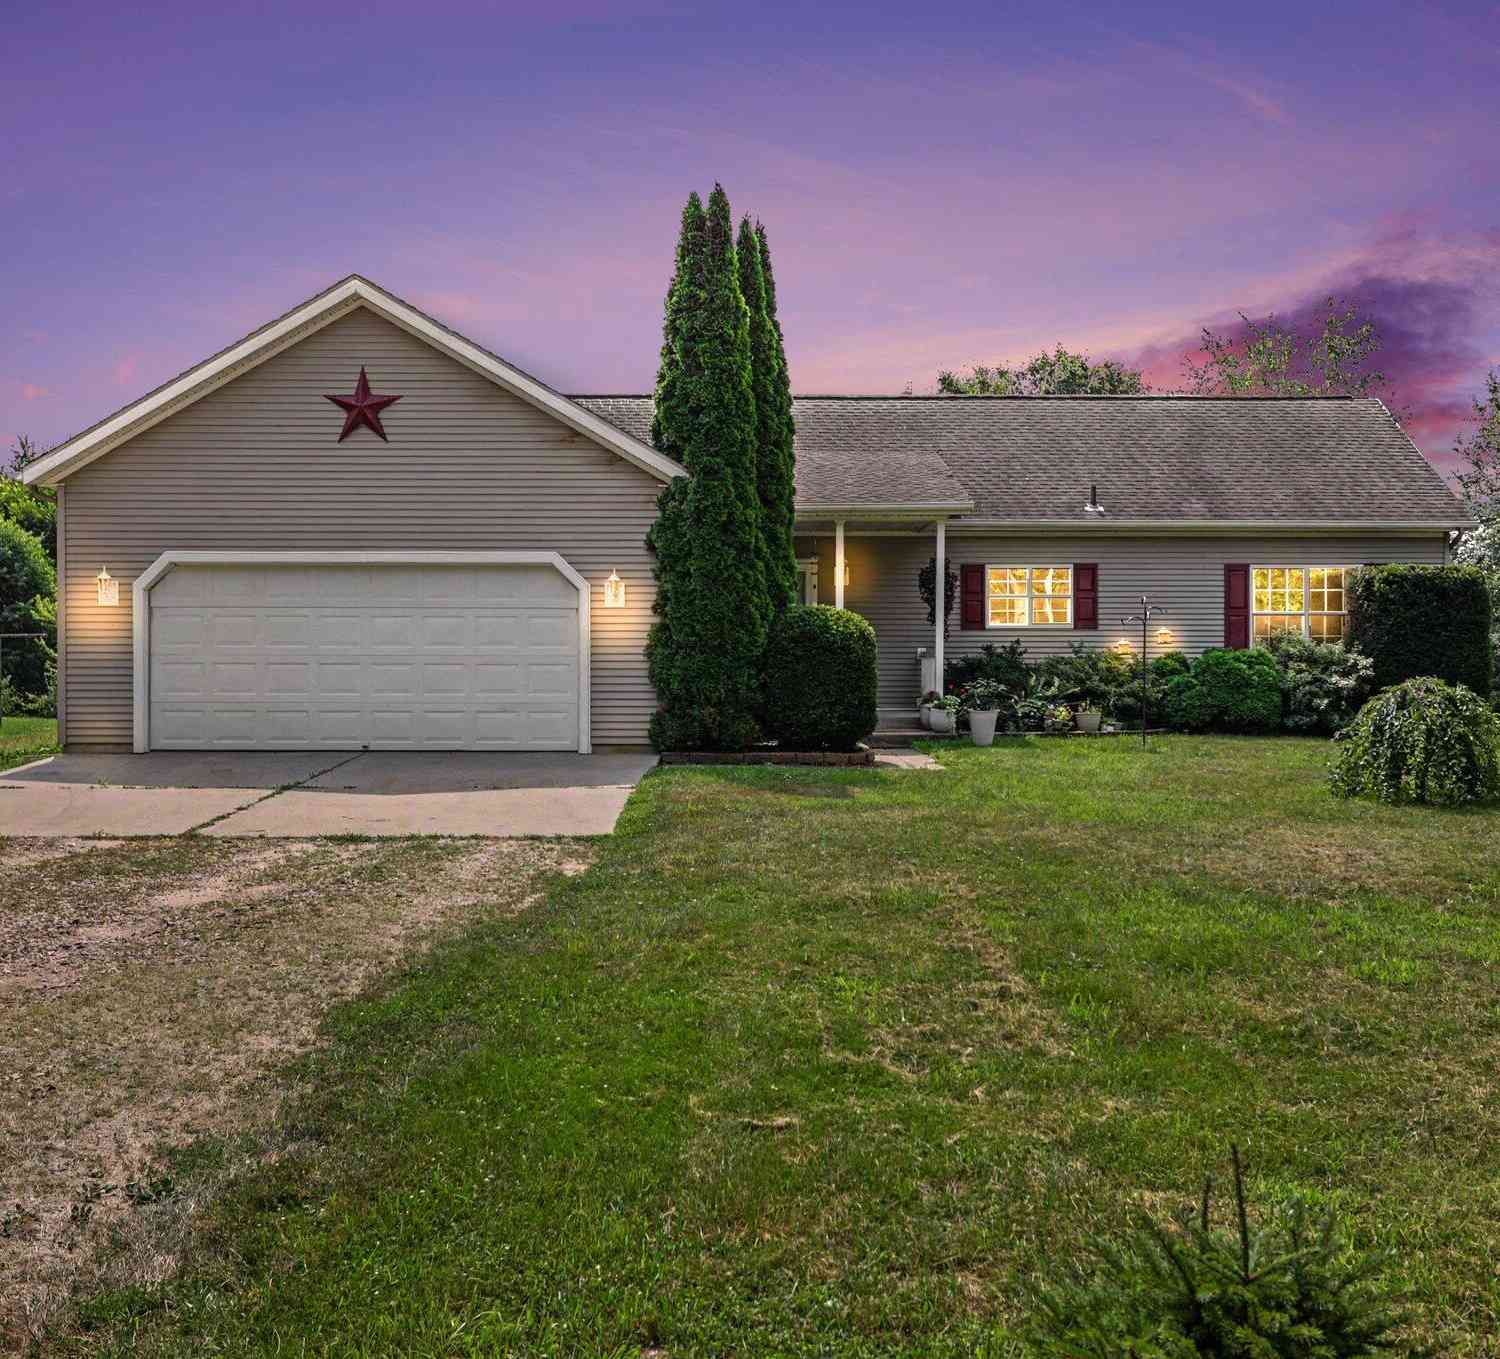
3324 9 1/2 Mile Road
Burlington, MI 49029

 4
4
Bed
 3
3
Bath
 2,895
2,895Sqft
 9.60
9.60Acres(Lot)
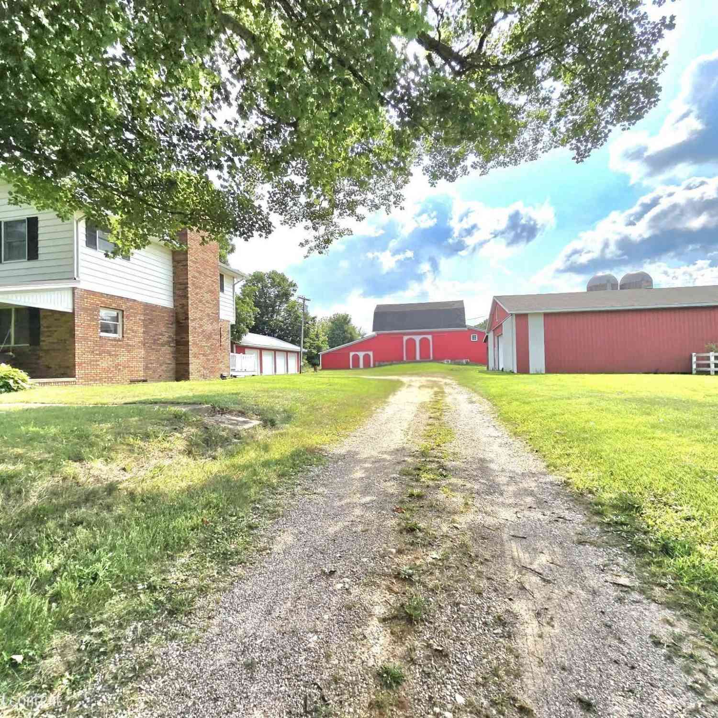
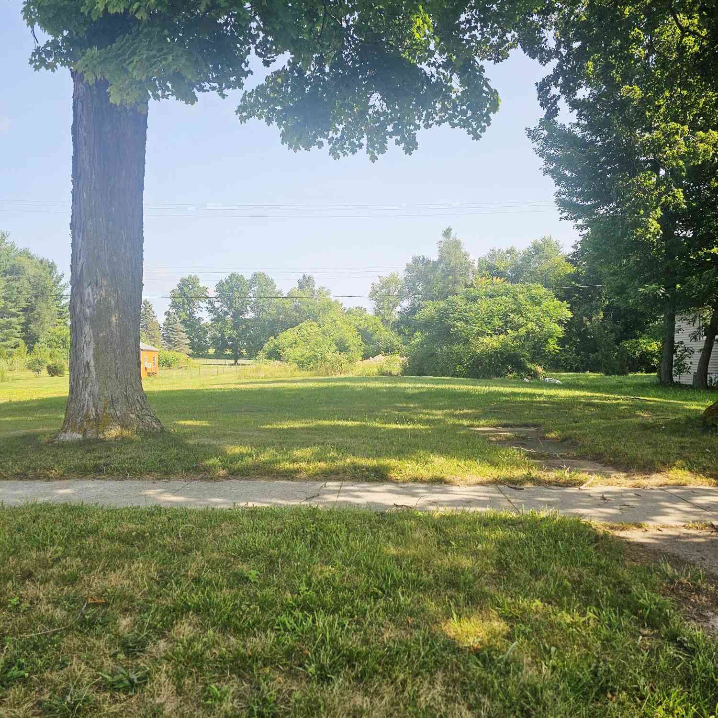
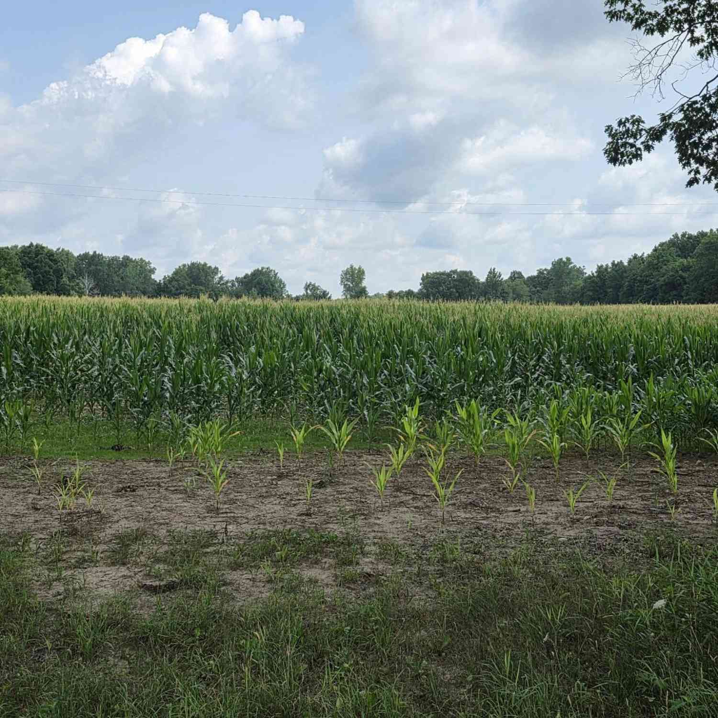
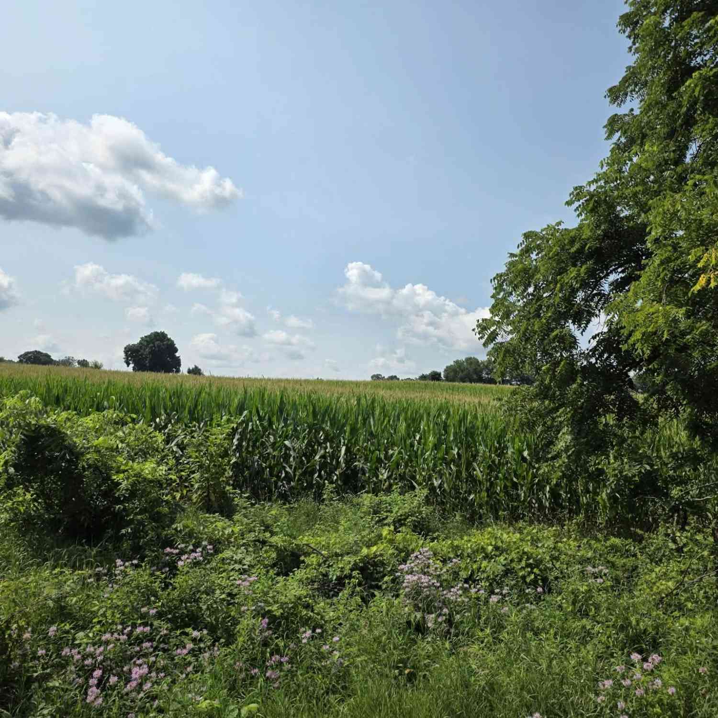


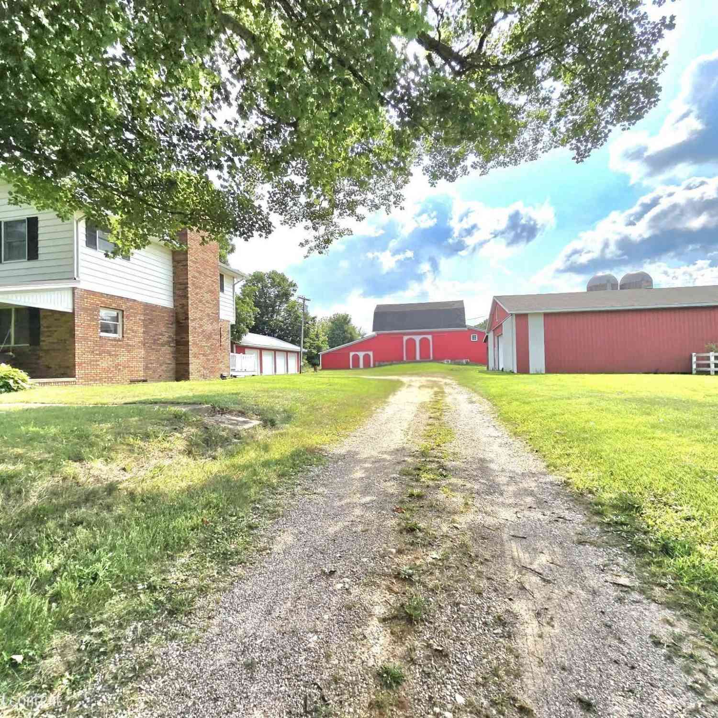
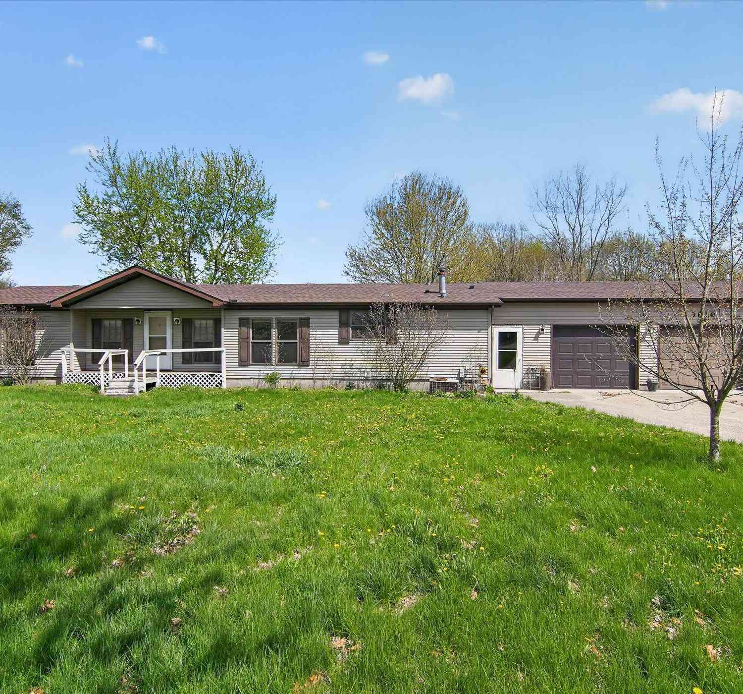

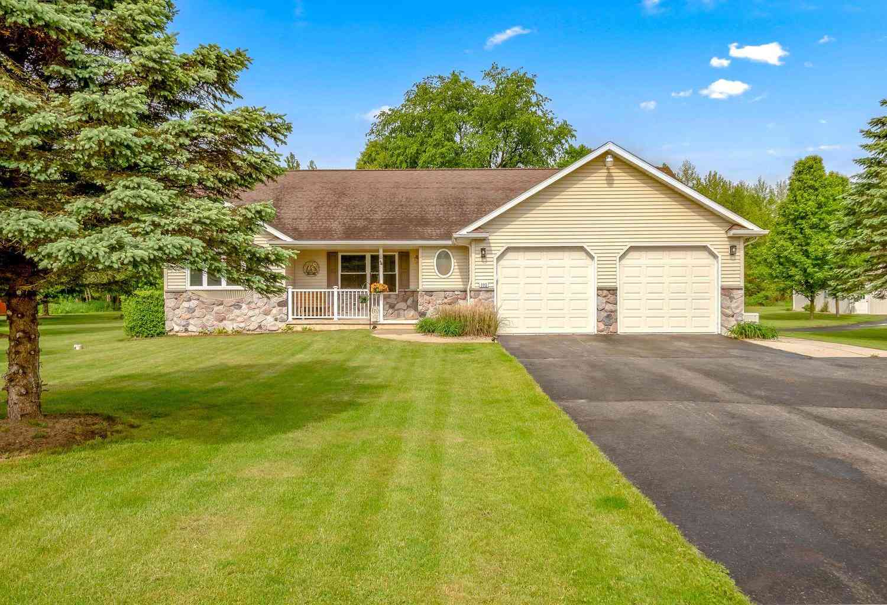
Rare opportunity! This 4-bed, 3-bath walkout ranch sits on nearly 10 picturesque acres and is truly move-in ready. The main floor offers a private primary suite with walk-in closet and bath, two more bedrooms, a full bath, and laundry—appliances included. Enjoy dinner with a view from the dining room out to the deck. The walkout basement is where the fun happens: a 4th bedroom, full bath, exercise area, wet bar, family room, and built-in dining booth. Outside, discover a gardener's paradise—apple, pear, peach, fig, plum, cherry & hazelnut trees, Concord grapes, blueberries, raspberries, and a fenced 48x48 garden with raised beds. A chicken coop, gazebo with grilling area, 30x40 pole barn with lean-to, food plots, a hunting blind, a creek, and a spring-fed marsh teeming with deer, pheasan

 Property Details
 Map
Map
 Map
Map
What's Nearby
Nearby Areas
 Features
-
Bedroom Information
Total Bedrooms: 4 Window Feature: Window TreatmentsBathroom Information
Total Baths: 3 Full Baths: 3Water/Sewer
Sewer: Septic TankRoom Information
Other Rooms: 7 -
Flooring Information
Carpet, Tile, Vinyl, Wood -
Roofing Information
Composition, Shingle -
Interior Features
Ceiling Fan(s), Garage Door Opener, Wet Bar, Eat-in Kitchen Roof: Composition, Shingle Appliances: Dishwasher, Dryer, Microwave, Oven, Range, Refrigerator, Washer, Water Softener Owned Laundry Features: Laundry Room, Upper Level -
Heating & Cooling
Heating: Forced Air Cooling: Central Air WaterSource: Well -
Fireplace
Number of Fireplaces: 0 Fireplace Features: 0
-
Building Information
Year Built: 2002 Construction Materials: Vinyl Siding Security System: Smoke Detector(s) Basement: Full, Walk-Out Access Roof: Composition, Shingle -
Exterior Features
BalconyPorch: Covered, Deck, Porch(es) -
Road Types
Unimproved -
Laundry Features
Laundry Room, Upper LevelPatio And Porch
Covered, Deck, Porch(es)
-
Lot Information
Lot Dimensions: 349x955+357+63x206x1347 Lot Description: Level, Recreational, Tillable, Wooded Lot Size Area: 9.6 Acres Lot Square Feet: 418,176 Waterfront: Stream/Creek Stories: 1 Main Square Feet: 2895Property Information
Property Type: Residential Sub Type: Single Family Residence Style: Ranch SQ ft (Living Area): 2,895 Construction Materials: Vinyl Siding Property Age: 24
-
Listing Price Information
Listing Id: 26036256 ist Price: $444,900 List Price Tot SqFt: $154 Listing Terms Cash, FHA, VA Loan, Rural Development, MSHDA, Conventional -
Listing Information
Possession: Close Plus 6 to 29 Days
-
Tax Information
Parcel Number: 05-115-027-09 Annual Tax: $3,504 Tax Year: 2025 Taxes: BURLINGTON TOWNSHIP T4S R7W SECTION 15 PART OF W 1/2 OF SE 1/4, COM AT S 1/4 POST, N 00 32'21
-
Virtual Tour
Parking Information
# of Garage Spaces: 2 Has Garage: Yes Attached Garage: Yes Detached, Attached
-
School Information
Senior High School District: Union City
How much is this property worth?
Curious about this home's true market value? Use our free Home Evaluation Tool to instantly get a personalized Comparative Market Analysis (CMA) report. Make smarter, data-driven decisions before you buy.

Nearby Home Value
| Address | Estimate | Bed | Bath | Sq. Ft | Lot Size |
|---|---|---|---|---|---|
| 3874 13 Mile Rd (parcel.., Burlington, MI, 49029 | $50,000 | 4 | 2 | 3,280 | 7.90 Acres |
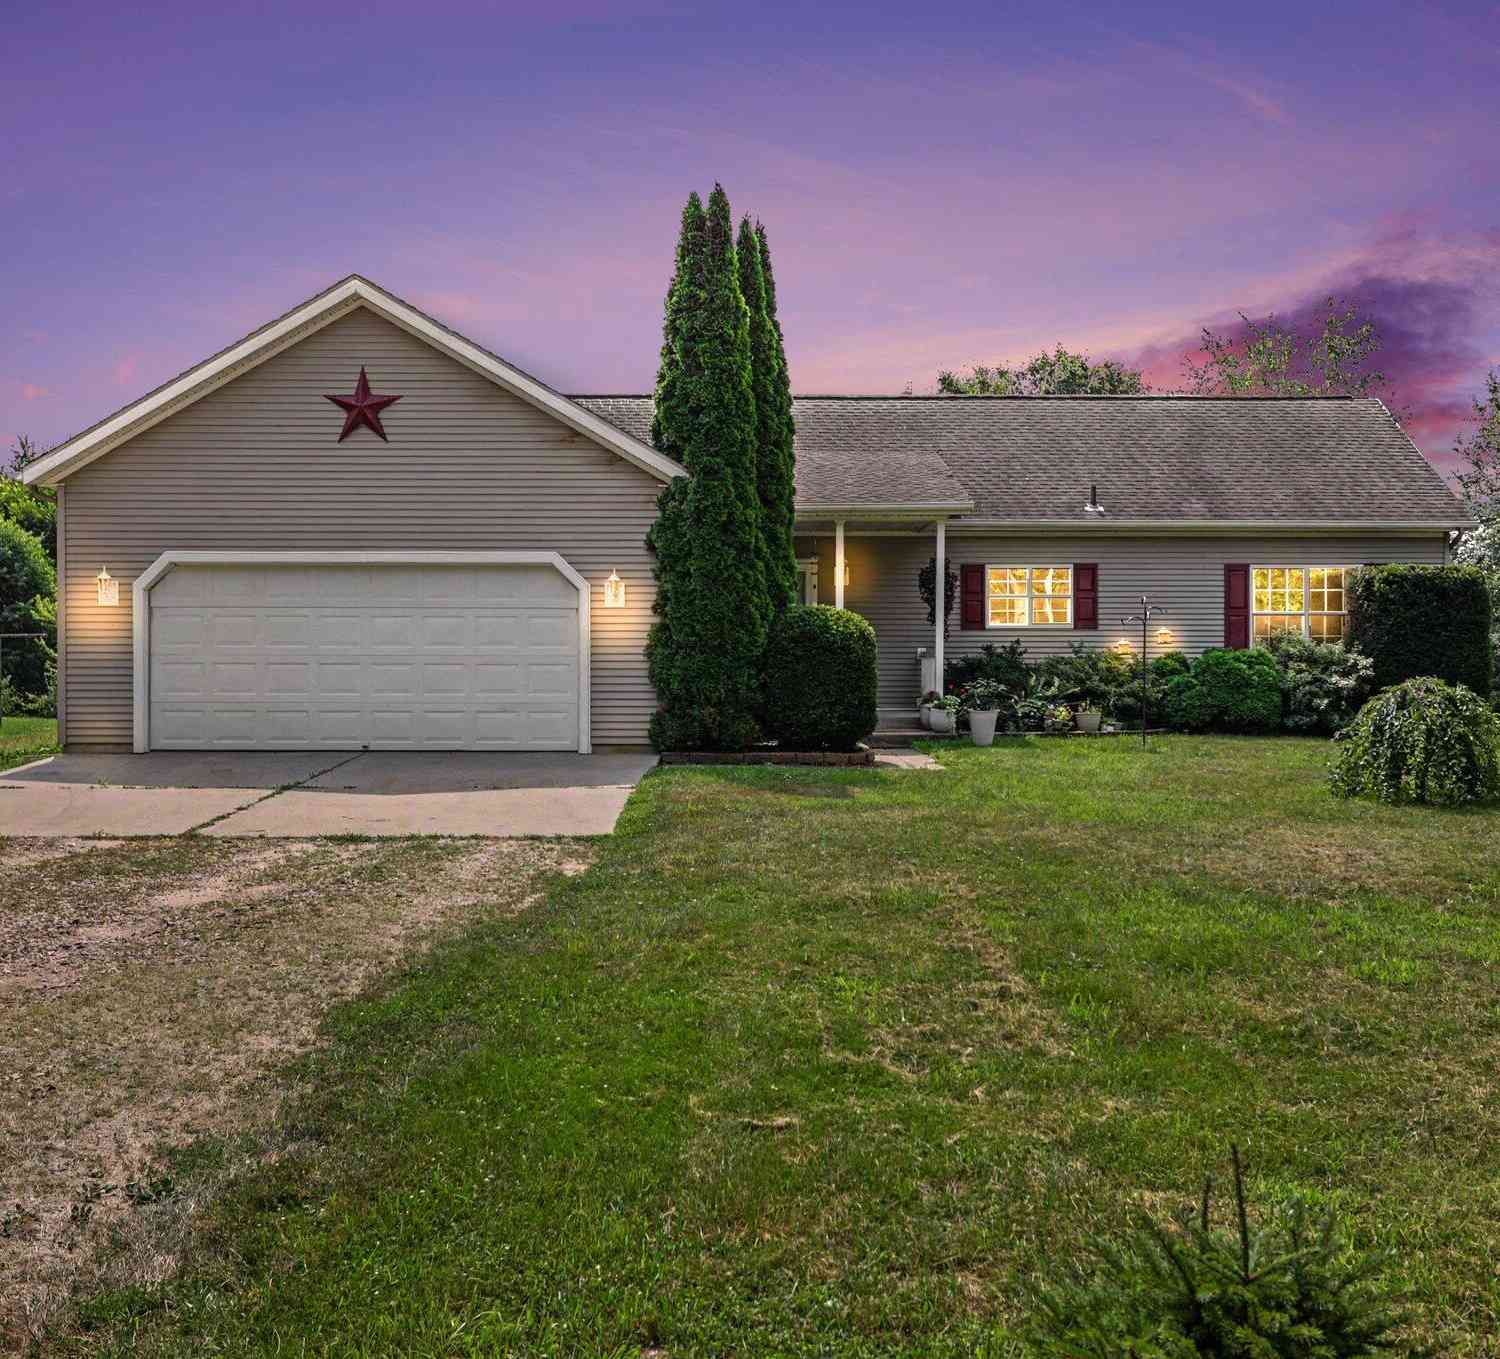
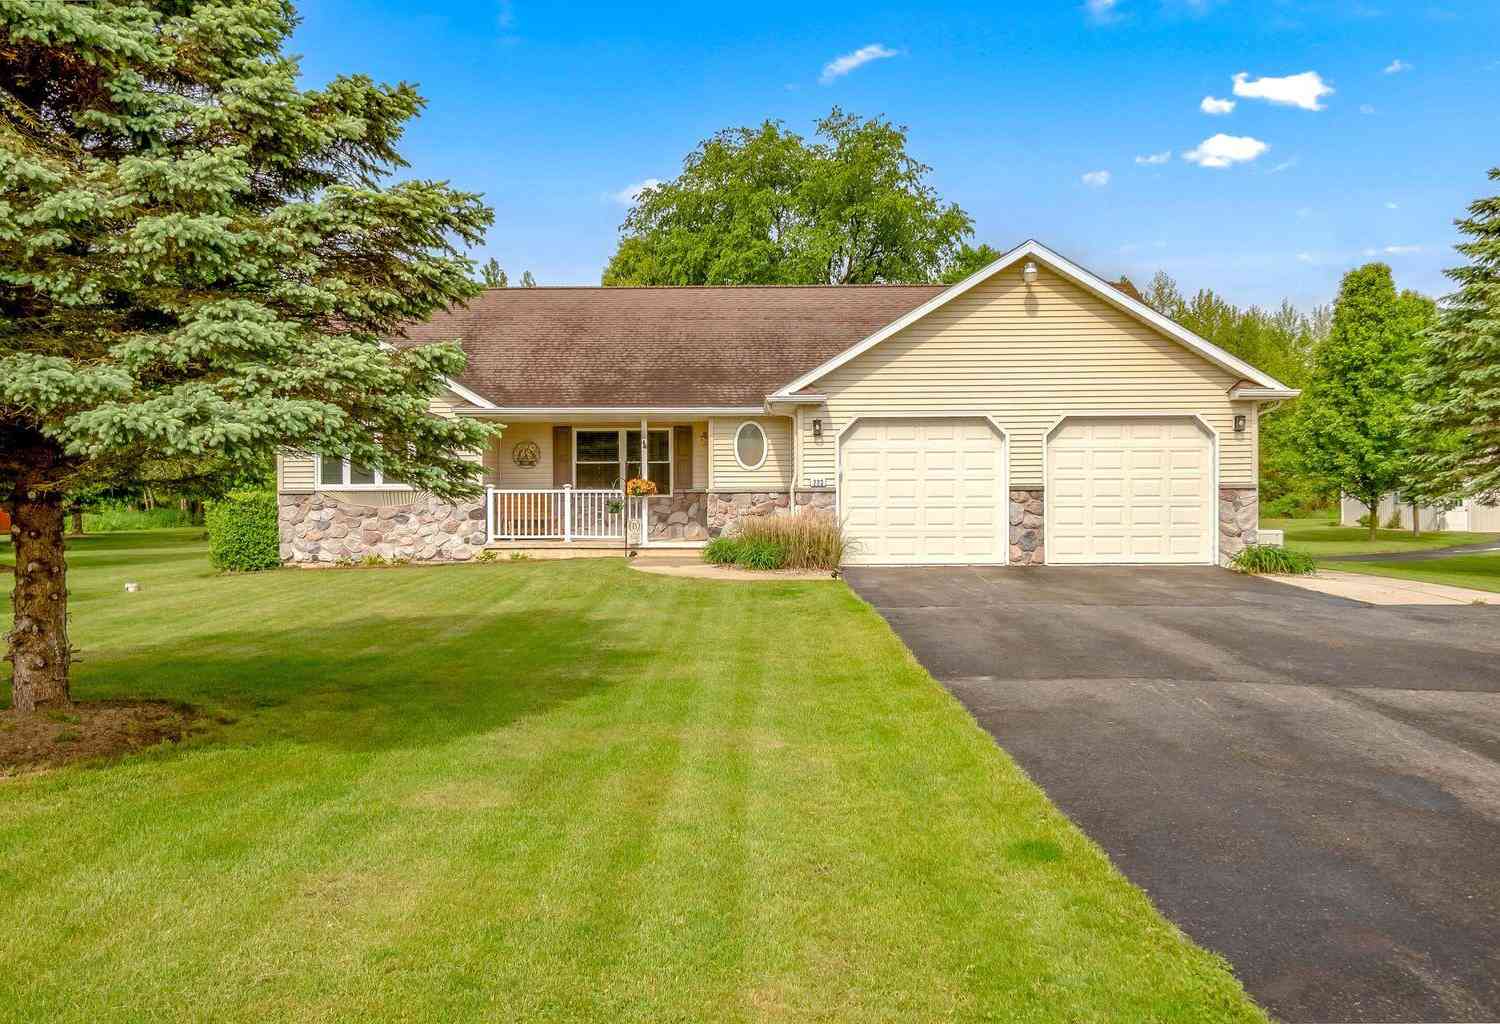
| 223 Leo Drive, Burlington, MI, 49029 | $439,900 | 3 | 2 | 1,596 | 1.29 Acres |
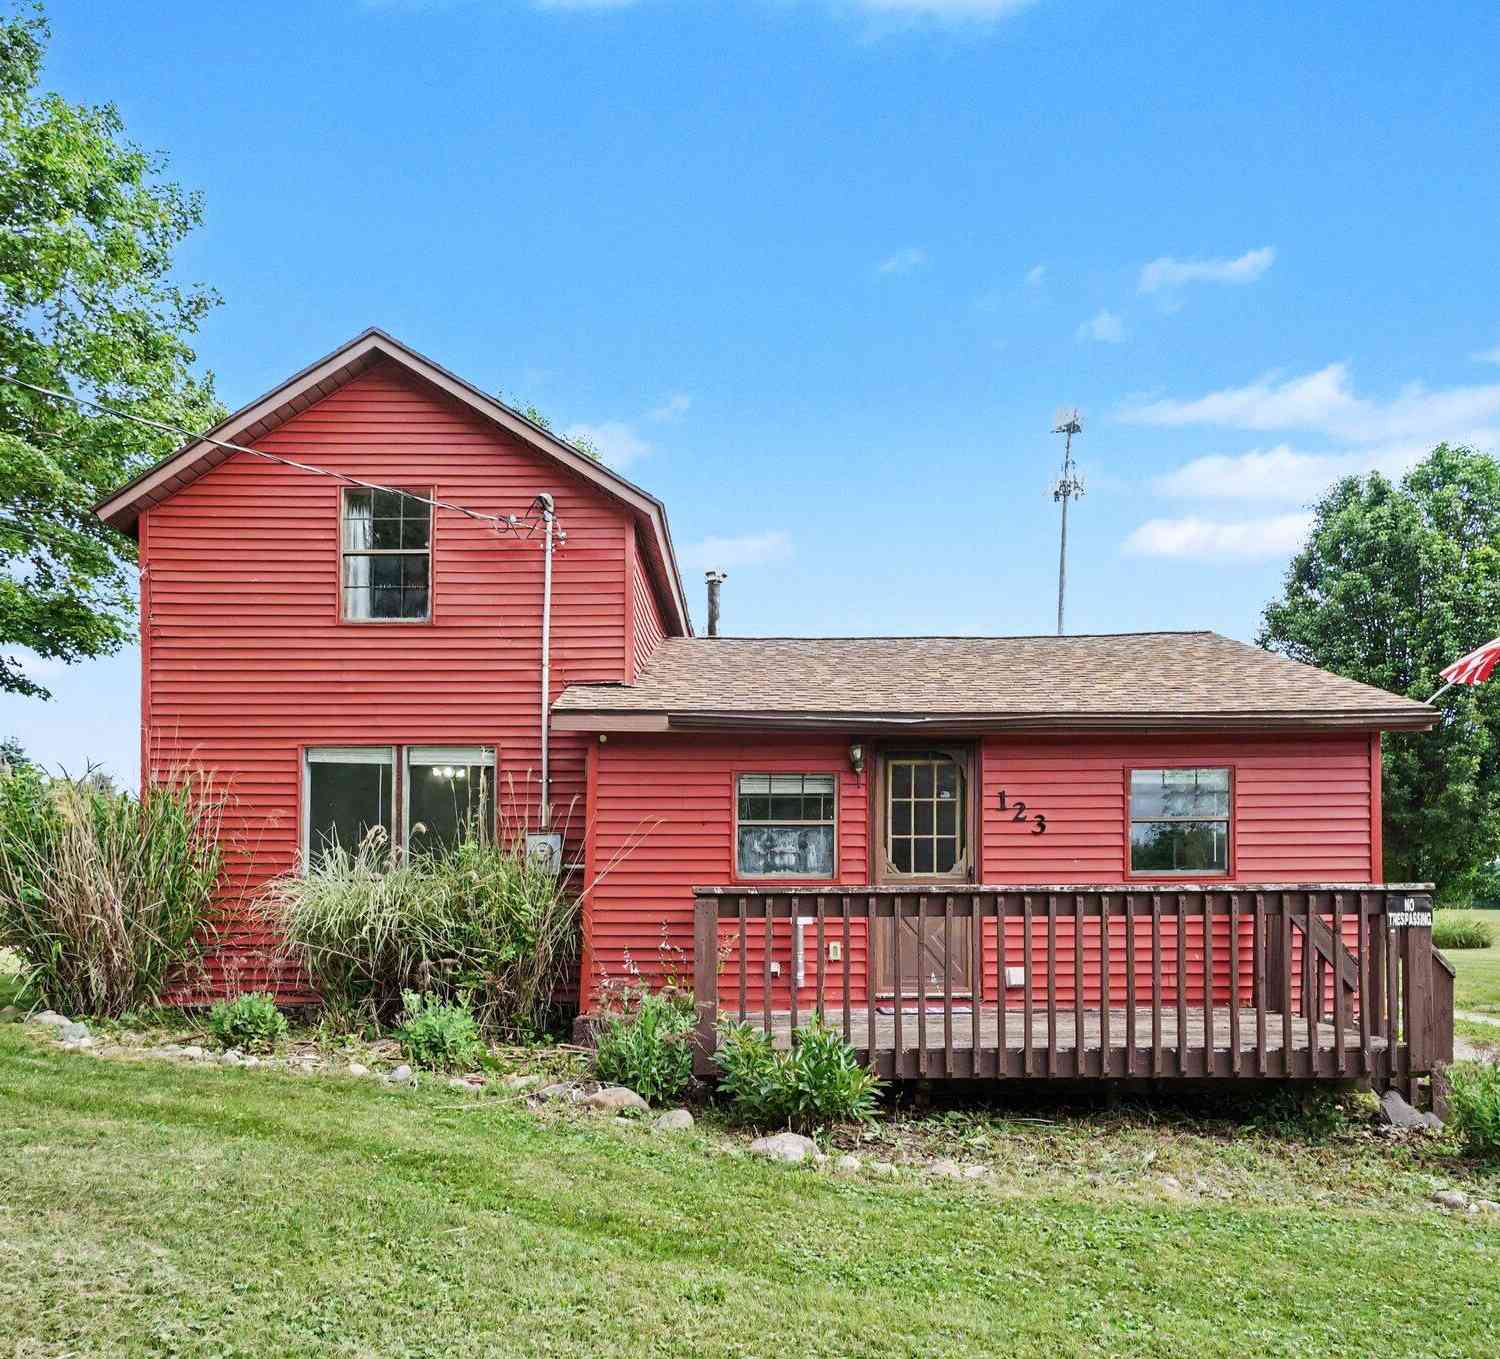
| 123 E North Street, Burlington, MI, 49029 | $165,000 | 2 | 1 | 1,104 | 0.50 Acre |
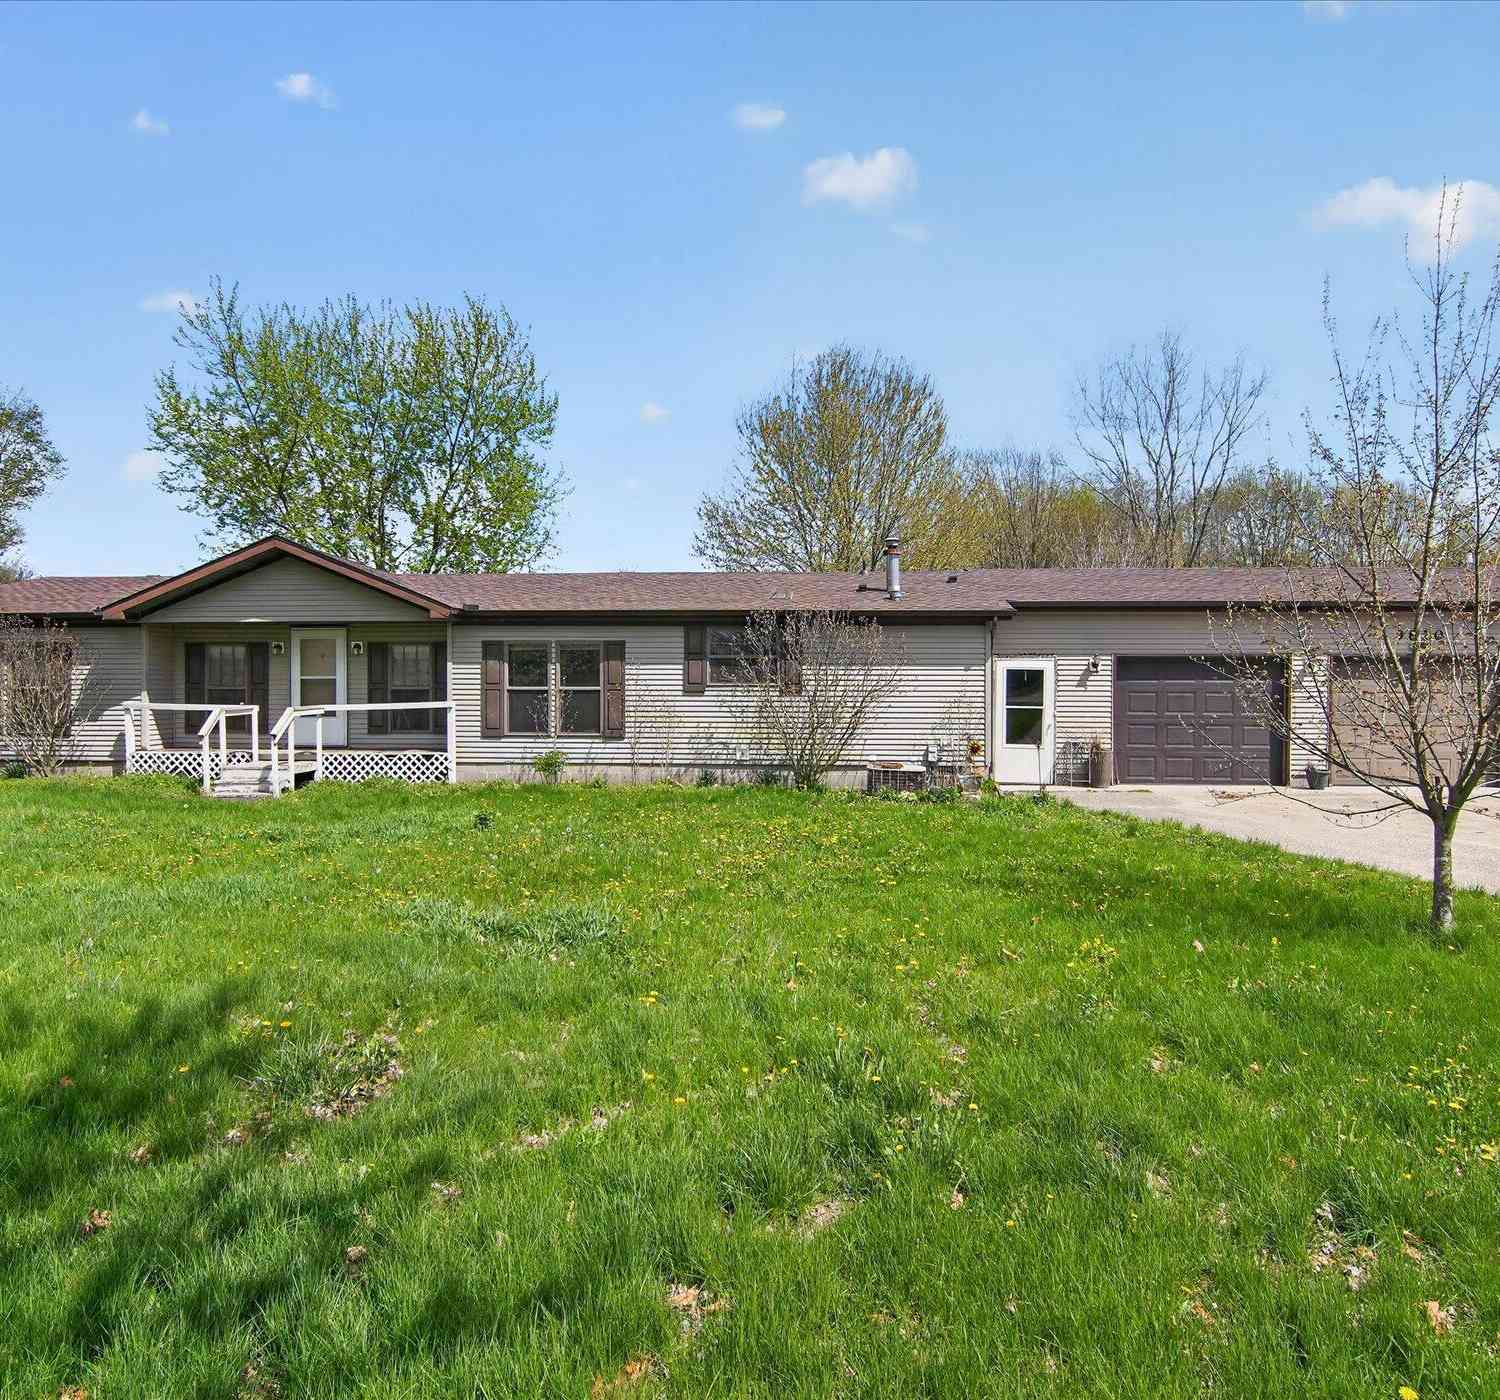
| 3810 9 1/2 Mile Road, Burlington, MI, 49029 | $199,000 | 3 | 2 | 1,380 | 3.60 Acres |
Similar Homes To 3324 9 1/2 Mile Road
Nearby For Sale
ByOwner last updated this listing 09/02/2026 @ 23:21
More Cities with for Sale by Owner Homes
- Burlington Homes For Sale By Owner
- Tekonsha Homes For Sale By Owner
- Ceresco Homes For Sale By Owner
- Union City Homes For Sale By Owner
- Athens Homes For Sale By Owner
- East Leroy Homes For Sale By Owner
- Sherwood Homes For Sale By Owner
- Marshall Homes For Sale By Owner
- Battle Creek Homes For Sale By Owner
- Fulton Homes For Sale By Owner
- Homer Homes For Sale By Owner
- Climax Homes For Sale By Owner
- Leonidas Homes For Sale By Owner
- Coldwater Homes For Sale By Owner
- Quincy Homes For Sale By Owner
- Scotts Homes For Sale By Owner
- Colon Homes For Sale By Owner
- Litchfield Homes For Sale By Owner
- Albion Homes For Sale By Owner
- Galesburg Homes For Sale By Owner
Homes around $444,900



Verify Your Email
Please enter the 6-digit verification code
sent to your email address.
Verify Your Phone Number
Please enter the 6-digit verification code
sent to your mobile phone.