
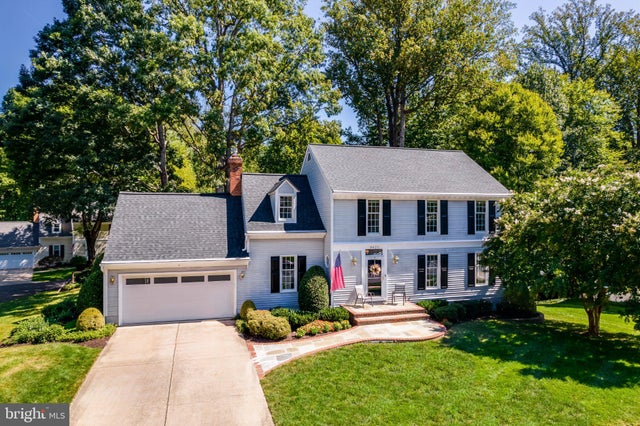
MLS: #VAFX2341328, Listed By: Lisa Thompson, Weichert, REALTORS, Source:Bright MLS
9425 Goldfield Lane
BURKE, VA 22015

 4
4
Bed
 3
3
Bath
 3,079
3,079Sqft
 0.31
0.31Acre(Lot)
Welcome to this captivating and classic 4-bedroom, 2.5-bath colonial, where timeless appeal meets an enchanting outdoor setting. You are immediately drawn in by the exquisite, manicured gardens and a striking flagstone walkway detailed with brick accents that leads to the home. The flagstone veranda, also elegantly framed with masonry, offers a gracious outdoor living area to relax and take in the serene surroundings. The home is positioned for vantage points of mature trees and lush greenery, alongside a scenic wooded buffer that provides a peaceful, park-like escape.
Experience the perfect blend of distinguished style and effortless flow in this pristine residence, where every room connects thoughtfully to enhance daily living, and gleaming hardwood floors span the entire main l

 Property Details
 Map
Map
 Map
Map
What's Nearby
Nearby Areas
 Features
-
Bedroom Information
Total beds: 4Bathroom Information
Total Baths: 3 Full Baths: 2 Half Baths: 1Room Information
Has Basement: Yes Basement: Exterior Entry, Walk-Out Access, Daylight, Partial, Partially Finished, Sump Pump, Interior Entry -
Flooring Information
Carpet, Wood, Ceramic Tile, Hardwood, Other, Vinyl -
Interior Features
Eat-in Kitchen, Ceiling Fan(s), Pantry, Recessed Lighting, Walk-In Closet(s), Built-in Features, Crown Molding Appliances: Double Oven, Oven, Washer, Gas Water Heater, Dishwasher, Disposal, Exhaust Fan, Ice Maker, Refrigerator, Stainless Steel Appliance(s), Water Heater, Cooktop Laundry Features: Laundry Room, Lower Level Window Features: Bay Window(s) -
Heating & Cooling
Has Heating: Yes Heating: Exhaust Fan, Natural Gas, Forced Air Has Cooling: Yes Cooling: Central Air, Ceiling Fan(s), Electric
-
Building Information
Year Built: 1980 Building Area Total: 3509 Construction Materials: Vinyl Siding Patio And Porch Features: Deck, Porch Pool Features: None Private Pool: No View: Trees/Woods, Garden
-
Lot Information
Lot Size Acres: 0.31 Lot Size Source: Assessor Lot Size Square Feet: 13577 Lot Description: Wooded, Front Yard, Back YardProperty Information
Subdivision: INGLEWOOD ESTATES Source Property Type: Residential Postal Code Plus 4: 4213 Property SubType: Single Family Residence Levels: Three Or More Property Age: 46
-
Listing Price Information
Listing Price: $950000
-
Tax Information
Parcel Number: 0882 20 0008 Tax Lot: 8 Tax Year: 2026 Annual Tax: $9891
-
Parking Information
Parking Total: 2 Garage Door Opener, Concrete, Garage, Inside Entrance, AttachedGarage Information
Has Garage: Yes Has Attached Garage: Yes Garage Space: 2
-
School Information
Elementary School: SANGSTERJunior High School: LAKE BRADDOCK SECONDARY SCHOOLSenior High School: LAKE BRADDOCK SECONDARY SCHOOL -
Location Information
Direction: From I-495 S: Exit VA-620 W / Braddock Road. Turn Left onto Burke Lake Road, Turn Left onto Lee Chapel Road, Turn Left onto Goldfield Lane. The home at 9425 Goldfield Lane will be on your Left. WaterSource: Public
How much is this property worth?
Curious about this home's true market value? Use our free Home Evaluation Tool to instantly get a personalized Comparative Market Analysis (CMA) report. Make smarter, data-driven decisions before you buy.

Nearby Home Value
| Address | Estimate | Bed | Bath | Sq. Ft | Lot Size |
|---|---|---|---|---|---|
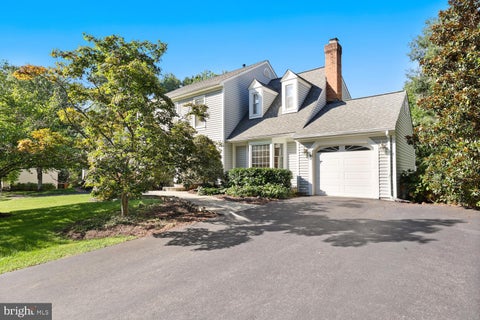
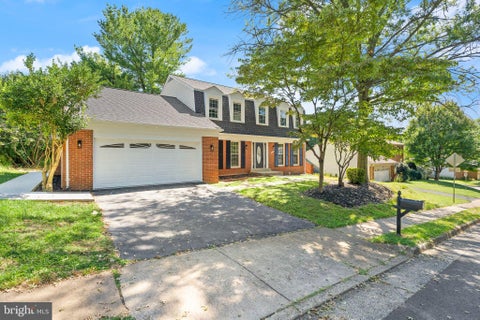
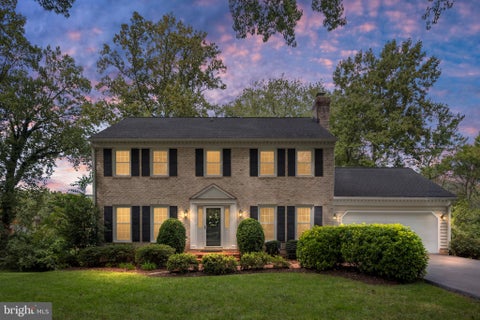
| 9024 Brook Ford Road, Burke, VA, 22015 | $874,900 | 5 | 3 | 2,544 | 0.21 Acre |
| 5442 Flint Tavern Place, Burke, VA, 22015 | $1,085,000 | 6 | 3 | 2,368 | 0.22 Acre |
| 9008 Advantage Court, Burke, VA, 22015 | $1,335,000 | 5 | 4 | 4,085 | 0.24 Acre |
| 6336 Torrence Street, Burke, VA, 22015 | $900,000 | 4 | 3 | 3,224 | 0.55 Acre |
| 9711 Turnbuckle Drive, Burke, VA, 22015 | $865,000 | 4 | 3 | 1,744 | -- |
| 5899 Ethans Way, Burke, VA, 22015 | $1,497,800 | 6 | 5 | 5,141 | 0.13 Acre |
| 5246 Guinea Road, Burke, VA, 22015 | $725,000 | 4 | 2 | 2,254 | 0.46 Acre |
| 9501 Tregaron Place, Burke, VA, 22015 | $890,000 | 5 | 4 | 1,914 | 0.32 Acre |
| 5215 Lighthorne Road, Burke, VA, 22015 | $835,000 | 4 | 3 | 1,882 | 0.24 Acre |
| 5414 Rumsford Lane, Burke, VA, 22015 | $939,000 | 4 | 3 | 1,372 | 0.30 Acre |
Similar Homes To 9425 Goldfield Lane
Nearby For Sale

The data relating to real estate for sale on this website appears in part through the BRIGHT Internet Data Exchange program, a voluntary cooperative exchange of property listing data between licensed real estate brokerage firms in which ByOwner participates, and is provided by BRIGHT through a licensing agreement. The information provided by this website is for the personal, non-commercial use of consumers and may not be used for any purpose other than to identify prospective properties consumers may be interested in purchasing. Some properties which appear for sale on this website may no longer be available because they are under contract, have closed or are no longer being offered for sale. Information Deemed Reliable But Not Guaranteed. Copyright © 2026 Bright MLS. All rights reserved.
ByOwner last updated this listing 09/28/2026 @ 05:46
More Cities with for Sale by Owner Homes
- Burke Homes For Sale By Owner
- Fairfax Station Homes For Sale By Owner
- Annandale Homes For Sale By Owner
- Fairfax Homes For Sale By Owner
- Springfield Homes For Sale By Owner
- Clifton Homes For Sale By Owner
- Lorton Homes For Sale By Owner
- Vienna Homes For Sale By Owner
- Oakton Homes For Sale By Owner
- Woodbridge Homes For Sale By Owner
- Falls Church Homes For Sale By Owner
- Centreville Homes For Sale By Owner
- Alexandria Homes For Sale By Owner
- Arlington Homes For Sale By Owner
- Mc Lean Homes For Sale By Owner
- Chantilly Homes For Sale By Owner
- Manassas Park Homes For Sale By Owner
- Manassas Homes For Sale By Owner
- Reston Homes For Sale By Owner
- Cabin John Homes For Sale By Owner
Homes around $950,000










Verify Your Email
Please enter the 6-digit verification code
sent to your email address.
Verify Your Phone Number
Please enter the 6-digit verification code
sent to your mobile phone.