
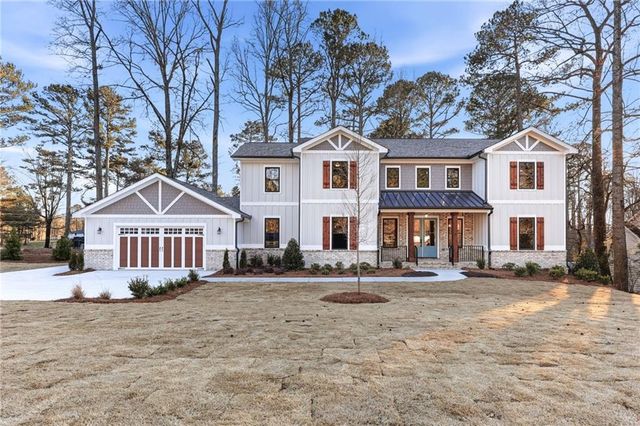
6054 Stewart Road
Buford, GA 30518

 5
5
Bed
 4
4
Bath
 3,675
3,675Sqft
 0.44
0.44Acre(Lot)
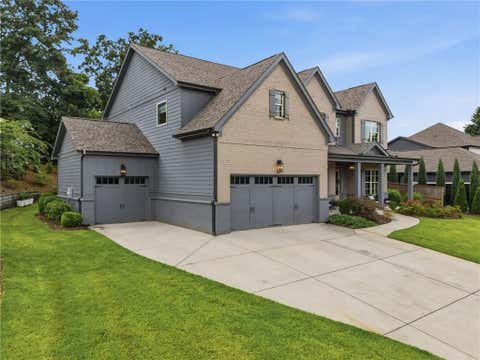
FALL IN LOVE with this custom-built NEW CONSTRUCTION home on a private lot in BUFORD! This impeccably designed home features extensive custom upgrades and designer lighting, premium flooring, upgraded trim details, highly efficient tankless water heater and unfinished basement for future possibilities! No HOA! INTERIOR FEATURES: Open concept living with Dining, Kitchen and Fireside Gathering Room. FIVE-STAR kitchen is the heart of the home and designed for the chef and entertainer alike: Stainless appliances, 5 burners cook top, island, double oven/convection/microwave, “hidden” walk in Butler’s Pantry, Crisp White Cabinetry, solid surface countertops and refrigerator! PRIMARY SUITE-Main level with a “SPA”-inspired en-suite bath featuring tile, double vanities, stand alone tub and XXL glas

 Property Details
 Map
Map
 Map
Map
What's Nearby
Nearby Areas
 Features
-
Bedroom Information
Total beds: 5Bathroom Information
Total Baths: 4 Full Baths: 3 Half Baths: 1Room Information
Has Basement: Yes Basement: Daylight, Exterior Entry, Interior Entry, Unfinished -
Flooring Information
Carpet, Ceramic Tile, Hardwood -
Roofing Information
Composition, Metal -
Interior Features
Breakfast Bar, Eat-in Kitchen, Pantry, Kitchen Island, Walk-In Closet(s), Master Downstairs Roof: Composition, Metal Appliances: Dishwasher, Electric Oven, Gas Cooktop, Microwave, Refrigerator Laundry Features: Laundry Room, Main Level Window Features: Insulated Windows -
Heating & Cooling
Has Heating: Yes Heating: Central, Electric, Heat Pump, Zoned Has Cooling: Yes Cooling: Central Air, Electric, Heat Pump, Zoned
-
Building Information
Year Built: 2025 Building Area Total: 5526 Construction Materials: Cement Siding Patio And Porch Features: Covered, Deck, Front Porch, Rear Porch Pool Features: None Private Pool: No View: Other -
Exterior Features
Exterior Features: Private Entrance, Private Yard
-
Lot Information
Lot Size Acres: 0.44 Lot Size Source: Public Records Lot Description: Back Yard, Front Yard, Landscaped, Level, Private, WoodedProperty Information
Subdivision: Whisperwood Source Property Type: Residential Postal Code Plus 4: 2024 Property SubType: Single Family Residence Levels: Two Property Age: 1
-
Listing Price Information
Listing Price: $1099999 Cash, Conventional
-
Tax Information
Parcel Number: R7351 041 Tax Year: 2025 Annual Tax: $4891 Tax Legal Desc: L5 BA WHISPERWOOD
-
Parking Information
Parking Total: 3 Garage, Garage Door Opener, Garage Faces Front, Kitchen Level, Parking Pad, Electric Vehicle Charging Station(s), DrivewayGarage Information
Has Garage: Yes Garage Space: 2
-
School Information
Elementary School: White Oak - GwinnettJunior High School: LanierSenior High School: Lanier -
Utility Information
Cable Available, Electricity Available, Natural Gas Available, Phone Available, Water Available -
Location Information
Direction: GPS friendly. WaterSource: Public
How much is this property worth?
Curious about this home's true market value? Use our free Home Evaluation Tool to instantly get a personalized Comparative Market Analysis (CMA) report. Make smarter, data-driven decisions before you buy.

Nearby Home Value
| Address | Estimate | Bed | Bath | Sq. Ft | Lot Size |
|---|---|---|---|---|---|
| 6235 Kismet Road, Buford, GA, 30518 | $649,900 | 5 | 4 | 3,358 | 0.15 Acre |
| 6234 Kismet Road, Buford, GA, 30518 | $699,900 | 5 | 4 | 3,358 | 0.13 Acre |
| 6224 Kismet Road, Buford, GA, 30518 | $679,900 | 5 | 4 | -- | 0.13 Acre |
| 6225 Kismet Road, Buford, GA, 30518 | $549,900 | 5 | 4 | -- | 0.15 Acre |
| 2863 N Bogan Road, Buford, GA, 30518 | $1,249,000 | 5 | 6 | 4,300 | 0.59 Acre |
| 1803 Piney Bend Drive, Buford, GA, 30518 | $781,641 | 4 | 4 | -- | 0.21 Acre |
| 1813 Piney Bend Drive, Buford, GA, 30518 | $853,218 | 5 | 4 | -- | 0.20 Acre |
| 1823 Piney Bend Drive, Buford, GA, 30518 | $847,677 | 4 | 5 | -- | 0.20 Acre |
| 1833 Piney Bend Drive, Buford, GA, 30518 | $831,085 | 4 | 4 | -- | 0.20 Acre |
| 5504 Alder Brook Way, Buford, GA, 30518 | $1,595,000 | 6 | 5 | 6,720 | 1.20 Acres |
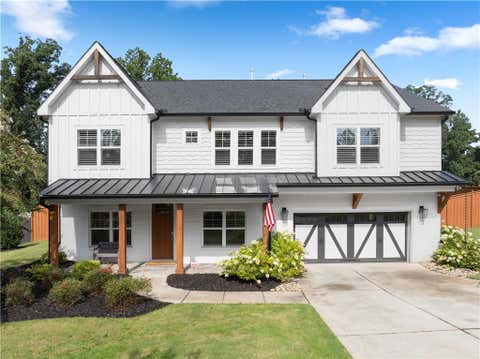
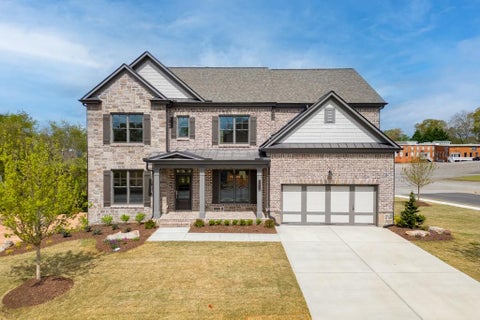
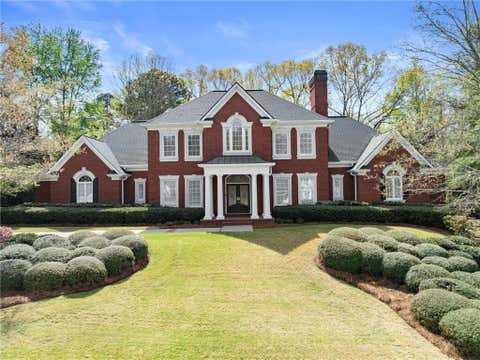
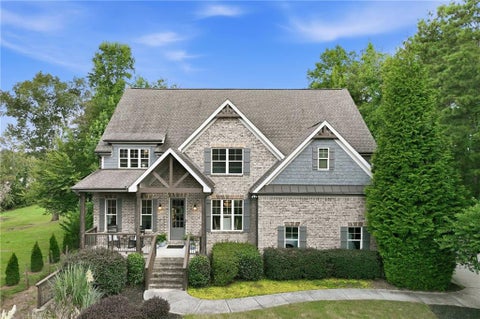
Similar Homes To 6054 Stewart Road
Nearby For Sale



Listings on this website come from the FMLS IDX Compilation and may be held by brokerage firms other than the owner of this website. The listing brokerage is identified in any listing details. Information is deemed reliable but is not guaranteed. If you believe any FMLS listing contains material that infringes your copyrighted work, please (https://www.fmls.com/dmca.htm) to review our DMCA policy and learn how to submit a takedown request. © 2026 FMLS.
ByOwner last updated this listing 09/01/2026 @ 03:50
More Cities with for Sale by Owner Homes
- Buford Homes For Sale By Owner
- Sugar Hill Homes For Sale By Owner
- Suwanee Homes For Sale By Owner
- Flowery Branch Homes For Sale By Owner
- Cumming Homes For Sale By Owner
- Hoschton Homes For Sale By Owner
- Oakwood Homes For Sale By Owner
- Duluth Homes For Sale By Owner
- Auburn Homes For Sale By Owner
- Berkeley Lake Homes For Sale By Owner
- Dacula Homes For Sale By Owner
- Johns Creek Homes For Sale By Owner
- Lawrenceville Homes For Sale By Owner
- Braselton Homes For Sale By Owner
- Alpharetta Homes For Sale By Owner
- Peachtree Corners Homes For Sale By Owner
- Pendergrass Homes For Sale By Owner
- Grayson Homes For Sale By Owner
- Talmo Homes For Sale By Owner
- Dawsonville Homes For Sale By Owner
Homes around $1,099,999











Verify Your Email
Please enter the 6-digit verification code
sent to your email address.
Verify Your Phone Number
Please enter the 6-digit verification code
sent to your mobile phone.